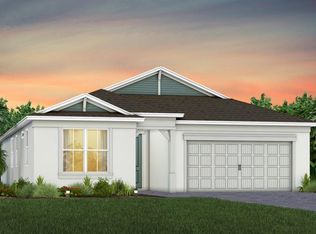
Under Construction. Welcome to Bridgewalk, a new construction community offering single-family homes. Experience the charm and secluded ambiance of this boating community and relish in the ease of reaching Lake Nona's celebrated shopping, dining, and entertainment. Offering a variety of amenities including sports courts, a private boat launch, and more. Step into the Garnet by Pulte, a single-story home offering 4 spacious bedrooms and 2 beautifully appointed bathrooms. The open-concept layout seamlessly connects the kitchen, café, and gathering room, creating an airy atmosphere. The heart of the home is the chef-inspired kitchen, where soft-close cabinetry meets luxurious quartz countertops. The kitchen boasts a large center island, a convenient storage pantry, and top-of-the-line Whirlpool stainless steel appliances—including a refrigerator. From the kitchen, the Garnet flows effortlessly into the café and gathering room, leading to a covered lanai, making this home ideal for seamless indoor-outdoor living. Retreat to the luxurious owner’s suite, a serene sanctuary with a spacious walk-in closet and an en suite bathroom. Dual vanity sinks, a frameless glass-enclosed shower, and a linen closet complete the tranquil space. The three additional spare bedrooms and bathroom provide ample space for family and guests. Every detail of this home has been carefully curated, from the wood-look luxury vinyl plank flooring throughout the main living areas and owner’s suite, to the beautiful tile in the bathrooms and laundry room. Designer-curated finishes elevate every corner of this home, including matte black hardware and plumbing fixtures, 2” faux wood blinds, and Sherwin Williams City Loft Interior Wall Paint throughout. Enjoy the convenience of modern living with a smart thermostat, video doorbell, and LED downlighting. Schedule a tour today!
Pending
$549,990
5679 FLAME VINE WAY, ST CLOUD, FL 34771
4beds
2,199sqft
Single Family Residence
Built in 2026
6,000 Square Feet Lot
$475,700 Zestimate®
$250/sqft
$2,544/mo HOA
What's special
Large center islandCovered lanaiSingle-story homeDesigner-curated finishesEn suite bathroomLuxurious quartz countertopsOpen-concept layout
- 61 days
- 1
- 0
Likely to sell faster than
Zillow last checked:
Listing updated:
Listed by:
Adrienne Escott 407-250-9131,
PULTE REALTY OF NORTH FLORIDA LLC 407-250-9131
Source: Stellar MLS,MLS#: O6423791 Originating MLS: Orlando Regional
Originating MLS: Orlando Regional
Facts & features
Interior
Bedrooms & bathrooms
- Bedrooms: 4
- Bathrooms: 2
- Full bathrooms: 2
Primary bedroom
- Features: En Suite Bathroom, Walk-In Closet(s)
- Level: First
- Area: 216 Square Feet
- Dimensions: 18x12
Bedroom 2
- Features: Built-in Closet
- Level: First
- Area: 120 Square Feet
- Dimensions: 12x10
Bedroom 3
- Features: Built-in Closet
- Level: Second
- Area: 120 Square Feet
- Dimensions: 12x10
Bedroom 4
- Features: No Closet
- Level: First
- Area: 100 Square Feet
- Dimensions: 10x10
Primary bathroom
- Features: Dual Sinks, En Suite Bathroom, Shower No Tub, Stone Counters
- Level: First
- Area: 72 Square Feet
- Dimensions: 9x8
Bathroom 2
- Features: Single Vanity, Stone Counters, Linen Closet
- Level: First
- Area: 45 Square Feet
- Dimensions: 9x5
Balcony porch lanai
- Level: First
- Area: 108 Square Feet
- Dimensions: 18x6
Dinette
- Level: First
- Area: 114 Square Feet
- Dimensions: 19x6
Great room
- Level: First
- Area: 323 Square Feet
- Dimensions: 19x17
Kitchen
- Features: Kitchen Island, Pantry, Stone Counters
- Level: First
- Area: 234 Square Feet
- Dimensions: 13x18
Laundry
- Level: First
- Area: 48 Square Feet
- Dimensions: 6x8
Heating
- Central, Electric, Heat Pump
Cooling
- Central Air
Appliances
- Included: Dishwasher, Disposal, Dryer, Electric Water Heater, Microwave, Range, Refrigerator, Washer
- Laundry: Inside, Laundry Room
Features
- Eating Space In Kitchen, Living Room/Dining Room Combo, Open Floorplan, Pest Guard System, Primary Bedroom Main Floor, Smart Home, Split Bedroom, Stone Counters, Thermostat, Walk-In Closet(s)
- Flooring: Luxury Vinyl, Tile
- Doors: Sliding Doors
- Has fireplace: No
Interior area
- Total structure area: 2,199
- Total interior livable area: 2,199 sqft
Video & virtual tour
Property
Parking
- Total spaces: 2
- Parking features: Driveway, Garage Door Opener
- Attached garage spaces: 2
- Has uncovered spaces: Yes
- Details: Garage Dimensions: 18x20
Features
- Levels: One
- Stories: 1
- Patio & porch: Covered, Rear Porch
- Exterior features: Irrigation System, Lighting, Rain Gutters, Sidewalk
Lot
- Size: 6,000 Square Feet
- Dimensions: 50 x 120
- Features: Cleared, Landscaped, Sidewalk, Above Flood Plain
- Residential vegetation: Trees/Landscaped
Details
- Parcel number: 042531352300013440
- Zoning: PD/AN
- Special conditions: None
Construction
Type & style
- Home type: SingleFamily
- Architectural style: Florida,Mediterranean
- Property subtype: Single Family Residence
Materials
- Block, Stucco
- Foundation: Slab
- Roof: Shingle
Condition
- Under Construction
- New construction: Yes
- Year built: 2026
Details
- Builder model: Garnet
- Builder name: Pulte Homes
- Warranty included: Yes
Utilities & green energy
- Sewer: Public Sewer
- Water: Public
- Utilities for property: Cable Connected, Electricity Connected, Public, Sewer Connected, Street Lights, Underground Utilities, Water Connected
Green energy
- Energy efficient items: HVAC, Insulation, Roof, Thermostat, Water Heater, Windows
- Water conservation: Drip Irrigation, Irrig. System-Drip/Microheads, Fl. Friendly/Native Landscape
Community & HOA
Community
- Features: Clubhouse, Fitness Center, Pool
- Security: Smoke Detector(s), Fire Resistant Exterior, Fire/Smoke Detection Integration
- Pet fee: $0 monthly
- Subdivision: BRIDGEWALK
HOA
- Has HOA: Yes
- Amenities included: Clubhouse, Fitness Center, Pool, Recreation Facilities, Trail(s)
- Services included: Community Pool, Insurance, Maintenance Grounds, Manager, Pool Maintenance, Recreational Facilities
- HOA fee: $2,544 monthly
- HOA name: Erik Baker
Location
- Region: Cloud
Financial & listing details
- Price per square foot: $250/sqft
- Tax assessed value: $90,000
- Annual tax amount: $3,639
- Date on market: 7/9/2026
- Cumulative days on market: 35 days
- Listing terms: Cash,Conventional,FHA,VA Loan
- Ownership: Fee Simple
- Total actual rent: 0
- Electric utility on property: Yes
- Road surface type: Paved
Estimated market value
$475,700
$447,000 - $504,000
$2,730/mo
Price history
| Date | Event | Price |
|---|---|---|
| 7/17/2026 | Pending sale | $549,990$250/sqft |
Source:  Stellar MLS #O6423791 Report a problem Stellar MLS #O6423791 Report a problem | ||
| 6/28/2026 | Listed for sale | $549,990+15.8%$250/sqft |
Source:  Pulte Report a problem Pulte Report a problem | ||
| 1/10/2026 | Listing removed | $474,990$216/sqft |
Source: Pulte Report a problem | ||
| 1/4/2026 | Price change | $474,990-6.9%$216/sqft |
Source: Pulte Report a problem | ||
| 12/3/2025 | Listed for sale | $509,990$232/sqft |
Source: Pulte Report a problem | ||
| 9/15/2025 | Listing removed | $509,990$232/sqft |
Source: Pulte Report a problem | ||
| 9/12/2025 | Listed for sale | $509,990+3%$232/sqft |
Source: Pulte Report a problem | ||
| 4/18/2025 | Listing removed | $494,990$225/sqft |
Source: Pulte Report a problem | ||
| 4/2/2025 | Listed for sale | $494,990$225/sqft |
Source: Pulte Report a problem | ||
Public tax history
| Year | Property taxes | Tax assessment |
|---|---|---|
| 2025 | $3,791 +2227.3% | $90,000 +662.7% |
| 2024 | $163 | $11,800 |
Find assessor info on the county website
Monthly payment
Est. payment
Payment breakdown
Explore the cost of this home by adjusting the details. Changes won't be saved.Climate risks
Neighborhood: 34771
Nearby schools
Schools provided by the listing agent
- Elementary: VOYAGER K-8
- Middle: VOYAGER K-8
- High: Tohopekaliga High School
Source: Stellar MLS. This data may not be complete. We recommend contacting the local school district to confirm school assignments for this home.
Similar homes
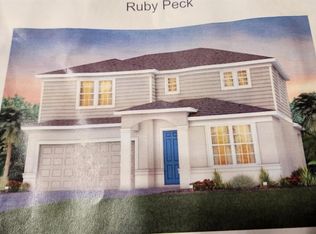
- $545,0004 bd3 ba2.8k sqft2754 MATERA DRIVE, ST CLOUD, FL 34771For Sale
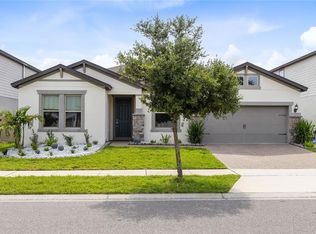
 MLS ID #O6429811, Peter Luu, REAL BROKER, LLC. Stellar MLS
 - $645,0004 bd3 ba2.6k sqft3020 ELLA WAY, ST CLOUD, FL 34771For Sale
 MLS ID #O6423425, Toya Baruso, 920 REAL INC.. Stellar MLS
 - $648,0004 bd4 ba2.8k sqft5625 FLAME VINE WAY, ST CLOUD, FL 34771New Construction
 Stellar MLS
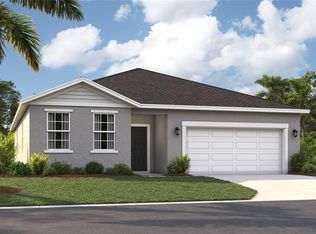
 - $495,4904 bd3 ba2.2k sqft2230 LINK LOOP, ST CLOUD, FL 34771New Construction
 Stellar MLS
 - $599,0004 bd4 ba3.1k sqft5550 SABAL DRIVE, ST CLOUD, FL 34771For SaleMLS ID #O6315097, Manoj Patel, APPLE REALTY. Stellar MLS
- $474,4905 bd3 ba2.4k sqft1837 SHADOW BOX BEND, ST CLOUD, FL 34771New ConstructionStellar MLS
- $439,9004 bd3 ba1.9k sqft5585 VIGO LOOP, ST CLOUD, FL 34771For SaleMLS ID #O6414642, Miguel Diaz, REALTY OF AMERICA. Stellar MLS
- $675,0004 bd5 ba3.1k sqft6236 TRAILBLAZE BEND, ST CLOUD, FL 34771For SaleMLS ID #O6431794, Alex Vastardis, COLDWELL BANKER REALTY. Stellar MLS
- $600,0004 bd4 ba2.5k sqft1224 TEAL CREEK DRIVE, ST CLOUD, FL 34771New ConstructionStellar MLS
- $481,8604 bd2 ba1.8k sqft2132 BRANCHED OAK ROAD, ST CLOUD, FL 34771New ConstructionStellar MLS
- $476,5604 bd2 ba1.8k sqft2222 BRANCHED OAK ROAD, ST CLOUD, FL 34771New ConstructionStellar MLS
- $469,9904 bd2 ba2k sqft5297 HIGH LINE DRIVE, ST CLOUD, FL 34771New ConstructionStellar MLS
- $699,0003 bd4 ba2.8k sqft2531 PINE PRESERVE COURT, ST CLOUD, FL 34771For SaleMLS ID #O6422404, Kristi Rujano, ORLANDO REGIONAL REALTY. Stellar MLS
- $605,0004 bd3 ba2.5k sqft9535 JUNIPER MOSS CIRCLE, ORLANDO, FL 32832For SaleMLS ID #O6426446, Richard Aybar, KELLER WILLIAMS ADVANTAGE III. Stellar MLS
