Mountain stunner!! 2400 square feet, 3 beds, 3 1/2 baths, 1400+ square foot garage (best garage in Wrightwood) with soaring ceilings and windows, and modern amenities such as solar (seller to pay off during escrow) A/C, Soft water system, Elite Series water filtration system, expansive wrap around deck, RV access, 220V in garage for the E car, spacious main floor primary bedroom and en-suite, lots of outdoor space, balconies and views galore.... and tons of pride of ownership!!! One of the most sought after properties in the Wrightwood, this exquisite property features rich character, warmth and charm with this stunning log cabin and cedar home which is neatly nestled in the Jeffrey pines of the Eastern San Gabriel mountains. Built for connection, comfort and making memories, this home offers ample outdoor space to enjoy the beauty and tranquility of the Mountains. 15 acres of untouched land to the South and West offer peaceful forest views and endless hiking and nature watching possibilities. Sunsets, snow fall, quiet mornings yet a quick 10 to 15 minute walk to the village and 5 minute walk to the Wrightwood Country Club make this property ideally located but not too far off the beaten path. The main floor features a grand Great room and ample natural light, with nearly 30 foot tall ceilings and windows, wood burning fireplace with air recirculator, an amazing open feel between kitchen, living and dining, and multiple options to get out onto the front deck. Kitchen is open and features granite and stainless steel appliances, large chef's oven, eat in kitchen bar. also on the main level, a 1/2 bathroom and gorgeous primary suite with french doors which lead to your own private covered deck and backyard oasis! Upstairs, 2 beds with mirrored closet doors and dedicated access to the top floor balcony (offering amazing views to the South), additional loft space with views to the great room below and a full bath (bathrooms on every level). Lets talk garage....1400 square feet, finished walls, rubber mats for comfort, 10 foot tall ceilings, 220 V, bonus room which could be used for motorcycles or toys, 3/4 bathroom, tall garage doors, and large sink area for the mechanic!! Other upgrades include Hickory hardwood floors, walk-in pantry, large laundry room, whole house fire suppression system, whole house vacuum system, hard wired house alarm, custom interior doors....so much to love and won't last long!!
Sold for $723,000
Listed by: Country Life Realty • Curtis Schneider • Contact: 760-249-5000
Bought with: First Team Real Estate
$723,000
5668 Oak St, Wrightwood, CA 92397
3beds
2,399sqft
Single Family Residence
Built in 2002
8,400 Square Feet Lot
$714,300 Zestimate®
$301/sqft
$3,397 Estimated rent
Home value
$714,300
$643,000 - $793,000
$3,397/mo
Zestimate® history
Owner options
List your home for rent
$3,397/mo
Rent Zestimate®
Find your next renter with Zillow Rental Manager. Plus, with online applications, you can quickly screen prospective tenants – for free.
$3,397/mo
Rent Zestimate®
Refinance and save
$4,647/mo
Est. payment
Refinancing to a lower rate could help reduce your monthly payments and save thousands over the life of the loan.
$4,647/mo
Est. payment
Explore your selling options
Work with a Zillow partner agent
Leverage their expertise and Zillow's premium Showcase listings to get your home seen by more buyers.
Get startedList with your own agent
Get your home in front of millions of buyers by listing it on Zillow.
Learn how to do itSell it yourself
Take full control of how buyers see your home on Zillow by listing For Sale by Owner (FSBO).
List your homeWhat's special
Wood burning fireplaceRv accessModern amenitiesSoaring ceilingsHard wired house alarmPeaceful forest viewsWhole house vacuum system
Zillow last checked:
Listing updated:
Listed by:
Curtis Schneider DRE #02007191 curt6577@yahoo.com,
Country Life Realty
Bought with:
Chase Whitney, DRE #01912283
First Team Real Estate
Source: CRMLS,MLS#: HD25095250 Originating MLS: California Regional MLS
Originating MLS: California Regional MLSFacts & features
Interior
Bedrooms & bathrooms
- Bedrooms: 3
- Bathrooms: 4
- Full bathrooms: 2
- 3/4 bathrooms: 1
- 1/2 bathrooms: 1
- Main level bathrooms: 2
- Main level bedrooms: 1
Rooms
- Room types: Bonus Room, Den, Exercise Room, Kitchen, Laundry, Living Room, Primary Bedroom, Other, Dining Room
Primary bedroom
- Features: Main Level Primary
Bathroom
- Features: Bathtub, Dual Sinks, Full Bath on Main Level, Separate Shower, Tile Counters, Tub Shower, Walk-In Shower
Kitchen
- Features: Granite Counters, Remodeled, Updated Kitchen
Other
- Features: Walk-In Closet(s)
Heating
- Central
Cooling
- Central Air
Appliances
- Included: Dishwasher, Electric Cooktop, Disposal, Gas Oven, Gas Water Heater, Refrigerator, Range Hood, Water Softener, Water Heater, Water Purifier, Dryer, Washer
- Laundry: Washer Hookup, Gas Dryer Hookup, In Garage
Features
- Breakfast Bar, Separate/Formal Dining Room, Country Kitchen, Main Level Primary, Walk-In Closet(s)
- Flooring: Carpet, Laminate, Tile
- Windows: Double Pane Windows, Tinted Windows
- Has fireplace: Yes
- Fireplace features: Living Room, Wood Burning
- Common walls with other units/homes: No Common Walls
Interior area
- Total interior livable area: 2,399 sqft
Property
Parking
- Total spaces: 9
- Parking features: Door-Multi, Driveway, Garage Faces Front, Garage, Oversized, Paved, RV Access/Parking, Workshop in Garage
- Attached garage spaces: 3
- Uncovered spaces: 6
Accessibility
- Accessibility features: Accessible Hallway(s)
Features
- Levels: Two
- Stories: 2
- Entry location: 1
- Patio & porch: Covered, Deck, Wood, Wrap Around
- Exterior features: Lighting
- Pool features: None
- Spa features: None
- Has view: Yes
- View description: Mountain(s), Neighborhood, Trees/Woods
Lot
- Size: 8,400 Square Feet
- Features: Drip Irrigation/Bubblers, Garden, Landscaped, Rectangular Lot, Street Level
Details
- Additional structures: Shed(s), Storage
- Parcel number: 0355225100000
- Zoning: RS
- Special conditions: Standard
- Horse amenities: Riding Trail
Construction
Type & style
- Home type: SingleFamily
- Architectural style: Craftsman,Log Home
- Property subtype: Single Family Residence
Materials
- Drywall, Glass, Log, Wood Siding
- Foundation: Block, Slab
Condition
- Turnkey
- New construction: No
- Year built: 2002
Utilities & green energy
- Electric: Standard
- Sewer: Septic Tank
- Water: Private
- Utilities for property: Cable Available, Electricity Connected, Natural Gas Connected, Phone Available, Water Connected
Community & HOA
Community
- Features: Biking, Dog Park, Foothills, Fishing, Hiking, Horse Trails, Hunting, Lake, Mountainous, Near National Forest, Park, Preserve/Public Land, Rural, Water Sports
- Security: Carbon Monoxide Detector(s), Smoke Detector(s)
Location
- Region: Wrightwood
- Elevation: 6100 Feet
Financial & listing details
- Price per square foot: $301/sqft
- Tax assessed value: $503,077
- Annual tax amount: $5,665
- Date on market: 5/8/2025
- Listing terms: Cash,Conventional,1031 Exchange,FHA,VA Loan
- Road surface type: Paved
Price history
| Date | Event | Price |
|---|---|---|
| 6/5/2025 | Sold | $723,000-0.3%$301/sqft |
Source:  CRMLS #HD25095250 Report a problem CRMLS #HD25095250 Report a problem | ||
| 5/10/2025 | Pending sale | $725,000$302/sqft |
Source: CRMLS #HD25095250 Report a problem | ||
| 5/8/2025 | Listed for sale | $725,000+57.6%$302/sqft |
Source: CRMLS #HD25095250 Report a problem | ||
| 3/24/2021 | Listing removed | -- |
Source: Owner Report a problem | ||
| 9/17/2019 | Sold | $460,000-8%$192/sqft |
Source: Public Record Report a problem | ||
| 7/21/2019 | Listed for sale | $499,900$208/sqft |
Source: Owner Report a problem | ||
Public tax history
| Year | Property taxes | Tax assessment |
|---|---|---|
| 2025 | $5,665 +7.3% | $503,077 +2% |
| 2024 | $5,279 +1.1% | $493,213 +2% |
| 2023 | $5,221 +2.4% | $483,542 +2% |
| 2022 | $5,098 +1.9% | $474,061 +2% |
| 2021 | $5,004 +1.3% | $464,765 +1% |
| 2020 | $4,941 +71.3% | $460,000 +77.8% |
| 2019 | $2,885 +7.8% | $258,779 +2% |
| 2018 | $2,676 +1.8% | $253,705 +2% |
| 2017 | $2,630 | $248,730 +2% |
| 2016 | $2,630 +2.2% | $243,853 +1.5% |
| 2015 | $2,574 +1.2% | $240,190 +2% |
| 2014 | $2,542 | $235,485 +0.5% |
| 2013 | -- | $234,421 +2% |
| 2012 | -- | $229,824 +2% |
| 2011 | -- | $225,318 +0.8% |
| 2010 | -- | $223,634 -0.2% |
| 2009 | -- | $224,165 +2% |
| 2008 | -- | $219,770 +2% |
| 2007 | -- | $215,461 +2% |
| 2006 | -- | $211,237 +2% |
| 2005 | -- | $207,095 +2% |
| 2004 | -- | $203,034 +1.9% |
| 2003 | -- | $199,313 +700.2% |
| 2001 | -- | $24,907 +2% |
| 2000 | -- | $24,419 |
Find assessor info on the county website
Neighborhood: 92397
Nearby homes
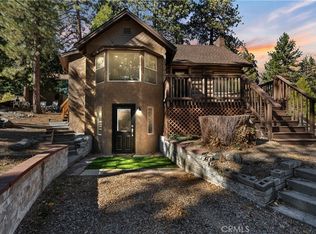
- $508,0003 bd2 ba1.1k sqft5676 Oak St, Wrightwood, CA 92397Sold
- $481,4003 bd2 ba1.4k sqft1585 Linnet Dr, Wrightwood, CA 92397Off Market
- $399,0002 bd1 ba920 sqft5632 Oak St, Wrightwood, CA 92397Sold

- $395,9004 bd1 ba1.5k sqft5665 Oak St, Wrightwood, CA 92397Off Market
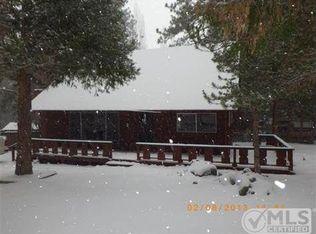
- $502,6003 bd2 ba1.3k sqft1575 Linnet Rd, Wrightwood, CA 92397Off Market
- $468,2003 bd2 ba1.4k sqft1619 Linnet Rd, Wrightwood, CA 92397Off Market
- $300,2003 bd1 ba832 sqft1621 Thrush Rd, Wrightwood, CA 92397Off Market
- $360,0002 bd1 ba1k sqft1628 Thrush Rd, Wrightwood, CA 92397For Sale
Nearby schools
GreatSchools rating
- 8/10Wrightwood Elementary SchoolGrades: K-5Distance: 0.8 mi
- 3/10Pinon Mesa Middle SchoolGrades: 6-8Distance: 5.4 mi
- 5/10Serrano High SchoolGrades: 9-12Distance: 5.1 mi
Schools provided by the listing agent
- Elementary: Wrightwood
- High: Serrano
Source: CRMLS. This data may not be complete. We recommend contacting the local school district to confirm school assignments for this home.
Get a cash offer in 3 minutes
Find out how much your home could sell for in as little as 3 minutes with a no-obligation cash offer.
Estimated market value
$714,300
Get a cash offer in 3 minutes
Find out how much your home could sell for in as little as 3 minutes with a no-obligation cash offer.
Estimated market value
$714,300
Nearby cities
Nearby zip codes
Other Wrightwood Topics
