WOW!! NO WAY!! You're telling me there's a turn key property in Wrightwood that has nearly HALF AN ACRE OF LAND on a level, corner lot; is just a few blocks away from the Country Club, features 3 bedrooms and 2 beautiful bathrooms, is completely REMODELED AND UPGRADED, HAS LOTS OF EXTRAS LIKE A/C AND TANK-LESS HOT WATER HEATER, has more parking then you could ever need, RV ACCESS ANNNND OPTIONS FOR INCOME POTENTIAL TOO? Well, it's true....just take a look at this LOG CABIN GEM ON PRIME LAND that offers 2 bedrooms and 1 bathroom on the main level, INDOOR MAIN FLOOR LAUNDRY ROOM, loft area, a picturesque living room with corner windows (vinyl dual pane throughout) LARGE FIREPLACE with custom mantle, open beams, vaulted ceilings, barn doors, ceiling fans and new lighting throughout as well. Quartz and tile finishes in both kitchen and bathroom with walk in shower, stainless steel appliances and farm house sink in the kitchen, ample prep/work space and the most perfect breakfast nook in Wrightwood that radiates with sunlight from the East facing sunrise, perfect for watching squirrels and snow!! Upstairs, a second bedroom and balcony that overlooks the living room below and offers additional storage or decor spot. Downstairs, from which you can access from either inside or from the dedicated entry outside, leads you to another bedroom, full bathroom and living room/kitchenette area that could be used in conjunction with the main level and house or by itself for a bnb or full time rental!! Downstairs also features a large concrete storage area, easy access to furnace and a glimpse at the fully insulated bottom of the home. THE BACKYARD AND OUTSIDE ARE LIKE A PARK!! Large front deck for BBQ or bird watching, 3 different long driveways, 2 car detached garage with independent electrical panel, ample room for any outdoor activity including snow play in the winter and just a few blocks to the club for a swim at the lake in the Summer!! This property literally has it all, come see what all the fuss is about at 5676 Oak St. in friendly Wrightwood!
Sold for $508,000
Listed by: Country Life Realty • Curtis Schneider • Contact: 760-249-5000
Bought with: 1Vision Real Estate
$508,000
5676 Oak St, Wrightwood, CA 92397
3beds
1,130sqft
Single Family Residence
Built in 1949
0.45 Acres Lot
$502,500 Zestimate®
$450/sqft
$2,492 Estimated rent
Home value
$502,500
$452,000 - $558,000
$2,492/mo
Zestimate® history
Owner options
List your home for rent
$2,492/mo
Rent Zestimate®
Find your next renter with Zillow Rental Manager. Plus, with online applications, you can quickly screen prospective tenants – for free.
$2,492/mo
Rent Zestimate®
Refinance and save
$3,218/mo
Est. payment
Refinancing to a lower rate could help reduce your monthly payments and save thousands over the life of the loan.
$3,218/mo
Est. payment
Explore your selling options
Work with a Zillow partner agent
Leverage their expertise and Zillow's premium Showcase listings to get your home seen by more buyers.
Get startedList with your own agent
Get your home in front of millions of buyers by listing it on Zillow.
Learn how to do itSell it yourself
Take full control of how buyers see your home on Zillow by listing For Sale by Owner (FSBO).
List your homeWhat's special
Large fireplaceFarm house sinkRv accessCorner lotBarn doorsQuartz and tile finishesBreakfast nook
Zillow last checked:
Listing updated:
Listed by:
Curtis Schneider DRE #02007191 curt6577@yahoo.com,
Country Life Realty
Bought with:
Pedro Alvarez, DRE #01925084
1Vision Real Estate
Source: CRMLS,MLS#: HD24233114 Originating MLS: California Regional MLS
Originating MLS: California Regional MLSFacts & features
Interior
Bedrooms & bathrooms
- Bedrooms: 3
- Bathrooms: 2
- Full bathrooms: 1
- 3/4 bathrooms: 1
- Main level bathrooms: 1
- Main level bedrooms: 2
Rooms
- Room types: Bedroom, Basement, Entry/Foyer, Kitchen, Laundry, Living Room
Bedroom
- Features: Bedroom on Main Level
Bathroom
- Features: Bathroom Exhaust Fan, Bathtub, Low Flow Plumbing Fixtures, Quartz Counters, Separate Shower, Tub Shower, Upgraded, Walk-In Shower
Kitchen
- Features: Kitchenette, Quartz Counters, Remodeled, Updated Kitchen
Heating
- Central, Forced Air, Natural Gas
Cooling
- Central Air
Appliances
- Included: Dishwasher, ENERGY STAR Qualified Appliances, ENERGY STAR Qualified Water Heater, Gas Cooktop, Disposal, Gas Oven, Gas Range, Gas Water Heater, High Efficiency Water Heater, Microwave, Refrigerator, Water Heater, Dryer, Washer
- Laundry: Washer Hookup, Electric Dryer Hookup, Gas Dryer Hookup, Inside, Laundry Room
Features
- Beamed Ceilings, Balcony, Breakfast Area, Ceiling Fan(s), Eat-in Kitchen, High Ceilings, In-Law Floorplan, Country Kitchen, Multiple Staircases, Quartz Counters, Bedroom on Main Level, Instant Hot Water
- Flooring: Laminate, Vinyl
- Windows: Double Pane Windows, Insulated Windows
- Basement: Finished
- Has fireplace: Yes
- Fireplace features: Living Room, Wood Burning
- Common walls with other units/homes: No Common Walls
Interior area
- Total interior livable area: 1,130 sqft
- Finished area below ground: 230
Property
Parking
- Total spaces: 12
- Parking features: Asphalt, Door-Multi, Direct Access, Garage Faces Front, Garage, Garage Door Opener, Gravel, On Site, Off Street, Oversized, Paved, RV Access/Parking, See Remarks, Unpaved
- Garage spaces: 2
- Uncovered spaces: 10
Accessibility
- Accessibility features: Parking, Accessible Doors
Features
- Levels: Two
- Stories: 2
- Entry location: 1
- Patio & porch: Deck, Front Porch, Wood
- Exterior features: Lighting
- Pool features: None
- Spa features: None
- Fencing: Wood
- Has view: Yes
- View description: Mountain(s), Neighborhood, Trees/Woods
Lot
- Size: 0.45 Acres
- Features: Corner Lot, Front Yard, Street Level, Trees
Details
- Additional structures: Shed(s)
- Parcel number: 0355225170000
- Zoning: RS
- Special conditions: Standard
- Horse amenities: Riding Trail
Construction
Type & style
- Home type: SingleFamily
- Architectural style: Log Home
- Property subtype: Single Family Residence
Materials
- Block, Log, Log Siding, Concrete, Stucco
- Foundation: Block, Combination, Stone
- Roof: Composition,Shingle
Condition
- Turnkey
- New construction: No
- Year built: 1949
Utilities & green energy
- Electric: Standard
- Sewer: Septic Tank
- Water: Private
- Utilities for property: Cable Available, Electricity Connected, Natural Gas Connected, Phone Available, Water Connected
Green energy
- Energy efficient items: Appliances, Water Heater
Community & HOA
Community
- Features: Biking, Foothills, Fishing, Hiking, Horse Trails, Hunting, Lake, Mountainous, Near National Forest, Park, Preserve/Public Land, Rural
- Security: Carbon Monoxide Detector(s), Smoke Detector(s)
Location
- Region: Wrightwood
- Elevation: 6100 Feet
Financial & listing details
- Price per square foot: $450/sqft
- Tax assessed value: $408,000
- Annual tax amount: $4,389
- Date on market: 11/15/2024
- Cumulative days on market: 197 days
- Listing terms: Cash,Conventional,1031 Exchange,FHA,VA Loan
- Road surface type: Paved
Price history
| Date | Event | Price |
|---|---|---|
| 7/14/2025 | Sold | $508,000+0.1%$450/sqft |
Source:  CRMLS #HD24233114 Report a problem CRMLS #HD24233114 Report a problem | ||
| 6/11/2025 | Pending sale | $507,500$449/sqft |
Source: CRMLS #HD24233114 Report a problem | ||
| 5/7/2025 | Price change | $507,500-2.2%$449/sqft |
Source: CRMLS #HD24233114 Report a problem | ||
| 4/4/2025 | Listed for sale | $518,900+29.7%$459/sqft |
Source: CRMLS #HD24233114 Report a problem | ||
| 10/27/2023 | Sold | $400,000+81.8%$354/sqft |
Source: Public Record Report a problem | ||
| 7/30/2021 | Sold | $220,000$195/sqft |
Source: Public Record Report a problem | ||
Public tax history
| Year | Property taxes | Tax assessment |
|---|---|---|
| 2025 | $4,389 +1.3% | $408,000 +2% |
| 2024 | $4,332 +65.9% | $400,000 +74.8% |
| 2023 | $2,611 +2.4% | $228,888 +2% |
| 2022 | $2,550 +67.9% | $224,400 +247.5% |
| 2021 | $1,519 +68.4% | $64,579 +1% |
| 2020 | $902 +1.5% | $63,916 +2% |
| 2019 | $889 +23.7% | $62,663 +2% |
| 2018 | $719 +1.6% | $61,435 +2% |
| 2017 | $707 | $60,231 +2% |
| 2016 | $707 +2% | $59,050 +1.5% |
| 2015 | $694 +1.1% | $58,163 +2% |
| 2014 | $686 | $57,023 +0.5% |
| 2013 | -- | $56,766 +2% |
| 2012 | -- | $55,653 +2% |
| 2011 | -- | $54,562 +0.8% |
| 2010 | -- | $54,154 -0.2% |
| 2009 | -- | $54,283 +2% |
| 2008 | -- | $53,219 +2% |
| 2007 | -- | $52,175 +1.9% |
| 2006 | -- | $51,202 +2% |
| 2005 | -- | $50,198 +2% |
| 2004 | -- | $49,214 +1.9% |
| 2003 | -- | $48,312 +2% |
| 2002 | -- | $47,364 +2% |
| 2001 | -- | $46,435 +2% |
| 2000 | -- | $45,524 |
Find assessor info on the county website
Neighborhood: 92397
Nearby homes
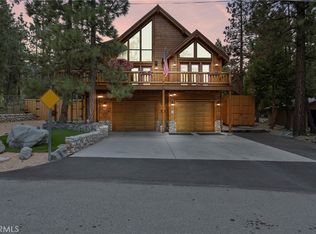
- $723,0003 bd4 ba2.3k sqft5668 Oak St, Wrightwood, CA 92397Sold
- $481,4003 bd2 ba1.4k sqft1585 Linnet Dr, Wrightwood, CA 92397Off Market
- $468,2003 bd2 ba1.4k sqft1619 Linnet Rd, Wrightwood, CA 92397Off Market
- $498,7003 bd2 ba1.8k sqft1604 Linnet Rd, Wrightwood, CA 92397Off Market
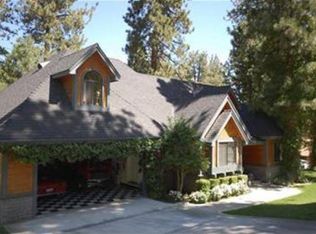
- $397,1004 bd1 ba1.5k sqft5665 Oak St, Wrightwood, CA 92397Off Market
- $502,6003 bd2 ba1.3k sqft1575 Linnet Rd, Wrightwood, CA 92397Off Market
- $345,3002 bd1 ba816 sqft1590 Linnet Rd, Wrightwood, CA 92397Off Market
- $322,0001 bd2 ba1.1k sqft5695 Oak St, Wrightwood, CA 92397Off Market
Nearby schools
GreatSchools rating
- 8/10Wrightwood Elementary SchoolGrades: K-5Distance: 0.8 mi
- 3/10Pinon Mesa Middle SchoolGrades: 6-8Distance: 5.4 mi
- 5/10Serrano High SchoolGrades: 9-12Distance: 5.1 mi
Schools provided by the listing agent
- Elementary: Wrightwood
- High: Serrano
Source: CRMLS. This data may not be complete. We recommend contacting the local school district to confirm school assignments for this home.
Get a cash offer in 3 minutes
Find out how much your home could sell for in as little as 3 minutes with a no-obligation cash offer.
Estimated market value
$502,500
Get a cash offer in 3 minutes
Find out how much your home could sell for in as little as 3 minutes with a no-obligation cash offer.
Estimated market value
$502,500
Nearby cities
Nearby zip codes
Other Wrightwood Topics
