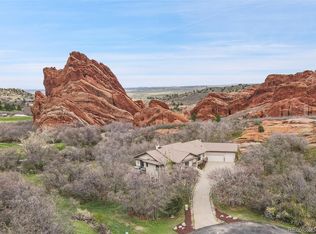
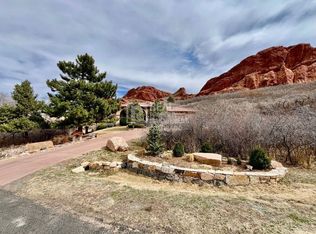
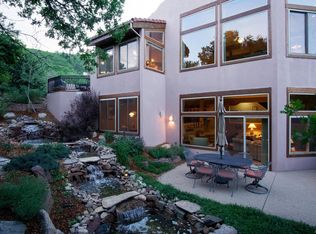
An inspiring setting amongst magnificent red rock formations, this newly renovated home merges seamlessly with its stunning surroundings. The striking contemporary residence has been crafted using the finest materials, perfect for entertaining as well as more intimate family gatherings. Recently replaced stucco + refinished deck, balcony, garage & front doors, and new concrete installed on portions of the front driveway. Freshly painted interior features newer kitchen & baths, new windows by Renewal by Andersen + new automatic blinds, interior fans & light fixtures throughout. Newer HVAC & upgraded electrical systems add to the impeccably maintained property. Enter to a large foyer with beautiful staircase, flanked by handsome study and formal dining room, each with access to patios. Chef’s kitchen offers high-end appliances, custom cabinetry, quartzite countertops & marble tile backsplash, open to a sun-drenched breakfast room as well as double-height great room highlighted by tile floors, fireplace & built-ins + 2-story windows looking out to the deck/patio and huge expanses of scrub oak & natural grasses beyond, infusing the entire property with glorious views of the spectacular red rocks. Guest bedroom, powder room & remodeled laundry/mud room complete the main level. On the 2nd level you find a primary suite with newer wood floors, sitting area, balcony, dual walk-in closets & new, spa-like 5pc bath. Loft, bedroom en suite with full bath & 2 bedrooms with adjoining 4pc bath are also upstairs. Walkout level is comprised of spacious family room, 2 bedrooms, full 4pc bath, storage/mechanical as well as private nanny’s quarters including living room, bedroom, plus newer kitchen & full bath. Both areas open out to a large flagstone patio featuring newer hot tub, perfect for relaxation after hiking on the impressive 12 miles of private hiking trails in the community, or golfing on nearby Roxborough golf course, renowned as the most scenic golf course in Colorado.
Sold for $1,860,000
$1,860,000
5668 Red Fern Court, Littleton, CO 80125
8beds
5,681sqft
Single Family Residence
Built in 1995
0.93 Acres Lot
$1,855,500 Zestimate®
$327/sqft
$6,673 Estimated rent
Home value
$1,855,500
$1.76M - $1.95M
$6,673/mo
Zestimate® history
Owner options
List your home for rent
$6,673/mo
Rent Zestimate®
Find your next renter with Zillow Rental Manager. Plus, with online applications, you can quickly screen prospective tenants – for free.
$6,673/mo
Rent Zestimate®
Refinance and save
$13,996/mo
Est. payment
Refinancing to a lower rate could help reduce your monthly payments and save thousands over the life of the loan.
$13,996/mo
Est. payment
Explore your selling options
Work with a Zillow partner agent
Leverage their expertise and Zillow's premium Showcase listings to get your home seen by more buyers.
Get startedList with your own agent
Get your home in front of millions of buyers by listing it on Zillow.
Learn how to do itSell it yourself
Take full control of how buyers see your home on Zillow by listing For Sale by Owner (FSBO).
List your homeWhat's special
Magnificent red rock formationsFinest materialsSun-drenched breakfast roomStriking contemporary residenceNewer kitchen and bathsNew automatic blindsFreshly painted interior
Zillow last checked:
Listing updated:
Listed by:
Gina Lorenzen and Kara Couzens team 303-570-2042 gina@kentwood.com,
Kentwood Real Estate DTC, LLC
Bought with:
Rachael Sanderson, 100092102
Redfin Corporation
Source: REcolorado as distributed by MLS GRID,MLS#: 5632117
Facts & features
Interior
Bedrooms & bathrooms
- Bedrooms: 8
- Bathrooms: 6
- Full bathrooms: 5
- 1/2 bathrooms: 1
- Main level bathrooms: 1
- Main level bedrooms: 1
Bedroom
- Level: Main
- Area: 132 Square Feet
- Dimensions: 11 x 12
Bedroom
- Description: En Suite
- Level: Upper
- Area: 168 Square Feet
- Dimensions: 12 x 14
Bedroom
- Description: With Jack And Jill Bath
- Level: Upper
- Area: 156 Square Feet
- Dimensions: 12 x 13
Bedroom
- Description: With Jack And Jill Bath
- Level: Upper
- Area: 156 Square Feet
- Dimensions: 12 x 13
Bedroom
- Level: Basement
- Area: 121 Square Feet
- Dimensions: 11 x 11
Bedroom
- Level: Basement
- Area: 110 Square Feet
- Dimensions: 10 x 11
Bedroom
- Description: Nanny's Quarters
- Level: Basement
- Area: 99 Square Feet
- Dimensions: 9 x 11
Bathroom
- Level: Main
Bathroom
- Description: En Suite Bath
- Level: Upper
Bathroom
- Description: 4-Piece Full Jack And Jill Bath
- Level: Upper
Bathroom
- Description: 4-Piece Full Bath
- Level: Basement
Bathroom
- Description: Nanny's Quarters
- Level: Basement
Other
- Description: + 10x6 Sitting, 2 Walk-In Closets - 10x5 And 9x6
- Level: Upper
- Area: 221 Square Feet
- Dimensions: 13 x 17
Other
- Level: Upper
- Area: 168 Square Feet
- Dimensions: 12 x 14
Bonus room
- Description: Foyer
- Level: Main
- Area: 204 Square Feet
- Dimensions: 12 x 17
Bonus room
- Description: Lower Foyer
- Level: Basement
- Area: 168 Square Feet
- Dimensions: 12 x 14
Dining room
- Description: Breakfast Room
- Level: Main
- Area: 130 Square Feet
- Dimensions: 10 x 13
Dining room
- Description: Formal Dining
- Level: Main
- Area: 240 Square Feet
- Dimensions: 12 x 20
Family room
- Description: Family/Rec Room
- Level: Basement
- Area: 228 Square Feet
- Dimensions: 12 x 19
Great room
- Level: Main
- Area: 418 Square Feet
- Dimensions: 19 x 22
Kitchen
- Level: Main
- Area: 208 Square Feet
- Dimensions: 13 x 16
Kitchen
- Description: Nanny's Quarters
- Level: Basement
- Area: 108 Square Feet
- Dimensions: 9 x 12
Laundry
- Description: Laundry/Mud Room
- Level: Main
- Area: 108 Square Feet
- Dimensions: 9 x 12
Living room
- Description: Nanny's Quarters
- Level: Basement
- Area: 169 Square Feet
- Dimensions: 13 x 13
Loft
- Level: Upper
- Area: 130 Square Feet
- Dimensions: 10 x 13
Office
- Level: Main
- Area: 228 Square Feet
- Dimensions: 12 x 19
Utility room
- Description: Storage
- Level: Basement
- Area: 192 Square Feet
- Dimensions: 12 x 16
Utility room
- Description: Mechanical
- Level: Basement
- Area: 132 Square Feet
- Dimensions: 11 x 12
Heating
- Forced Air
Cooling
- Central Air
Appliances
- Included: Bar Fridge, Dishwasher, Disposal, Dryer, Microwave, Range, Range Hood, Refrigerator, Washer
- Laundry: In Unit
Features
- Ceiling Fan(s), Entrance Foyer, Five Piece Bath, High Ceilings, Kitchen Island, Pantry, Primary Suite, Quartz Counters, Radon Mitigation System, Vaulted Ceiling(s), Walk-In Closet(s)
- Flooring: Carpet, Tile, Wood
- Basement: Finished,Walk-Out Access
- Number of fireplaces: 1
- Fireplace features: Great Room
Interior area
- Total structure area: 5,681
- Total interior livable area: 5,681 sqft
- Finished area above ground: 3,790
- Finished area below ground: 1,523
Property
Parking
- Total spaces: 3
- Parking features: Concrete
- Attached garage spaces: 3
Features
- Levels: Two
- Stories: 2
- Patio & porch: Front Porch, Patio
- Exterior features: Balcony, Private Yard
- Has spa: Yes
- Spa features: Spa/Hot Tub, Heated
- Has view: Yes
- View description: Golf Course, Mountain(s)
Lot
- Size: 0.93 Acres
- Features: Borders Public Land, Cul-De-Sac, Foothills
Details
- Parcel number: R0371283
- Zoning: PDU
- Special conditions: Standard
Construction
Type & style
- Home type: SingleFamily
- Property subtype: Single Family Residence
Materials
- Stucco
- Roof: Other
Condition
- Year built: 1995
Utilities & green energy
- Sewer: Public Sewer
- Water: Public
Community & HOA
Community
- Subdivision: Roxborough
HOA
- Has HOA: Yes
- Amenities included: Clubhouse, Trail(s)
- Services included: Recycling, Snow Removal, Trash
- HOA fee: $2,484 annually
- HOA name: Roxborough Park Foundation
- HOA phone: 303-979-7860
Location
- Region: Littleton
Financial & listing details
- Price per square foot: $327/sqft
- Tax assessed value: $1,382,473
- Annual tax amount: $8,485
- Date on market: 1/5/2026
- Listing terms: Cash,Conventional
- Exclusions: Firepit; Exterior Cameras; Smart Home (Alexa); Bike Racks Attached In The Garage.
- Ownership: Relo Company
Price history
| Date | Event | Price |
|---|---|---|
| 3/30/2026 | Sold | $1,860,000-1.8%$327/sqft |
Source:  REcolorado as distributed by MLS GRID #5632117 Report a problem REcolorado as distributed by MLS GRID #5632117 Report a problem | ||
| 2/27/2026 | Pending sale | $1,895,000$334/sqft |
Source: REcolorado as distributed by MLS GRID #5632117 Report a problem | ||
| 2/7/2026 | Price change | $1,895,000-2.8%$334/sqft |
Source: REcolorado as distributed by MLS GRID #5632117 Report a problem | ||
| 1/5/2026 | Listed for sale | $1,950,000-6.9%$343/sqft |
Source: REcolorado as distributed by MLS GRID #5632117 Report a problem | ||
| 11/21/2025 | Listing removed | $2,095,000$369/sqft |
Source: REcolorado as distributed by MLS GRID #5632117 Report a problem | ||
| 9/17/2025 | Price change | $2,095,000-2.5%$369/sqft |
Source: REcolorado as distributed by MLS GRID #5632117 Report a problem | ||
| 8/16/2025 | Price change | $2,149,000-6.4%$378/sqft |
Source: REcolorado as distributed by MLS GRID #5632117 Report a problem | ||
| 5/16/2025 | Price change | $2,295,000-8%$404/sqft |
Source: REcolorado as distributed by MLS GRID #5632117 Report a problem | ||
| 4/21/2025 | Listed for sale | $2,495,000+82.1%$439/sqft |
Source: REcolorado as distributed by MLS GRID #5632117 Report a problem | ||
| 4/12/2022 | Sold | $1,370,000+25.7%$241/sqft |
Source: Public Record Report a problem | ||
| 11/23/2020 | Sold | $1,090,000-9.2%$192/sqft |
Source: Public Record Report a problem | ||
| 10/10/2020 | Pending sale | $1,200,000$211/sqft |
Source: Coldwell Banker Residential 24 #4552810 Report a problem | ||
| 7/3/2020 | Price change | $1,200,000+1.7%$211/sqft |
Source: Coldwell Banker Residential 24 #4552810 Report a problem | ||
| 3/15/2020 | Price change | $1,180,000+2.6%$208/sqft |
Source: Rex Real Estate Exchange Report a problem | ||
| 1/13/2020 | Price change | $1,150,000+1.6%$202/sqft |
Source: Rex Real Estate Exchange Report a problem | ||
| 12/1/2019 | Price change | $1,132,245-1.5%$199/sqft |
Source: Rex Real Estate Exchange Report a problem | ||
| 9/25/2019 | Price change | $1,150,000+1.6%$202/sqft |
Source: Rex Real Estate Exchange Report a problem | ||
| 5/30/2019 | Listed for sale | $1,132,245+140.9%$199/sqft |
Source: Rex Real Estate Exchange Report a problem | ||
| 7/31/1998 | Sold | $470,000$83/sqft |
Source: Public Record Report a problem | ||
Public tax history
| Year | Property taxes | Tax assessment |
|---|---|---|
| 2025 | $8,485 -0.7% | $86,410 -9.5% |
| 2024 | $8,548 +49.7% | $95,480 -1% |
| 2023 | $5,709 -4.5% | $96,400 +56.2% |
| 2022 | $5,977 | $61,710 -2.8% |
| 2021 | -- | $63,490 +7.3% |
| 2020 | $5,598 -1.9% | $59,160 |
| 2019 | $5,708 +14.1% | $59,160 +1.7% |
| 2018 | $5,002 +6.3% | $58,180 |
| 2017 | $4,704 +115.3% | $58,180 +6.9% |
| 2016 | $2,185 -2.1% | $54,400 |
| 2015 | $2,232 +1.2% | $54,400 +8.1% |
| 2014 | $2,205 | $50,310 |
| 2013 | -- | $50,310 -0.7% |
| 2012 | -- | $50,640 |
| 2011 | -- | $50,640 -20% |
| 2010 | -- | $63,310 +5.7% |
| 2009 | $3,127 | $59,870 |
| 2008 | -- | $59,870 +5.7% |
| 2007 | -- | $56,630 |
| 2006 | $5,751 +8.8% | $56,630 +9.9% |
| 2004 | $5,285 -39% | $51,520 -9.7% |
| 2003 | $8,662 | $57,080 |
| 2002 | -- | $57,080 +17.4% |
| 2001 | $5,039 -2.2% | $48,630 0% |
| 2000 | $5,154 | $48,634 |
Find assessor info on the county website
Neighborhood: 80125
Nearby homes
- $1,650,0005 bd4 ba4.6k sqft5688 Red Fern Ct, Littleton, CO 80125Sold
- $1,753,2004 bd5 ba5.5k sqft5638 Red Fern Ct, Littleton, CO 80125Off Market
- $1,383,5001 bd2 ba2.7k sqft5656 Indian Paint Run, Littleton, CO 80125Off Market
- $1,430,5004 bd3 ba4.8k sqft5564 Red Fern Run, Littleton, CO 80125Off Market
- $1,232,0003 bd3 ba2.4k sqft5626 Red Fern Run, Littleton, CO 80125Off Market
- $1,397,7004 bd4 ba5.1k sqft5676 Indian Paint Run, Littleton, CO 80125Off Market
- $1,435,4002 bd3 ba2.6k sqft5524 Red Fern Run, Littleton, CO 80125Off Market
- $1,777,6004 bd4 ba5.9k sqft5696 Indian Paint Run, Littleton, CO 80125Off Market
Nearby schools
GreatSchools rating
- 7/10Roxborough Intermediate SchoolGrades: 3-6Distance: 1.8 mi
- 6/10Ranch View Middle SchoolGrades: 7-8Distance: 7.2 mi
- 9/10Thunderridge High SchoolGrades: 9-12Distance: 7.4 mi
Schools provided by the listing agent
- Elementary: Roxborough
- Middle: Ranch View
- High: Thunderridge
- District: Douglas RE-1
Source: REcolorado as distributed by MLS GRID. This data may not be complete. We recommend contacting the local school district to confirm school assignments for this home.
Get a cash offer in 3 minutes
Find out how much your home could sell for in as little as 3 minutes with a no-obligation cash offer.
Estimated market value
$1,855,500
Get a cash offer in 3 minutes
Find out how much your home could sell for in as little as 3 minutes with a no-obligation cash offer.
Estimated market value
$1,855,500
- Colorado
- Douglas County
- Littleton
- 80125
- 5668 Red Fern Court
Nearby cities
Nearby neighborhoods
Nearby zip codes
Other Littleton Topics
