Welcome to a truly exceptional residence situated at the end of a cul-de-sac, on over an acre of meticulously landscaped flat and usable grounds and backing directly to the iconic 13th hole of Arrowhead Golf Course and surrounded by breathtaking views among the towering red rock formations of Roxborough State Park. Every corner of this home has been upgraded with care and craftsmanship. Recent 2024 and 2025 renovations include a gorgeous fully remodeled kitchen with top of the line Cafe appliances, quartz counters and quality cabinetry. Renovated primary suite with fireplace, private balcony, en suite bath including details such as heated towel rack, soaking tub, steam shower, and walk-in closet. Similar features pour over to the designer main floor powder room and all downstairs bathrooms. New custom wood front door, refinished hardwood floors, fresh paint and new stair railing welcomes as you enter. Yet the high-end Windsor windows are the show stopper magnifying the breathtaking views from every room and bringing in abundant natural light. Gas fireplace upgraded in 2022 makes the living area warm and inviting, while expansive new trex decks built in 2023 create ideal spaces for entertaining or quiet moments surrounded by nature. Nearly $500,000 in recent renovations. Outside, enjoy your own peaceful retreat with lush garden beds and sweeping views of red rocks and abundant wildlife including deer, owls, hawks, and turkeys. The backyard is incredibly private yet borders the stunning 13th hole. At night, the lack of light pollution means star-filled skies are yours to enjoy from your beautiful new patio. For outdoor lovers, this location is unmatched. Step onto Trail 19 and hike to the summit of Carpenter Peak. The nearby Fountain Valley Trail offers a scenic route through both the golf course and into Roxborough State Park. This is more than a home—it’s a lifestyle. One where modern luxury meets Colorado’s natural wonder.
Sold for $1,650,000
$1,650,000
5688 Red Fern Court, Littleton, CO 80125
5beds
4,647sqft
Single Family Residence
Built in 1995
1.1 Acres Lot
$1,634,700 Zestimate®
$355/sqft
$6,086 Estimated rent
Home value
$1,634,700
$1.55M - $1.72M
$6,086/mo
Zestimate® history
Owner options
List your home for rent
$6,086/mo
Rent Zestimate®
Find your next renter with Zillow Rental Manager. Plus, with online applications, you can quickly screen prospective tenants – for free.
$6,086/mo
Rent Zestimate®
Refinance and save
$12,712/mo
Est. payment
Refinancing to a lower rate could help reduce your monthly payments and save thousands over the life of the loan.
$12,712/mo
Est. payment
Explore your selling options
Work with a Zillow partner agent
Leverage their expertise and Zillow's premium Showcase listings to get your home seen by more buyers.
Get startedList with your own agent
Get your home in front of millions of buyers by listing it on Zillow.
Learn how to do itSell it yourself
Take full control of how buyers see your home on Zillow by listing For Sale by Owner (FSBO).
List your homeWhat's special
Zillow last checked:
Listing updated:
Listed by:
Steven Pilkington 303-587-0402 steven@pathhometeam.com,
Real Broker, LLC DBA Real
Bought with:
Brandi Wolff, 100075414
Guide Real Estate
Source: REcolorado as distributed by MLS GRID,MLS#: 6359981
Facts & features
Interior
Bedrooms & bathrooms
- Bedrooms: 5
- Bathrooms: 4
- Full bathrooms: 3
- 1/2 bathrooms: 1
- Main level bathrooms: 2
- Main level bedrooms: 1
Primary bedroom
- Description: Your New Primary Suite Is Your Personal And Tranquil Oasis Boasting Continued Recently Remastered Hardwoods Along With A Bay Window Enclosed Seating Nook Creating A Perfect Space To Read Or Do Yoga, Ample Space For Many Furniture Layouts Is Found In Addition To Accessing Your Private Deck Where You Can Take In One Of Colorado's Ever Famous Glorious Sunsets.
- Level: Main
- Area: 378 Square Feet
- Dimensions: 21 x 18
Bedroom
- Description: A Secondary En-Suite Is Found On The Lower Level Featuring Full Sized Bay Windows Overlooking Your New Serene Backyard And Outdoor Living Space Featuring More Updated Lighting And A Private Full Bathroom Which Is Ready For Your Guests Or Even A Teen Suite.
- Level: Basement
- Area: 288 Square Feet
- Dimensions: 18 x 16
Bedroom
- Description: A Third Bedroom Is Found On The Lower Level, Currently Serving As A Secondary Home Office Space But Allowing For Endless Potential Offering A Sizable Walk In Closet Along With A Built In Bookshelf And Continued Rich Flooring Overlooking More Views Of Your Open Spaces And Natural Breathtaking Sights.
- Level: Basement
- Area: 195 Square Feet
- Dimensions: 13 x 15
Bedroom
- Description: Each Spare Bedroom On The Lower Level Is Expansive Offering Plenty Of Space And A Neutral Design Making Them So Easy To Make Your Own And Decorate, This One Offers Dual Closets For Your Every Storage Need And Is Adjacent To The Lower Level Pantry And Secondary Full Bathroom.
- Level: Basement
- Area: 198 Square Feet
- Dimensions: 11 x 18
Bedroom
- Description: Another Bedroom Is Found In The Fully Finished Lower Level Making For Number Five In The Home, Showcasing Wall To Wall Picture Windows Again Overlooking Your New Backyard And Marvelous Outdoor Living Space Featuring Dual Closets And Newly Placed Hardwoods, Nicely Finished With A Floor To Ceiling Bookshelf Adjacent To The Closet Space.
- Level: Basement
- Area: 210 Square Feet
- Dimensions: 15 x 14
Primary bathroom
- Description: A Spa Inspired Private Five Piece Bathroom Completed Your New Owner's Suite Featuring A Freestanding Oval Soaking Bathtub And Immense Walk In Shower With State Of The Art Fixtures, You Will Also Love The Lighted Mirror Feature And Popular Euro-Style Extended Vanity For Your Every Storage Need Further Accessing A Linen Closet Along With Your New Corner Walk In Closet Which Boasts A Convenient Organization System Already Established.
- Level: Main
- Area: 238 Square Feet
- Dimensions: 17 x 14
Bathroom
- Description: The Perfectly Placed Main Level Powder Room Is Ideal For Guest Use During Your Next Gathering With Family And Friends, This Space Is Adorned With A Tankless High End Toilet Along With Honeycomb Tile Accents And Another Euro-Style Vanity Uniform To The Owner's Bathroom.
- Level: Main
- Area: 30 Square Feet
- Dimensions: 5 x 6
Bathroom
- Description: The Lower Level Suite Is Completed By A Brilliant And Crisp Full Bathroom Featuring An Extended Vanity For Your Every Storage Need Along With Continued Upgraded Lighting And Designer Mirror, All Nicely Finished With A Shower/Tub Combo.
- Level: Basement
- Area: 40 Square Feet
- Dimensions: 5 x 8
Bathroom
- Description: A Secondary Full Bathroom Is Centrally Located To The Lower Level Making It Easily Accessible From Any Of The Spare Bedrooms And The Family Room Featuring Even More Upgraded Lighting Along With A High End Vanity Offering Plenty Of Storage.
- Level: Basement
- Area: 60 Square Feet
- Dimensions: 6 x 10
Den
- Description: This Glorious And Sprawling Home Office Has Everything You Need From Plenty Of Space For Many Furniture Design Options To Wall To Wall Built In Shelving Offering Plenty Of Storage And Places For Decor To Really Make This Space Your Own, Nicely Finished With A Sun Drenched Picture Window Looking Out Over The Front Of Your New Home.
- Level: Main
- Area: 208 Square Feet
- Dimensions: 13 x 16
Dining room
- Description: Large Enough For Many Dining Suite Options And Your Next Dinner Party With Family And Friends, This Formal Dining Space Boasts Continued Remastered Hardwoods Along With Updated Designer Lighting Features And Ample Natural Lighting As Well Overlooking The Front Of Your New Home.
- Level: Main
- Area: 221 Square Feet
- Dimensions: 17 x 13
Dining room
- Description: Light Filled Bay Windows Overlooking Majestic Red Rocks And Open Spaces Illuminate Your Eat-In Breakfast Nook Further Accessing A Wrap Around Style Deck Creating A Lovely Space For You To Start Your Day With Your Morning Cup O' Joe.
- Level: Main
- Area: 216 Square Feet
- Dimensions: 12 x 18
Family room
- Description: This Sun Drenched Lower Level Family Room Leads Out To Your New Spectacular Outdoor Living Space Through Walk Out Access, Showcasing Even More Newly Placed Hardwoods Along With Plenty Of Space To Really Make This Your Own As You Could Have A Dual Zone Home Theater And Gaming Suite Or Guest Lounge And So Much More Making This Space A Dream.
- Level: Basement
- Area: 520 Square Feet
- Dimensions: 20 x 26
Kitchen
- Description: A Spacious And Recently Remastered Gourmet Kitchen Is The Heart Of The Home Featuring An Utterly Massive Center Island Complete With Seating For Four Along With A Chef's Classic Gas Cooktop, This Space Offers Abundant Cabinetry Along With A Corner Pantry For Your Every Storage Need And Is Nicely Finished By Updated Pendant Lighting Along With Popular Can Lights.
- Level: Main
- Area: 198 Square Feet
- Dimensions: 11 x 18
Laundry
- Description: Just Inside Of The Three Car Garage's Entry To The Home You Will Find A Perfectly Placed Mudroom/Laundry Facilities Offering Ample Cabinetry For Your Every Storage Need Along With A Soaking Utility Sink And Washer And Dryer Hookups Ready To Tackle Any Mess That May Come Home With You From Your Day Of Colorado Adventure.
- Level: Main
- Area: 126 Square Feet
- Dimensions: 14 x 9
Living room
- Description: Majestic Views Of Red Rock Mountains And Open Spaces Abound Right From Your New Living Room Which Is An Open Concept Layout Gently Transitioning To The Breakfast Nook And Kitchen Areas Showcasing Beautifully Remastered Hardwoods Leading Up To A Grand Stone Lain Fireplace Leaving This Space Ideal For Entertaining.
- Level: Main
- Area: 396 Square Feet
- Dimensions: 18 x 22
Utility room
- Description: Everything Was Carefully Thought Of And Designed Within This Home Including An Utterly Massive Storage Space On The Lower Level Which Has Been Finished By Abundant Shelving Making A Perfect Space For Holiday Or Craft Storage And So Much More.
- Level: Basement
- Area: 99 Square Feet
- Dimensions: 11 x 9
Utility room
- Description: A Massive Storage Space Is Currently Serving As A Home Gym Area But Would Make For A Fantastic Workshop Or Additional Storage Area.
- Level: Basement
- Area: 624 Square Feet
- Dimensions: 24 x 26
Heating
- Forced Air, Natural Gas
Cooling
- Central Air
Appliances
- Included: Convection Oven, Cooktop, Dishwasher, Disposal, Double Oven, Microwave, Oven, Range Hood, Refrigerator, Self Cleaning Oven
- Laundry: In Unit
Features
- Built-in Features, Eat-in Kitchen, Entrance Foyer, Five Piece Bath, Granite Counters, Kitchen Island, Open Floorplan, Pantry, Primary Suite, Quartz Counters, Radon Mitigation System, Smoke Free, Sound System, Walk-In Closet(s), Wired for Data
- Flooring: Carpet, Tile, Wood
- Windows: Double Pane Windows, Window Coverings
- Basement: Exterior Entry,Finished,Full,Interior Entry,Walk-Out Access
- Number of fireplaces: 2
- Fireplace features: Gas, Gas Log, Living Room, Master Bedroom
Interior area
- Total structure area: 4,647
- Total interior livable area: 4,647 sqft
- Finished area above ground: 2,329
- Finished area below ground: 2,085
Property
Parking
- Total spaces: 3
- Parking features: Dry Walled, Exterior Access Door, Oversized, Oversized Door, RV Garage, Storage
- Attached garage spaces: 3
Features
- Levels: One
- Stories: 1
- Patio & porch: Covered, Deck, Front Porch, Patio, Wrap Around
- Exterior features: Balcony, Garden, Lighting, Private Yard, Rain Gutters
- Has view: Yes
- View description: Golf Course, Mountain(s)
Lot
- Size: 1.1 Acres
- Features: Borders Public Land, Cul-De-Sac, Fire Mitigation, Landscaped, On Golf Course, Open Space, Rock Outcropping, Secluded, Sloped, Sprinklers In Front, Sprinklers In Rear
- Residential vegetation: Natural State, Wooded
Details
- Parcel number: R0371285
- Zoning: PDU
- Special conditions: Standard
Construction
Type & style
- Home type: SingleFamily
- Architectural style: Mountain Contemporary
- Property subtype: Single Family Residence
Materials
- Frame, Stone, Stucco
- Foundation: Slab
- Roof: Concrete
Condition
- Updated/Remodeled
- Year built: 1995
Utilities & green energy
- Sewer: Public Sewer
- Water: Public
- Utilities for property: Cable Available, Electricity Connected, Internet Access (Wired), Natural Gas Available, Natural Gas Connected, Phone Connected
Community & HOA
Community
- Security: Security System, Smoke Detector(s)
- Subdivision: Roxborough Park
HOA
- Has HOA: Yes
- Amenities included: Clubhouse, Gated, Golf Course, Park, Trail(s)
- Services included: Maintenance Grounds, On-Site Check In, Recycling, Road Maintenance, Snow Removal, Trash
- HOA fee: $2,500 annually
- HOA name: Roxborough Park Foundation
- HOA phone: 303-979-7860
Location
- Region: Littleton
Financial & listing details
- Price per square foot: $355/sqft
- Tax assessed value: $1,313,063
- Annual tax amount: $7,711
- Date on market: 4/24/2025
- Listing terms: Cash,Conventional,Jumbo,VA Loan
- Exclusions: Seller's Personal Property, Hot Tub And Barrel Sauna (Negotiable - Ask Listing Agent) And Any Staging Items
- Ownership: Individual
- Electric utility on property: Yes
- Road surface type: Paved
Price history
| Date | Event | Price |
|---|---|---|
| 5/22/2025 | Sold | $1,650,000+3.4%$355/sqft |
Source:  REcolorado as distributed by MLS GRID #6359981 Report a problem REcolorado as distributed by MLS GRID #6359981 Report a problem | ||
| 4/28/2025 | Pending sale | $1,595,000$343/sqft |
Source: REcolorado as distributed by MLS GRID #6359981 Report a problem | ||
| 4/24/2025 | Listed for sale | $1,595,000+61.1%$343/sqft |
Source: REcolorado as distributed by MLS GRID #6359981 Report a problem | ||
| 4/7/2020 | Sold | $990,000-0.9%$213/sqft |
Source: Public Record Report a problem | ||
| 2/21/2020 | Pending sale | $999,000$215/sqft |
Source: Coldwell Banker Residential Brokerage - Denver West #4673028 Report a problem | ||
| 1/30/2020 | Listed for sale | $999,000$215/sqft |
Source: Coldwell Banker Residential Brokerage - Denver West #4673028 Report a problem | ||
| 1/26/2020 | Pending sale | $999,000$215/sqft |
Source: Coldwell Banker Residential Brokerage - Denver West #4673028 Report a problem | ||
| 1/15/2020 | Price change | $999,000-2.5%$215/sqft |
Source: Coldwell Banker Residential Brokerage - Denver West #4673028 Report a problem | ||
| 11/1/2019 | Listed for sale | $1,025,000+14.7%$221/sqft |
Source: COLDWELL BANKER RESIDENTIAL 54 #4673028 Report a problem | ||
| 7/1/2016 | Sold | $894,000-1.8%$192/sqft |
Source: YOUR CASTLE REAL ESTATE solds #4725125_80125 Report a problem | ||
| 4/30/2016 | Listed for sale | $910,000$196/sqft |
Source: Your Castle Mountain Properties #4725125 Report a problem | ||
Public tax history
| Year | Property taxes | Tax assessment |
|---|---|---|
| 2025 | $7,711 -0.7% | $82,070 -5.8% |
| 2024 | $7,767 +34.6% | $87,100 -12.9% |
| 2023 | $5,772 -4.5% | $100,020 +60.3% |
| 2022 | $6,045 | $62,400 -2.8% |
| 2021 | -- | $64,210 +7.5% |
| 2020 | $5,654 -3.3% | $59,750 |
| 2019 | $5,845 0% | $59,750 +0.3% |
| 2018 | $5,845 +6.3% | $59,580 |
| 2017 | $5,498 +6.1% | $59,580 +8.2% |
| 2016 | $5,180 -2.1% | $55,060 |
| 2015 | $5,292 -2.4% | $55,060 +5.8% |
| 2014 | $5,421 | $52,050 |
| 2013 | -- | $52,050 -5.5% |
| 2012 | -- | $55,090 |
| 2011 | -- | $55,090 -10.3% |
| 2010 | -- | $61,390 +16.2% |
| 2009 | $2,760 | $52,850 |
| 2008 | -- | $52,850 +4.4% |
| 2007 | -- | $50,630 |
| 2006 | $5,142 +0.2% | $50,630 +1.2% |
| 2004 | $5,132 -38.5% | $50,030 -9% |
| 2003 | $8,347 | $55,000 |
| 2002 | -- | $55,000 +27.2% |
| 2001 | $4,482 -2.2% | $43,250 +0% |
| 2000 | $4,583 | $43,248 |
Find assessor info on the county website
Neighborhood: 80125
Nearby homes
- $1,860,0008 bd6 ba5.6k sqft5668 Red Fern Ct, Littleton, CO 80125Sold

- $1,397,7004 bd4 ba5.1k sqft5676 Indian Paint Run, Littleton, CO 80125Off Market
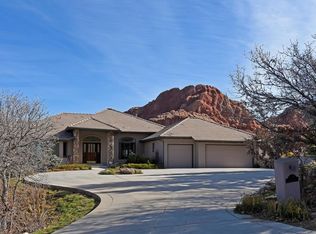
- $1,383,5001 bd2 ba2.7k sqft5656 Indian Paint Run, Littleton, CO 80125Off Market
- $1,777,6004 bd4 ba5.9k sqft5696 Indian Paint Run, Littleton, CO 80125Off Market
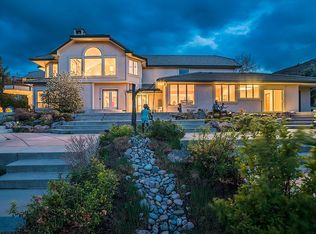
- $1,232,0003 bd3 ba2.4k sqft5626 Red Fern Run, Littleton, CO 80125Off Market
- $1,753,2004 bd5 ba5.5k sqft5638 Red Fern Ct, Littleton, CO 80125Off Market
- $1,533,8007 bd5 ba6.3k sqft5738 Indian Paint Run, Littleton, CO 80125Off Market
- $1,430,5004 bd3 ba4.8k sqft5564 Red Fern Run, Littleton, CO 80125Off Market
Nearby schools
GreatSchools rating
- 7/10Roxborough Intermediate SchoolGrades: 3-6Distance: 1.7 mi
- 6/10Ranch View Middle SchoolGrades: 7-8Distance: 7.1 mi
- 9/10Thunderridge High SchoolGrades: 9-12Distance: 7.4 mi
Schools provided by the listing agent
- Elementary: Roxborough
- Middle: Ranch View
- High: Thunderridge
- District: Douglas RE-1
Source: REcolorado as distributed by MLS GRID. This data may not be complete. We recommend contacting the local school district to confirm school assignments for this home.
Get a cash offer in 3 minutes
Find out how much your home could sell for in as little as 3 minutes with a no-obligation cash offer.
Estimated market value
$1,634,700
Get a cash offer in 3 minutes
Find out how much your home could sell for in as little as 3 minutes with a no-obligation cash offer.
Estimated market value
$1,634,700
- Colorado
- Douglas County
- Littleton
- 80125
- 5688 Red Fern Court
Nearby cities
Nearby neighborhoods
Nearby zip codes
Other Littleton Topics
