Offered for the first time since being custom built, this four-bedroom plus den lakefront property is located on a beautifully landscaped oversized corner lot. Great curb appeal with newer flat tile roof, on a quiet cul-de-sac in the estates section of Hammock Isles in the Vineyards. The spacious floor plan features volume and tray ceilings, crown moldings, two fireplaces, pocketing sliding doors, plantation shutters, 8-foot interior doors and many other upgrades throughout. The primary bedroom offers a fireplace with lanai and pool access through either a set of French doors or from his bath with a convenient shower. Her huge bath has both tub and shower, and each bath has a customized walk-in closet. Two additional bedrooms with a Jack-and-Jill shared bath between with dual sinks, plus an additional private, expanded en-suite bedroom also with lanai and pool access. The den has custom shelving and a large bay window with convenient access to a powder room. The oversized paver screened lanai has covered and sunny areas for lounging, a beautiful outdoor kitchen and a saltwater heated pool with a spa and fountain. The large three-car garage measures 24-by-36 feet, has a window, service door and double wide storage closet. This is a great opportunity to make this beautiful custom home your own!
Sold for $1,975,000
$1,975,000
5669 Sago CT, NAPLES, FL 34119
4beds
3,888sqft
Single Family Residence
Built in 2006
0.35 Acres Lot
$1,976,200 Zestimate®
$508/sqft
$7,536 Estimated rent
Home value
$1,976,200
$1.78M - $2.21M
$7,536/mo
Zestimate® history
Owner options
List your home for rent
$7,536/mo
Rent Zestimate®
Find your next renter with Zillow Rental Manager. Plus, with online applications, you can quickly screen prospective tenants – for free.
$7,536/mo
Rent Zestimate®
Refinance and save
$17,298/mo
Est. payment
Refinancing to a lower rate could help reduce your monthly payments and save thousands over the life of the loan.
$17,298/mo
Est. payment
Explore your selling options
Work with a Zillow partner agent
Leverage their expertise and Zillow's premium Showcase listings to get your home seen by more buyers.
Get startedList with your own agent
Get your home in front of millions of buyers by listing it on Zillow.
Learn how to do itSell it yourself
Take full control of how buyers see your home on Zillow by listing For Sale by Owner (FSBO).
List your homeWhat's special
Two fireplacesGreat curb appealBeautiful outdoor kitchenSpacious floor planFrench doorsNewer flat tile roofPlantation shutters
Zillow last checked:
Listing updated:
Listed by:
Patrick O'Connor, PA 239-293-9411,
Premier Sotheby's Int'l Realty
Bought with:
Lynne Hancock
John R Wood Properties
Marc Galanto
John R Wood Properties
Source: SWFLMLS,MLS#: 225082463 Originating MLS: Naples
Originating MLS: NaplesFacts & features
Interior
Bedrooms & bathrooms
- Bedrooms: 4
- Bathrooms: 5
- Full bathrooms: 4
- 1/2 bathrooms: 1
Rooms
- Room types: Den - Study, Family Room, Guest Bath, Guest Room, Office, Screened Lanai/Porch, 4 Bedrooms Plus Den
Primary bedroom
- Dimensions: 22 x 16
Bedroom
- Dimensions: 13 x 12
Bedroom
- Dimensions: 20 x 12
Bedroom
- Dimensions: 13 x 12
Den
- Dimensions: 14 x 13
Dining room
- Dimensions: 14 x 13
Family room
- Dimensions: 15 x 19
Garage
- Dimensions: 36 x 24
Kitchen
- Dimensions: 14 x 15
Other
- Dimensions: 16 x 32
Living room
- Dimensions: 16 x 18
Utility room
- Dimensions: 10 x 8
Heating
- Central
Cooling
- Ceiling Fan(s), Central Air, Humidity Control, Ridge Vent, Zoned
Appliances
- Included: Electric Cooktop, Dishwasher, Disposal, Double Oven, Dryer, Grill - Gas, Microwave, Refrigerator/Icemaker, Washer, Water Treatment Owned, Wine Cooler
- Laundry: Inside, Laundry Tub
Features
- Built-In Cabinets, Closet Cabinets, Coffered Ceiling(s), Custom Mirrors, Fireplace, Foyer, French Doors, Laundry Tub, Pantry, Pull Down Stairs, Smoke Detectors, Tray Ceiling(s), Volume Ceiling, Walk-In Closet(s), Wet Bar, Wheel Chair Access, Window Coverings, Den - Study, Family Room, Guest Bath, Guest Room, Home Office, Laundry in Residence, Screened Lanai/Porch
- Flooring: Carpet, Tile
- Doors: French Doors
- Windows: Window Coverings, Impact Resistant Windows
- Has fireplace: Yes
Interior area
- Total structure area: 5,671
- Total interior livable area: 3,888 sqft
Property
Parking
- Total spaces: 3
- Parking features: Driveway, Guest, Attached
- Attached garage spaces: 3
- Has uncovered spaces: Yes
Accessibility
- Accessibility features: Wheel Chair Access
Features
- Stories: 1
- Patio & porch: Deck, Patio, Screened Lanai/Porch
- Exterior features: Outdoor Grill, Outdoor Kitchen
- Has private pool: Yes
- Pool features: Pool/Spa Combo, In Ground, Concrete, Gas Heat, Pool Bath, Salt Water, Screen Enclosure
- Has spa: Yes
- Spa features: In Ground, Concrete, Heated, Pool Bath, Pool Integrated, Screened
- Has view: Yes
- View description: Lake, Landscaped Area, Water Feature
- Has water view: Yes
- Water view: Lake,Water Feature
- Waterfront features: Lake
- Frontage type: Lakefront
Lot
- Size: 0.35 Acres
- Features: Corner Lot, Oversize
Details
- Additional structures: Tennis Court(s), Outdoor Kitchen
- Parcel number: 49084001963
Construction
Type & style
- Home type: SingleFamily
- Architectural style: Ranch
- Property subtype: Single Family Residence
Materials
- Block, Stucco
- Foundation: Concrete Block
- Roof: Tile
Condition
- New construction: No
- Year built: 2006
Utilities & green energy
- Gas: Propane
- Water: Central
Community & HOA
Community
- Features: Clubhouse, Park, Golf, Putting Green, Restaurant, Sidewalks, Street Lights, Tennis Court(s), Gated
- Security: Security System, Smoke Detector(s), Gated Community
- Subdivision: HAMMOCK ISLES
HOA
- Has HOA: Yes
- Amenities included: Bike And Jog Path, Clubhouse, Park, Golf Course, Guest Room, Internet Access, Private Membership, Putting Green, Restaurant, Sauna, Shopping, Sidewalk, Streetlight, Tennis Court(s), Underground Utility
- HOA fee: $4,940 annually
Location
- Region: Naples
Financial & listing details
- Price per square foot: $508/sqft
- Tax assessed value: $1,786,985
- Annual tax amount: $9,890
- Date on market: 12/5/2025
- Lease term: Buyer Finance/Cash
- Contingency: Inspection
- Road surface type: Paved
Price history
| Date | Event | Price |
|---|---|---|
| 2/26/2026 | Sold | $1,975,000-6%$508/sqft |
Source:  SWFLMLS #225082463 Report a problem SWFLMLS #225082463 Report a problem | ||
| 2/2/2026 | Pending sale | $2,100,000$540/sqft |
Source: SWFLMLS #225082463 Report a problem | ||
| 1/20/2026 | Price change | $2,100,000-4.3%$540/sqft |
Source: SWFLMLS #225082463 Report a problem | ||
| 12/5/2025 | Listed for sale | $2,195,000+728.3%$565/sqft |
Source: SWFLMLS #225082463 Report a problem | ||
| 6/16/2005 | Sold | $265,000$68/sqft |
Source: Public Record Report a problem | ||
Public tax history
| Year | Property taxes | Tax assessment |
|---|---|---|
| 2025 | $10,195 +2.3% | $1,084,199 +2.9% |
| 2024 | $9,968 +3.3% | $1,053,643 +3% |
| 2023 | $9,654 -3.3% | $1,022,954 +3% |
| 2022 | $9,980 -1.2% | $993,159 +3% |
| 2021 | $10,104 +2.4% | $964,232 +1.4% |
| 2020 | $9,863 +1.6% | $950,919 +2.3% |
| 2019 | $9,705 +2.2% | $929,540 +1.9% |
| 2018 | $9,499 +1.4% | $912,208 +2.1% |
| 2017 | $9,373 -2.2% | $893,446 +2.1% |
| 2016 | $9,580 +3.6% | $875,070 +0.7% |
| 2015 | $9,246 -0.7% | $868,987 +7% |
| 2014 | $9,316 +0.4% | $812,090 +1.6% |
| 2013 | $9,281 +0.5% | $799,350 +1.8% |
| 2012 | $9,235 +3.7% | $785,152 +3.2% |
| 2011 | $8,905 -15% | $760,827 -18.8% |
| 2010 | $10,473 +5% | $936,988 +2.8% |
| 2009 | $9,972 | $911,040 -6.2% |
| 2008 | $9,972 +217% | $971,239 -7% |
| 2007 | $3,146 +11.6% | $1,043,818 +296.1% |
| 2006 | $2,820 | $263,500 +18.7% |
| 2005 | $2,820 +475.6% | $222,000 +480.6% |
| 2004 | $490 | $38,236 |
Find assessor info on the county website
Neighborhood: Vineyards
Nearby homes
- $1,941,700-- bd-- ba3.7k sqft5665 Sago Ct, Naples, FL 34119Off Market
- $2,275,0004 bd5 ba3.7k sqft5679 Sago Ct, Naples, FL 34119Sold
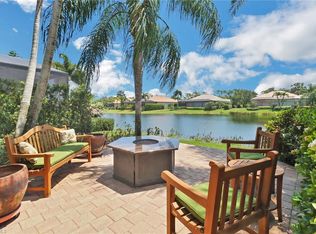
- $2,007,400-- bd-- ba3.7k sqft5661 Sago Ct, Naples, FL 34119Off Market
- $1,918,5003 bd3 ba3.1k sqft5670 Sago Ct, Naples, FL 34119Off Market
- $2,110,300-- bd-- ba4.6k sqft5674 Sago Ct, Naples, FL 34119Off Market
- $2,384,9004 bd4 ba3.5k sqft5666 Sago Ct, Naples, FL 34119Off Market
- $2,304,3004 bd5 ba3.7k sqft5683 Sago Ct, Naples, FL 34119Off Market
- $1,778,6004 bd4 ba3k sqft5678 Sago Ct, Naples, FL 34119Off Market
Nearby schools
GreatSchools rating
- 9/10Vineyards Elementary SchoolGrades: PK-5Distance: 1.9 mi
- 10/10Oakridge Middle SchoolGrades: 6-8Distance: 3.8 mi
- 8/10Barron Collier High SchoolGrades: 9-12Distance: 2.5 mi
Schools provided by the listing agent
- Elementary: VINEYARDS
- Middle: OAKRIDGE
- High: BARRON COLLIER
Source: SWFLMLS. This data may not be complete. We recommend contacting the local school district to confirm school assignments for this home.
Sell for more on Zillow
Get a Zillow Showcase℠ listing at no additional cost and you could sell for .
$1,976,200
2% more
+$39,524
With Zillow Showcase(estimated)
$2,015,724
Sell for more on Zillow
Get a Zillow Showcase℠ listing at no additional cost and you could sell for .
$1,976,200
2% more
+$39,524
With Zillow Showcase(estimated)
$2,015,724
- Florida
- Collier County
- Naples
- 34119
- Vineyards
- 5669 Sago CT
