Skip main navigation
Sold for $2,275,000
  • $2,275,000

    5679 Sago CT, NAPLES, FL 34119

    4beds
    3,772sqft
    Single Family Residence
    Built in 2006
    0.35 Acres Lot
    $2,286,300 Zestimate®
    $603/sqft
    $7,469 Estimated rent

    Home value

    $2,286,300

    $2.03M - $2.56M

    $7,469/mo

    Zestimate® history
    Loading
    Loading...

    Owner options

    List your home for rent

    $7,469/mo

    Rent Zestimate®

    Find your next renter with Zillow Rental Manager. Plus, with online applications, you can quickly screen prospective tenants – for free.

    Learn more

    $7,469/mo

    Rent Zestimate®

    Refinance and save

    $19,071/mo

    Est. payment

    Refinancing to a lower rate could help reduce your monthly payments and save thousands over the life of the loan.

    See today's rates

    $19,071/mo

    Est. payment

    Explore your selling options

    Work with a Zillow partner agent

    Leverage their expertise and Zillow's premium Showcase listings to get your home seen by more buyers.

    Get started

    List with your own agent

    Get your home in front of millions of buyers by listing it on Zillow.

    Learn how to do it

    Sell it yourself

    Take full control of how buyers see your home on Zillow by listing For Sale by Owner (FSBO).

    List your home

    What's special

    Lake viewViking grill outdoor kitchenLarge master suiteBest floor plansHis and hers bathroomsSplit floorplanAll-tile flooring
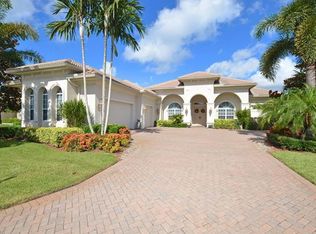
    Meticulously maintained home with one of the best floor plans in Vineyards! Classic design elements display old-world warmth and charm that is neither heavy nor dark. Those same elements can easily integrate and adapt to updating as well. This 4+Den/4.5 Bath home interior is painted a neutral beige that coordinates beautifully with the all-tile flooring, custom plantation shutters and crown molding. The large master suite offers his and hers bathrooms and walk-in closets, French doors to the lanai plus a gas fireplace with floor-to-ceiling marble façade. A split floorplan provides privacy and separation to the three ample sized guest bedrooms. The heart of the home-the combined kitchen/family room opens wide to the lanai creating that easy, casual living space you desire. The lanai is intended to be enjoyed…the Viking Grill Outdoor Kitchen has two new refrigerators, one complete with its very own beer tap! An additional outdoor patio captures the lake view and is a perfect spot to relax…when lucky, you can catch the otters at play! Storm protection is at a premium with high impact windows and electric storm shutters at the back of the home-combined with whole house surge protection and a generator. The three-car garage with custom closet storage is air conditioned. The garage workroom is also wired with dedicated 240-amp service, which may allow for an EV charging station. Capital Updates to the home include Air Conditioners and Pool Cage in 2017, Whole House Generator in 2018, 2 Hot Water Heaters in 2021 and High-Impact Front Doors in 2023, Bosch Dishwasher in 2024 and Living Room Fireplace Replaced in 2024. This home has so much to offer…see it for yourself!

    Zillow last checked:

    Listing updated:

    Listed by:

    Lori Wright 239-280-6846,

    Premiere Plus Realty Company,

    Suzan Anderson 239-289-1237,

    Premiere Plus Realty Company

    Bought with:

    Erin Risher, LLC

    John R Wood Properties

    Douglas Risher, LLC

    John R Wood Properties

    Source: SWFLMLS,MLS#: 224080362MLS LogoOriginating MLS: Naples

    Facts & features

    Interior

    Bedrooms & bathrooms
    • Bedrooms: 4
    • Bathrooms: 5
    • Full bathrooms: 4
    • 1/2 bathrooms: 1
    Primary bedroom
    • Dimensions: 22 x 15
    Bedroom
    • Dimensions: 12 x 15
    Bedroom
    • Dimensions: 12 x 12
    Bedroom
    • Dimensions: 12 x 13
    Den
    • Dimensions: 13 x 15
    Dining room
    • Dimensions: 13 x 13
    Family room
    • Dimensions: 21 x 19
    Garage
    • Dimensions: 24 x 35
    Kitchen
    • Dimensions: 15 x 14
    Living room
    • Dimensions: 16 x 19
    Heating
    • Central
    Cooling
    • Ceiling Fan(s), Central Air, Zoned
    Appliances
    • Included: Dishwasher, Disposal, Dryer, Microwave, Range, Refrigerator/Freezer, Self Cleaning Oven, Washer
    • Laundry: Inside, Laundry Tub
    Features
    • Fireplace, Foyer, French Doors, Laundry Tub, Pull Down Stairs, Smoke Detectors, Volume Ceiling, Walk-In Closet(s), Window Coverings, Zero/Corner Door Sliders, Den - Study, Family Room, Guest Room, Home Office, Laundry in Residence, Screened Lanai/Porch
    • Flooring: Tile
    • Doors: French Doors, Zero/Corner Door Sliders, Impact Resistant Doors
    • Windows: Window Coverings, Impact Resistant Windows, Shutters Electric
    • Has fireplace: Yes
    Interior area
    • Total structure area: 4,680
    • Total interior livable area: 3,772 sqft

    Property

    Parking
    • Total spaces: 3
    • Parking features: Attached
    • Attached garage spaces: 3
    Features
    • Stories: 1
    • Patio & porch: Patio, Screened Lanai/Porch
    • Exterior features: Outdoor Grill, Outdoor Kitchen
    • Has private pool: Yes
    • Pool features: In Ground, Concrete, Electric Heat
    • Has spa: Yes
    • Spa features: In Ground, Concrete, Heated
    • Has view: Yes
    • View description: Lake
    • Has water view: Yes
    • Water view: Lake
    • Waterfront features: Lake
    • Frontage type: Lakefront
    Lot
    • Size: 0.35 Acres
    • Features: Corner Lot, Regular
    Details
    • Additional structures: Outdoor Kitchen
    • Parcel number: 49084001523

    Construction

    Type & style
    • Home type: SingleFamily
    • Architectural style: Traditional
    • Property subtype: Single Family Residence
    Materials
    • Block, Metal Frame, Stucco
    • Foundation: Concrete Block
    • Roof: Tile
    Condition
    • New construction: No
    • Year built: 2006

    Utilities & green energy

    • Gas: Propane
    • Water: Assessment Paid, Central

    Community & neighborhood

    Security
    • Security features: Security System, Smoke Detector(s), Gated Community
    Community
    • Community features: Golf, Sidewalks, Street Lights, Gated, Tennis Court(s)
    Location
    • Region: Naples
    • Subdivision: HAMMOCK ISLES

    HOA & financial

    HOA
    • Has HOA: Yes
    • HOA fee: $5,012 annually
    • Amenities included: Bike And Jog Path, Golf Course, Internet Access, Private Membership, Sidewalk, Streetlight, Underground Utility

    Other

    Other facts
    • Road surface type: Paved
    • Contingency: Financing

    Price history

    DateEventPrice
    12/2/2024Sold$2,275,000-0.9%$603/sqft
    Source: SWFLMLS #224080362 Report a problem
    10/7/2024Pending sale$2,295,000$608/sqft
    Source: SWFLMLS #224080362 Report a problem
    10/2/2024Listed for sale$2,295,000$608/sqft
    Source: SWFLMLS #224080362 Report a problem
    9/24/2024Listing removed$2,295,000$608/sqft
    Source: SWFLMLS #224042220 Report a problem
    9/13/2024Price change$2,295,000-4.2%$608/sqft
    Source: SWFLMLS #224042220 Report a problem
    9/1/2024Pending sale$2,395,000$635/sqft
    Source: SWFLMLS #224042220 Report a problem
    5/11/2024Listed for sale$2,395,000+711.9%$635/sqft
    Source: SWFLMLS #224042220 Report a problem
    5/27/2005Sold$295,000$78/sqft
    Source: Public Record Report a problem

    Public tax history

    YearProperty taxesTax assessment
    2025$17,282 +69%$1,790,525 +65%
    2024$10,223 +2.7%$1,085,301 +3%
    2023$9,955 -3.3%$1,053,690 +3%
    2022$10,292 -1.2%$1,023,000 +3%
    2021$10,420 -4.2%$993,204 -5%
    2020$10,881 +1.4%$1,045,153 +2.1%
    2019$10,729 +2.2%$1,023,500 +1.9%
    2018$10,502 -2%$1,004,416 +0.4%
    2017$10,715 -0.3%$999,999 +2.1%
    2016$10,748 +2.3%$979,431 +0.7%
    2015$10,501 -0.8%$972,623 +6.3%
    2014$10,587 +1.4%$914,904 +1.6%
    2013$10,439 +0.5%$900,644 +1.8%
    2012$10,389 +3.7%$884,753 +3.2%
    2011$10,019 -13.4%$857,527 -17.2%
    2010$11,564 +3.4%$1,035,633 +2.8%
    2009$11,180 $1,007,092 -7.1%
    2008$11,180 +255.4%$1,084,234 -7.2%
    2007$3,146 +11.6%$1,168,176 +343.3%
    2006$2,820 $263,500 +18.7%
    2005$2,820 +475.6%$222,000 +480.6%
    2004$490 $38,236

    Find assessor info on the county website

    Neighborhood: Vineyards

    Nearby schools

    GreatSchools rating
    Schools provided by the listing agent
    • Elementary: VINEYARDS
    • Middle: OAK RIDGE
    • High: GULF COAST

    Source: SWFLMLS. This data may not be complete. We recommend contacting the local school district to confirm school assignments for this home.

    Sell for more on Zillow
    Get a Zillow Showcase℠ listing at no additional cost and you could sell for .
    $2,286,300
    2% more
    +$45,726
    With Zillow Showcase(estimated)
    $2,332,026