141± acre ranch featuring approximately 1 mile of South Fork of the Snake River frontage with exclusive access to the renowned Powerline Ripple. This custom 4,536± SF residence offers 3 bedrooms, 5 baths, and an expansive loft/bonus room, blending refined craftsmanship with breathtaking natural beauty. Soaring vaulted ceilings, exposed wood beams, tongue-and-groove finishes, designer lighting, and a dramatic floor-to-ceiling river rock fireplace create a warm, elegant atmosphere. Expansive windows frame panoramic views of the river, mountains, and adjacent National Forest. The gourmet kitchen features custom cabinetry, oversized island, prep sink, double ovens, built-in refrigerator, pantry, and abundant storage. The private primary suite overlooks the river offering patio access, a fireplace, sitting area, jetted soaking tub, steam walk-in shower, and dual vanities. A state-of-the-art integrated security system provides intelligent monitoring for intrusion, fire, and water detection. Outside, enjoy an attached 4-car garage, restored barn, storage shed, mature landscaping, garden, private fishing pond, water rights, and fenced acreage irrigated by two new pivots and a wheel line. World-class fly fishing for rainbow, brown, and cutthroat trout awaits from your private river frontage, while abundant wildlife including moose, elk, and deer completes this remarkable legacy ranch.
Pending
$6,250,000
567 & 605 Snake River Rd, Swan Valley, ID 83449
3beds
5baths
4,536sqft
Single Family Residence
Built in 1999
141.49 Acres Lot
$-- Zestimate®
$1,378/sqft
$-- HOA
What's special
Restored barnStorage shedSoaring vaulted ceilingsDesigner lightingTongue-and-groove finishesMature landscapingPrivate fishing pond
- 77 days
- 115
- 7
Zillow last checked:
Listing updated:
Listed by:
Austin Callison Main:208-870-1757,
Hayden Outdoors Real Estate
Source: IMLS,MLS#: 98996475
Facts & features
Interior
Bedrooms & bathrooms
- Bedrooms: 3
- Bathrooms: 5
- Main level bathrooms: 4
- Main level bedrooms: 3
Primary bedroom
- Level: Main
Bedroom 2
- Level: Main
Bedroom 3
- Level: Main
Heating
- Natural Gas, Other
Cooling
- Central Air
Appliances
- Included: Tankless Water Heater, Dishwasher, Disposal, Double Oven, Microwave, Oven/Range Built-In, Refrigerator, Trash Compactor, Washer, Dryer, Water Softener Owned
Features
- Bath-Master, Bed-Master Main Level, Guest Room, Den/Office, Family Room, Great Room, Double Vanity, Walk-In Closet(s), Loft, Walk In Shower, Breakfast Bar, Pantry, Kitchen Island, Granite Counters, Marble Counters, Number of Baths Main Level: 4, Number of Baths Upper Level: 1, Bonus Room Level: Upper
- Flooring: Hardwood, Tile
- Has basement: No
- Has fireplace: Yes
- Fireplace features: Insert
Interior area
- Total structure area: 4,536
- Total interior livable area: 4,536 sqft
- Finished area above ground: 4,536
- Finished area below ground: 0
Property
Parking
- Total spaces: 4
- Parking features: Attached, Driveway
- Attached garage spaces: 4
- Has uncovered spaces: Yes
Features
- Levels: Single w/ Upstairs Bonus Room
- Patio & porch: Covered Patio/Deck
- Has spa: Yes
- Spa features: Bath
- Fencing: Partial
- Has view: Yes
- On waterfront: Yes
- Waterfront features: Waterfront, Pond, River
Lot
- Size: 141.49 Acres
- Features: Over 40 Acres, Garden, Irrigation Available, Views, Borders Public Owned Land, Wooded, Winter Access, Auto Sprinkler System, Irrigation Sprinkler System
Details
- Additional structures: Barn(s), Shed(s)
- Parcel number: (11) total parcel #'s
Construction
Type & style
- Home type: SingleFamily
- Property subtype: Single Family Residence
Materials
- Frame
- Roof: Composition
Condition
- Year built: 1999
Utilities & green energy
- Sewer: Septic Tank
- Water: Well
- Utilities for property: Cable Connected
Community & HOA
Community
- Security: Alarm
Location
- Region: Swan Valley
Financial & listing details
- Price per square foot: $1,378/sqft
- Annual tax amount: $5,846
- Date on market: 8/6/2026
- Listing terms: Cash,Conventional
- Ownership: Fee Simple
Estimated market value
Not available
Estimated sales range
Not available
Not available
Price history
Price history is unavailable.
Public tax history
Tax history is unavailable.
Monthly payment
Est. payment
Payment breakdown
Explore the cost of this home by adjusting the details. Changes won't be saved.Climate risks
Neighborhood: 83449
Nearby schools
Schools provided by the listing agent
- Elementary: Swan Valley
- Middle: Swan Valley
- High: Ririe
- District: Swan Valley School District #92
Source: IMLS. This data may not be complete. We recommend contacting the local school district to confirm school assignments for this home.
Similar homes
- $4,950,0004 bd6 ba6.3k sqft2399 Chapel Rd, Swan Valley, ID 83449For Sale
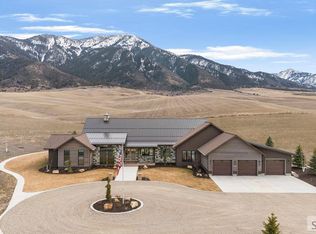 MLS ID #2184724, John D Lundblade, Silvercreek Realty Group. SRMLS
 - $3,970,0003 bd4 ba6.4k sqft92 Swan Valley Meadows Dr, Swan Valley, ID 83449For Sale
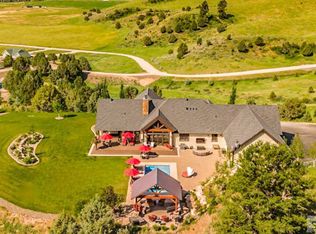 MLS ID #2185161, Shane Fisher, Silvercreek Realty Group. SRMLS
 - $5,450,0004 bd3 ba3.3k sqft5450 Dry Henderson Rd, Victor, ID 83455For Sale
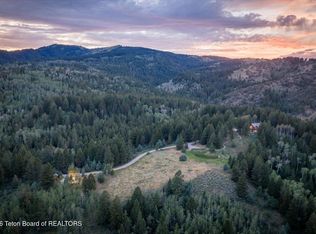
 MLS ID #26-1315, Spackmans & Associates, Jackson Hole Sotheby's International. TBOR
 - $4,499,9994 bd5 ba4.7k sqft593 Lucia Ln, Victor, ID 83455For Sale
 MLS ID #26-2104, Joshua J Silva, Keller Williams Teton Valley. TBOR
 - $4,750,0004 bd6 ba5.4k sqft52 Winger Cir, Victor, ID 83455For SaleMLS ID #26-2392, Cisco Group, Jackson Hole Sotheby's International. TBOR
- $3,199,0004 bd4 ba4.4k sqft5727 Forest Ridge Rd, Victor, ID 83455For SaleMLS ID #26-172, Bonny Etchemendy, Century 21 Teton Valley. TBOR
- $3,599,0004 bd5 ba5.1k sqft9401 Basin Dr, Victor, ID 83455For SaleMLS ID #26-1084, Leigh Smith, Compass Real Estate. TBOR
- $4,490,0005 bd6 ba4.6k sqft27 Springs Pkwy, Victor, ID 83455For SaleMLS ID #26-1117, Bonny Etchemendy, Century 21 Teton Valley. TBOR
- $4,071,0004 bd5 ba4k sqft56 Rammell Rd, Victor, ID 83455For SaleMLS ID #26-1118, Bonny Etchemendy, Century 21 Teton Valley. TBOR
