Skip main navigation
Sold for $400,000
  • $400,000

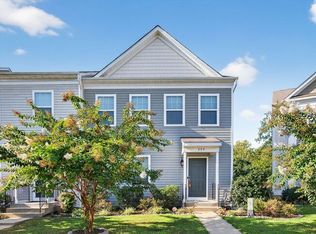
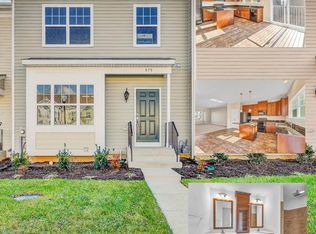
    567 English Oak Ln, Prince Frederick, MD 20678

    3beds
    2,475sqft
    Townhouse
    Built in 2018
    2,266 Square Feet Lot
    $400,000 Zestimate®
    $162/sqft
    $2,730 Estimated rent

    Home value

    $400,000

    $364,000 - $436,000

    $2,730/mo

    Zestimate® history
    Loading
    Loading...

    Owner options

    List your home for rent

    $2,730/mo

    Rent Zestimate®

    Find your next renter with Zillow Rental Manager. Plus, with online applications, you can quickly screen prospective tenants – for free.

    Learn more

    $2,730/mo

    Rent Zestimate®

    Refinance and save

    $2,635/mo

    Est. payment

    Refinancing to a lower rate could help reduce your monthly payments and save thousands over the life of the loan.

    See today's rates

    $2,635/mo

    Est. payment

    Explore your selling options

    Work with a Zillow partner agent

    Leverage their expertise and Zillow's premium Showcase listings to get your home seen by more buyers.

    Get started

    List with your own agent

    Get your home in front of millions of buyers by listing it on Zillow.

    Learn how to do it

    Sell it yourself

    Take full control of how buyers see your home on Zillow by listing For Sale by Owner (FSBO).

    List your home

    What's special

    Finished basementOpen rec roomViews backing to treesVaulted ceilingsTons of natural lightingSpacious family roomDining nook
    OPEN HOUSE CANCELED! Welcome home to this immaculately maintained 3-bedroom, 3.5-bath, 3-level townhouse in the sought after Oak Tree Landing community in Prince Frederick! Step inside the front door to an open floor-plan with 9 ft ceilings and luxury vinyl plank flooring. The spacious family room has a ceiling fan, tons of natural lighting and flows seamlessly into the kitchen. Kitchen boasts 42’ cabinets, an island with additional cabinetry, black appliances, granite countertops, a pantry and a dining nook! Sliding glass doors off the dining nook leads to the cozy deck with privacy on both sides and views backing to trees. Upstairs, you'll find a roomy primary bedroom with vaulted ceilings, an attached bathroom with double sinks and a large walk-in shower with dual shower heads. Upstairs also has two additional nicely sized bedrooms and a full hallway bathroom. The finished basement (with brand new carpet throughout!) includes an open rec room, a full bathroom, a sliding glass door walk-out level to the backyard, and a storage room with a laundry area. Just minutes from TONS of shopping (including a brand-new shopping center opening soon!!), dining, schools, hospitals, and an easy commute to DC, Annapolis, and NOVA. Don't miss this incredible opportunity—schedule your showing today!

    Zillow last checked:

    Listing updated:

    Listed by:

    Cheryl Bare 202-409-6161,

    CENTURY 21 New Millennium,

    Co-Listing Agent: Mallory Bare 443-404-3425,

    CENTURY 21 New Millennium

    Bought with:

    Justin Disborough, 652834

    Samson Properties

    Source: Bright MLS,MLS#: MDCA2022586MLS Logo

    Facts & features

    Interior

    Bedrooms & bathrooms
    • Bedrooms: 3
    • Bathrooms: 4
    • Full bathrooms: 3
    • 1/2 bathrooms: 1
    • Main level bathrooms: 1
    Rooms
    • Room types: Dining Room, Primary Bedroom, Bedroom 2, Bedroom 3, Kitchen, Family Room, Foyer, Laundry, Recreation Room, Utility Room, Primary Bathroom, Full Bath, Half Bath
    Primary bedroom
    • Level: Upper
    Bedroom 2
    • Level: Upper
    Bedroom 3
    • Level: Upper
    Primary bathroom
    • Level: Upper
    Dining room
    • Features: Flooring - Luxury Vinyl Plank
    • Level: Main
    Family room
    • Features: Flooring - Luxury Vinyl Plank
    • Level: Main
    Foyer
    • Features: Flooring - Luxury Vinyl Plank
    • Level: Main
    Other
    • Level: Upper
    Other
    • Level: Lower
    Half bath
    • Level: Main
    Kitchen
    • Features: Flooring - Luxury Vinyl Plank
    • Level: Main
    Laundry
    • Level: Lower
    Recreation room
    • Features: Flooring - Carpet
    • Level: Lower
    Utility room
    • Level: Lower
    Heating
    • Heat Pump, Natural Gas
    Cooling
    • Heat Pump, Central Air, Ceiling Fan(s), Electric, Natural Gas
    Appliances
    • Included: Oven/Range - Electric, Refrigerator, Dishwasher, Microwave, Tankless Water Heater, Gas Water Heater
    • Laundry: Dryer In Unit, Washer In Unit, Laundry Room
    Features
    • Combination Kitchen/Dining, Upgraded Countertops, Primary Bath(s), Bathroom - Walk-In Shower, Ceiling Fan(s), Dining Area, Kitchen Island, Pantry, Walk-In Closet(s), Bathroom - Stall Shower, Breakfast Area, Combination Dining/Living, Family Room Off Kitchen, Kitchen - Table Space, Recessed Lighting, Vaulted Ceiling(s), 9'+ Ceilings, High Ceilings
    • Flooring: Luxury Vinyl, Carpet
    • Doors: Sliding Glass
    • Basement: Finished,Walk-Out Access
    • Has fireplace: No
    Interior area
    • Total structure area: 2,475
    • Total interior livable area: 2,475 sqft
    • Finished area above ground: 1,764
    • Finished area below ground: 711

    Property

    Parking
    • Parking features: Assigned, On Street
    • Has uncovered spaces: Yes
    • Details: Assigned Parking
    Accessibility
    • Accessibility features: None
    Features
    • Levels: Three
    • Stories: 3
    • Patio & porch: Deck, Porch
    • Exterior features: Sidewalks
    • Pool features: None
    • Has view: Yes
    • View description: Trees/Woods
    Lot
    • Size: 2,266 Square Feet
    • Features: Backs to Trees
    Details
    • Additional structures: Above Grade, Below Grade
    • Parcel number: 0502143275
    • Zoning: TC
    • Special conditions: Standard

    Construction

    Type & style
    • Home type: Townhouse
    • Architectural style: Colonial
    • Property subtype: Townhouse
    Materials
    • Vinyl Siding
    • Foundation: Concrete Perimeter
    • Roof: Asphalt,Shingle
    Condition
    • Very Good
    • New construction: No
    • Year built: 2018

    Utilities & green energy

    • Sewer: Public Sewer
    • Water: Public

    Community & HOA

    Community
    • Subdivision: Oak Tree Landing
    HOA
    • Has HOA: Yes
    • Amenities included: Jogging Path, Tot Lots/Playground, Picnic Area
    • Services included: Common Area Maintenance
    • HOA fee: $225 quarterly
    • HOA name: CBAY MANAGEMENT
    Location
    • Region: Prince Frederick
    • Municipality: Prince Frederick

    Financial & listing details

    • Price per square foot: $162/sqft
    • Tax assessed value: $331,100
    • Annual tax amount: $3,573
    • Date on market: 8/12/2025
    • Listing agreement: Exclusive Right To Sell
    • Ownership: Fee Simple

    Price history

    DateEventPrice
    9/19/2025Sold$400,000+2.6%$162/sqft
    Source: Bright MLS #MDCA2022586 Report a problem
    8/16/2025Contingent$389,900$158/sqft
    Source: Bright MLS #MDCA2022586 Report a problem
    8/12/2025Listed for sale$389,900+19.8%$158/sqft
    Source: Bright MLS #MDCA2022586 Report a problem
    11/21/2018Sold$325,543+0%$132/sqft
    Source: Public Record Report a problem
    11/12/2018Pending sale$325,500$132/sqft
    Source: RE/MAX Fine Living #1002088460 Report a problem
    10/4/2018Price change$325,5000%$132/sqft
    Source: RE/MAX Fine Living #1002088460 Report a problem
    7/23/2018Listed for sale$325,543+32.1%$132/sqft
    Source: RE/MAX One #1002088460 Report a problem
    7/18/2011Sold$246,500$100/sqft
    Source: Public Record Report a problem

    Public tax history

    YearProperty taxesTax assessment
    2025$3,777 +5.7%$350,067 +5.7%
    2024$3,573 +7.5%$331,100 +3.5%
    2023$3,325 +3.6%$320,000 -3.4%
    2022$3,209 +3.7%$331,100 +11.2%
    2021$3,094 +2%$297,800 +2.5%
    2020$3,035 +2%$290,667 -2.4%
    2019$2,974 +854.7%$297,800 +902.7%
    2018$312 -1.4%$29,700
    2017$316 $29,700
    2016-- $29,700
    2015-- $29,700
    2014-- $29,700
    2013-- $29,700 -15.1%
    2012-- $35,000
    2011-- $35,000 -50%
    2010-- $70,000 -26.4%
    2009-- $95,100 +29.6%
    2008-- $73,406 +41.9%
    2007-- $51,713
    Find assessor info on the county website

    Neighborhood: 20678

    Nearby schools

    GreatSchools rating
    Schools provided by the listing agent
    • District: Calvert County Public Schools

    Source: Bright MLS. This data may not be complete. We recommend contacting the local school district to confirm school assignments for this home.

    Get a cash offer in 3 minutes
    Find out how much your home could sell for in as little as 3 minutes with a no-obligation cash offer.
    Estimated market value
    $400,000
    Get a cash offer in 3 minutes
    Find out how much your home could sell for in as little as 3 minutes with a no-obligation cash offer.
    Estimated market value
    $400,000