Skip main navigation
Sold for $430,000
  • $430,000

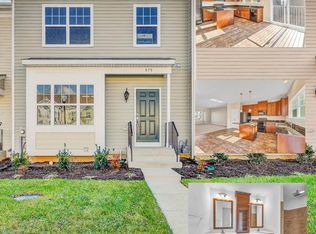
    579 English Oak Ln, Prince Frederick, MD 20678

    4beds
    2,661sqft
    Townhouse
    Built in 2018
    2,663 Square Feet Lot
    $428,700 Zestimate®
    $162/sqft
    $2,881 Estimated rent

    Home value

    $428,700

    $394,000 - $467,000

    $2,881/mo

    Zestimate® history
    Loading
    Loading...

    Owner options

    List your home for rent

    $2,881/mo

    Rent Zestimate®

    Find your next renter with Zillow Rental Manager. Plus, with online applications, you can quickly screen prospective tenants – for free.

    Learn more

    $2,881/mo

    Rent Zestimate®

    Refinance and save

    $2,840/mo

    Est. payment

    Refinancing to a lower rate could help reduce your monthly payments and save thousands over the life of the loan.

    See today's rates

    $2,840/mo

    Est. payment

    Explore your selling options

    Work with a Zillow partner agent

    Leverage their expertise and Zillow's premium Showcase listings to get your home seen by more buyers.

    Get started

    List with your own agent

    Get your home in front of millions of buyers by listing it on Zillow.

    Learn how to do it

    Sell it yourself

    Take full control of how buyers see your home on Zillow by listing For Sale by Owner (FSBO).

    List your home

    What's special

    Generous walk-in closetPaved side entranceSpacious main levelBright open layoutNew carpetLarge islandQuiet cul-de-sac
    Discover this beautifully maintained 3-bedroom, 3.5-bath end-unit townhome, perfectly tucked away on a quiet cul-de-sac in the heart of Prince Frederick. Enjoy a bright, open layout freshly enhanced with new paint throughout and new carpet, making this home truly turn-key. The spacious main level features a gourmet kitchen with stainless steel appliances, a large island, half bath and direct access to the deck, perfect for outdoor dining. The upper level boasts a relaxing primary bedroom with a vaulted ceiling and a generous walk-in closet, and a master bath with an oversized walk in shower and double vanity. 2 spacious bedrooms and a full bathroom included on this floor. The finished lower level offers incredible flexibility and includes a den, a rec room with new lvp flooring, a full bath, and a convenient kitchenette—ideal for guests, entertaining, or an in-law suite! The basement also features a walkout to a fenced yard backing to the woods for beautiful scenery, wildlife and privacy. The property also includes a paved side entrance. Energy efficient gas heat and tankless water heater are a plus and nice touch! Located less than a mile from schools, parks, shopping, dining, gyms, and medical facilities, this home delivers unparalleled convenience and comfort. This is truly a dream home waiting for you!

    Zillow last checked:

    Listing updated:

    Listed by:

    Billy Rabbitt 240-249-7870,

    The Southside Group Real Estate

    Bought with:

    Delaney Clarke, 668108

    RE/MAX United Real Estate

    Source: Bright MLS,MLS#: MDCA2024118MLS Logo

    Facts & features

    Interior

    Bedrooms & bathrooms
    • Bedrooms: 4
    • Bathrooms: 4
    • Full bathrooms: 3
    • 1/2 bathrooms: 1
    • Main level bathrooms: 1
    Basement
    • Area: 912
    Heating
    • Heat Pump, Electric
    Cooling
    • Heat Pump, Electric
    Appliances
    • Included: Dishwasher, Disposal, Dryer, Microwave, Oven/Range - Electric, Cooktop, Washer, Water Heater, Electric Water Heater
    Features
    • Bathroom - Walk-In Shower, Ceiling Fan(s), Combination Kitchen/Dining, Dining Area, Kitchen Island, Pantry
    • Flooring: Carpet
    • Basement: Connecting Stairway,Partially Finished,Rear Entrance
    • Has fireplace: No
    Interior area
    • Total structure area: 2,798
    • Total interior livable area: 2,661 sqft
    • Finished area above ground: 1,886
    • Finished area below ground: 775

    Property

    Parking
    • Parking features: Assigned, Other
    • Details: Assigned Parking
    Accessibility
    • Accessibility features: None
    Features
    • Levels: Three
    • Stories: 3
    • Pool features: None
    Lot
    • Size: 2,663 Square Feet
    Details
    • Additional structures: Above Grade, Below Grade
    • Parcel number: 0502143240
    • Zoning: TC
    • Special conditions: Standard

    Construction

    Type & style
    • Home type: Townhouse
    • Architectural style: Traditional
    • Property subtype: Townhouse
    Materials
    • Vinyl Siding
    • Foundation: Other
    Condition
    • New construction: No
    • Year built: 2018

    Utilities & green energy

    • Sewer: Public Sewer
    • Water: Public

    Community & HOA

    Community
    • Subdivision: Oak Tree Landing
    HOA
    • Has HOA: Yes
    • HOA fee: $248 quarterly
    Location
    • Region: Prince Frederick

    Financial & listing details

    • Price per square foot: $162/sqft
    • Tax assessed value: $349,600
    • Annual tax amount: $4,182
    • Date on market: 11/20/2025
    • Listing agreement: Exclusive Right To Sell
    • Ownership: Fee Simple

    Price history

    DateEventPrice
    1/30/2026Sold$430,000$162/sqft
    Source: Bright MLS #MDCA2024118 Report a problem
    1/2/2026Contingent$430,000$162/sqft
    Source: Bright MLS #MDCA2024118 Report a problem
    12/29/2025Price change$430,000-2.3%$162/sqft
    Source: Bright MLS #MDCA2024118 Report a problem
    11/20/2025Listed for sale$440,000+10%$165/sqft
    Source: Bright MLS #MDCA2024118 Report a problem
    12/6/2024Sold$399,999$150/sqft
    Source: Bright MLS #MDCA2017980 Report a problem
    11/11/2024Pending sale$399,999$150/sqft
    Source: Bright MLS #MDCA2017980 Report a problem
    10/30/2024Price change$399,999-2.4%$150/sqft
    Source: Bright MLS #MDCA2017980 Report a problem
    10/11/2024Price change$409,999-2.4%$154/sqft
    Source: Bright MLS #MDCA2017980 Report a problem
    10/4/2024Listed for sale$419,999+23.5%$158/sqft
    Source: Bright MLS #MDCA2017980 Report a problem
    9/19/2018Sold$340,000+1.1%$128/sqft
    Source: Public Record Report a problem
    7/24/2018Pending sale$336,443$126/sqft
    Source: RE/MAX ONE #1001890584 Report a problem
    6/17/2018Listed for sale$336,443+36.5%$126/sqft
    Source: RE/MAX One #1001890584 Report a problem
    7/18/2011Sold$246,500$93/sqft
    Source: Public Record Report a problem

    Public tax history

    YearProperty taxesTax assessment
    2025$3,877 +2.8%$359,300 +2.8%
    2024$3,772 +7%$349,600 +3%
    2023$3,526 +3.1%$339,400 -2.9%
    2022$3,420 +3.2%$349,600 +9.6%
    2021$3,314 +2%$319,000 +2.5%
    2020$3,249 +2.1%$311,167 -2.5%
    2019$3,182 +409.8%$319,000 +436.1%
    2018$624 +18.3%$59,500 +20%
    2017$527 $49,567 +25.1%
    2016-- $39,633 +33.4%
    2015-- $29,700
    2014-- $29,700
    2013-- $29,700 -15.1%
    2012-- $35,000
    2011-- $35,000 -50%
    2010-- $70,000 -26.4%
    2009-- $95,100 +29.6%
    2008-- $73,406 +41.9%
    2007-- $51,713
    Find assessor info on the county website

    Neighborhood: 20678

    Nearby schools

    GreatSchools rating
    Schools provided by the listing agent
    • District: Calvert County Public Schools

    Source: Bright MLS. This data may not be complete. We recommend contacting the local school district to confirm school assignments for this home.

    Get a cash offer in 3 minutes
    Find out how much your home could sell for in as little as 3 minutes with a no-obligation cash offer.
    Estimated market value
    $428,700
    Get a cash offer in 3 minutes
    Find out how much your home could sell for in as little as 3 minutes with a no-obligation cash offer.
    Estimated market value
    $428,700