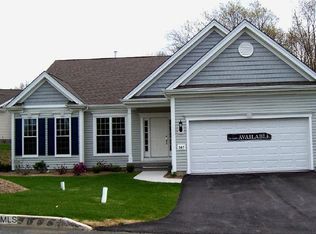
Welcome to 567 Inverness Court, a beautifully maintained ranch-style home in Oxford Greens' desirable Adler model. Tucked on a private cul-de-sac with wide side yards and a wooded backdrop, this 2-bedroom, 2-bathroom home offers single-level living at its finest. Step inside to hardwood floors and a bright, open layout. The eat-in kitchen offers a gourmet appliance package and flows easily into the living room, where a fireplace creates a warm focal point. A formal dining room and private study add flexibility for entertaining, working from home, or simply spreading out. A 3-season porch and attached deck extend your living space outdoors, ideal for morning coffee or evening grilling. The primary suite is generously sized, complete with a tray ceiling, oversized walk-in closet, and a spa-like bath featuring a soaking tub, walk-in shower, and dual vanities. A second bedroom and full bath round out this comfortable, low-maintenance layout. Living here also means access to The Ridge Club, with indoor and outdoor pools, social and activity spaces, resort-style amenities, every single day. Come see what makes Oxford Greens such a special place to call home.
Under contract
Price cut: $15K (7/13)
$650,000
567 Inverness Court #567, Oxford, CT 06478
2beds
2,008sqft
Condominium
Built in 2010
-- sqft lot
$-- Zestimate®
$324/sqft
$380/mo HOA
What's special
- 78 days
- 55
- 0
Zillow last checked:
Listing updated:
Listed by:
ENCORE TEAM AT COMPASS,
Kris Kling (203)837-7774,
Compass Connecticut, LLC 203-200-0851
Source: Smart MLS,MLS#: 24184702
Facts & features
Interior
Bedrooms & bathrooms
- Bedrooms: 2
- Bathrooms: 2
- Full bathrooms: 2
Primary bedroom
- Level: Main
Bedroom
- Level: Main
Dining room
- Level: Main
Living room
- Level: Main
Heating
- Forced Air, Natural Gas
Cooling
- Ceiling Fan(s), Central Air
Appliances
- Included: Oven/Range, Refrigerator, Dishwasher, Washer, Dryer, Gas Water Heater, Water Heater
- Laundry: Main Level
Features
- Wired for Data, Open Floorplan
- Windows: Thermopane Windows
- Basement: Full,Storage Space,Interior Entry
- Attic: Access Via Hatch
- Number of fireplaces: 1
- Common walls with other units/homes: End Unit
Interior area
- Total structure area: 2,008
- Total interior livable area: 2,008 sqft
- Finished area above ground: 2,008
Property
Parking
- Total spaces: 2
- Parking features: Attached, Garage Door Opener
- Attached garage spaces: 2
Features
- Stories: 2
- Patio & porch: Deck
- Exterior features: Rain Gutters, Underground Sprinkler
- Has private pool: Yes
- Pool features: Heated, Power Lift, Indoor
Lot
- Features: Level, Cul-De-Sac
Details
- Parcel number: 2601486
- Zoning: RGCD
- Other equipment: Generator
Construction
Type & style
- Home type: Condo
- Architectural style: Ranch
- Property subtype: Condominium
- Attached to another structure: Yes
Materials
- Vinyl Siding
Condition
- New construction: No
- Year built: 2010
Utilities & green energy
- Sewer: Public Sewer
- Water: Public
- Utilities for property: Underground Utilities
Green energy
- Energy efficient items: Thermostat, Ridge Vents, Windows
Community & HOA
Community
- Features: Adult Community 55, Bocci Court, Golf, Putting Green, Tennis Court(s)
- Senior community: Yes
HOA
- Has HOA: Yes
- Amenities included: Bocci Court, Clubhouse, Exercise Room/Health Club, Recreation Facilities, Putting Green, Tennis Court(s), Management
- Services included: Front Desk Receptionist, Maintenance Grounds, Trash, Snow Removal, Pool Service
- HOA fee: $380 monthly
Location
- Region: Oxford
Financial & listing details
- Price per square foot: $324/sqft
- Tax assessed value: $413,280
- Annual tax amount: $8,493
- Date on market: 6/17/2026
Estimated market value
Not available
Estimated sales range
Not available
Not available
Price history
| Date | Event | Price |
|---|---|---|
| 8/5/2026 | Pending sale | $650,000$324/sqft |
Source:  Smart MLS #24184702 Report a problem Smart MLS #24184702 Report a problem | ||
| 7/13/2026 | Price change | $650,000-2.3%$324/sqft |
Source: Smart MLS #24184702 Report a problem | ||
| 6/19/2026 | Listed for sale | $665,000$331/sqft |
Source: Smart MLS #24184702 Report a problem | ||
Public tax history
Tax history is unavailable.
Monthly payment
Est. payment
Payment breakdown
Explore the cost of this home by adjusting the details. Changes won't be saved.Climate risks
Neighborhood: 06478
Similar homes
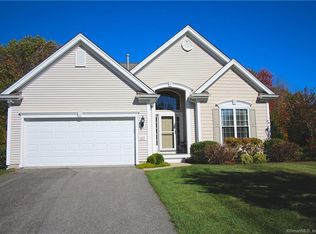
- $699,0004 bd3 ba1.9k sqft1 Lake Drive, Oxford, CT 06478For Sale
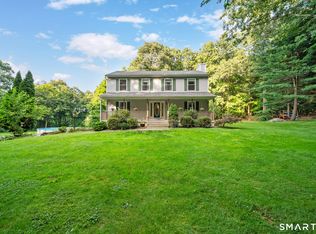
 MLS ID #24200661, Jennifer Bundock, Coldwell Banker Realty. Smart MLS
 - $599,9003 bd2 ba2.2k sqft10 Anna Drive, Oxford, CT 06478For Sale
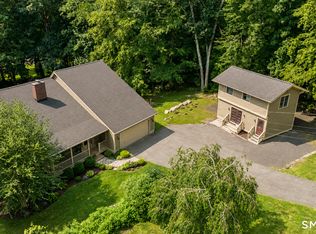 MLS ID #24196450, Anthony DeLorenzo, Alpha Capital Realty, LLC. Smart MLS
 - $519,9003 bd2 ba1.8k sqft21 Upson Drive, Oxford, CT 06478For Sale
 MLS ID #24185357, Stephen Guarrera, Carey & Guarrera Real Estate. Smart MLS
 - $665,0004 bd3 ba2.5k sqft347 Lakeside Road, Southbury, CT 06488For Sale
 MLS ID #24193425, Christine Aquila, Coldwell Banker Realty. Smart MLS
 - $650,0002 bd3 ba2.7k sqftSouth Brook, Woodbury, CT 06798For SaleMLS ID #24198134, Joyce Drakeley, Drakeley Real Estate, Inc.. Smart MLS
- $715,0004 bd3 ba2.5k sqft151 Lantern Park Lane South, Southbury, CT 06488For SaleMLS ID #24191111, Patti Guarantano, William Pitt Sotheby's Int'l. Smart MLS
- $672,9003 bd3 ba2.9k sqft800 Fish Rock Road, Southbury, CT 06488For SaleMLS ID #24199490, Shawna M. Mucherino, Coldwell Banker Realty. Smart MLS
- $684,9004 bd3 ba2.5k sqft5 Rolling Hills Drive, Seymour, CT 06483For SaleMLS ID #24197872, Keyur Patel, Great Estates, CT. Smart MLS
- $639,9004 bd4 ba2.8k sqft277 Chestnut Land Road, New Milford, CT 06776For SaleMLS ID #24203311, Leigh Ann Lengyel, RE/MAX Heritage. Smart MLS
- $639,9003 bd3 ba2.4k sqft31 Louise Avenue, Wolcott, CT 06716For SaleMLS ID #24197305, Lori A. Frasco, Dave Jones Realty, LLC. Smart MLS
- $539,9003 bd3 ba2.4k sqftRidgewood At Middlebury, Middlebury, CT 06762For SaleMLS ID #24186753, Ken Demirs, Regency Real Estate, LLC. Smart MLS
- $689,0004 bd3 ba2.7k sqft2 Sutherland Drive, Newtown, CT 06482For SaleMLS ID #24191808, Connie Widmann, William Raveis Real Estate. Smart MLS
- $560,0003 bd3 ba2k sqft49 Ruggles Row, Southington, CT 06479For SaleMLS ID #24201854, Peter Nowak, Ryze Realty Group LLC. Smart MLS
- $624,0003 bd2 ba2.3k sqft233 Hattertown Road, Newtown, CT 06470For SaleMLS ID #24195374, Mitzi Muller, William Raveis Real Estate. Smart MLS
- $515,0004 bd3 ba1.7k sqft175 Blackberry Hill Road, Beacon Falls, CT 06403For SaleMLS ID #24195166, Dot Dorso, Lamacchia Realty. Smart MLS
- $650,0004 bd4 ba2.2k sqft33 Brentwood Drive, Wolcott, CT 06716For SaleMLS ID #24189007, Patrick W. James, PWJ Real Estate&Property Mgmt. Smart MLS
- $719,9004 bd3 ba2.2k sqft30 Dartmouth Drive, Shelton, CT 06484For SaleMLS ID #24200674, Carlos Perez, RE/MAX Right Choice. Smart MLS
- $599,9003 bd3 ba2k sqft2 Minuteman Circle #2, Southbury, CT 06488For SaleMLS ID #24196352, Marian Van Egas, Berkshire Hathaway NE Prop.. Smart MLS
- $609,9993 bd3 ba2.2k sqft107 South Colman Road, Wolcott, CT 06716For SaleMLS ID #24187634, Sharon Capaldo, Klemm Real Estate Inc. Smart MLS
- $724,9994 bd3 ba2.7k sqft33 Pond View Drive, Southbury, CT 06488For SaleMLS ID #24190967, Katie Ruopp, BHGRE Gaetano Marra Homes. Smart MLS
