Skip main navigation
Sold for $570,000
  • $570,000

    579 Inverness Court #579, Oxford, CT 06478

    2beds
    1,590sqft
    Condominium, Single Family Residence
    Built in 2011
    -- sqft lot
    $624,400 Zestimate®
    $358/sqft
    $2,961 Estimated rent

    Home value

    $624,400

    $593,000 - $662,000

    $2,961/mo

    Zestimate® history
    Loading
    Loading...

    Owner options

    List your home for rent

    $2,961/mo

    Rent Zestimate®

    Find your next renter with Zillow Rental Manager. Plus, with online applications, you can quickly screen prospective tenants – for free.

    Learn more

    $2,961/mo

    Rent Zestimate®

    Refinance and save

    $4,427/mo

    Est. payment

    Refinancing to a lower rate could help reduce your monthly payments and save thousands over the life of the loan.

    See today's rates

    $4,427/mo

    Est. payment

    Explore your selling options

    Work with a Zillow partner agent

    Leverage their expertise and Zillow's premium Showcase listings to get your home seen by more buyers.

    Get started

    List with your own agent

    Get your home in front of millions of buyers by listing it on Zillow.

    Learn how to do it

    Sell it yourself

    Take full control of how buyers see your home on Zillow by listing For Sale by Owner (FSBO).

    List your home

    What's special

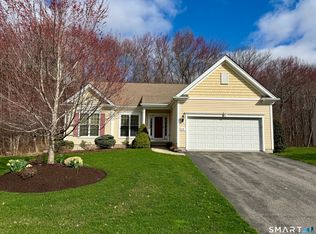
    Well maintained by original owner. Nice corner lot on Cud-de-sac. Wooded lot from rear deck. Hardwood throughout except bedrooms and bathrooms. 9' ceilings, Kitchen with dining area, granite and SS appliances. Full unfinished basement. Buyer’s responsible for payment of one time Capital Contribution Fee or $1140. At closing.

    Zillow last checked:

    Listing updated:

    Listed by:

    Tom Assheton 203-948-7653,

    William Pitt Sotheby's Int'l 203-796-7700

    Bought with:

    Eileen Smith, RES.0777860

    Pearce Real Estate

    Source: Smart MLS,MLS#: 170621315MLS Logo

    Facts & features

    Interior

    Bedrooms & bathrooms
    • Bedrooms: 2
    • Bathrooms: 2
    • Full bathrooms: 2
    Rooms
    • Room types: Laundry
    Primary bedroom
    • Features: High Ceilings, Ceiling Fan(s), Full Bath, Stall Shower, Walk-In Closet(s), Wall/Wall Carpet
    • Level: Main
    Bedroom
    • Features: High Ceilings, Wall/Wall Carpet
    • Level: Main
    Dining room
    • Features: High Ceilings, Hardwood Floor
    • Level: Main
    Kitchen
    • Features: High Ceilings, Breakfast Nook, Granite Counters, Pantry, Hardwood Floor
    • Level: Main
    Living room
    • Features: High Ceilings, Gas Log Fireplace, Hardwood Floor
    • Level: Main
    Heating
    • Gas on Gas, Natural Gas
    Cooling
    • Central Air
    Appliances
    • Included: Electric Cooktop, Oven, Microwave, Refrigerator, Ice Maker, Dishwasher, Disposal, Washer, Dryer, Water Heater, Gas Water Heater
    • Laundry: Main Level
    Features
    • Windows: Thermopane Windows
    • Basement: Full,Unfinished
    • Attic: None
    • Number of fireplaces: 1
    • Common walls with other units/homes: End Unit
    Interior area
    • Total structure area: 1,590
    • Total interior livable area: 1,590 sqft
    • Finished area above ground: 1,590

    Property

    Parking
    • Total spaces: 2
    • Parking features: Attached, Garage Door Opener
    • Attached garage spaces: 2
    Features
    • Stories: 2
    • Patio & porch: Deck
    • Exterior features: Underground Sprinkler
    • Has private pool: Yes
    • Pool features: Indoor, In Ground, Lap, Pool/Spa Combo, Heated
    Lot
    • Features: Corner Lot, Level
    Details
    • Parcel number: 2613669
    • Zoning: RESA

    Construction

    Type & style
    • Home type: Condo
    • Architectural style: Ranch
    • Property subtype: Condominium, Single Family Residence
    • Attached to another structure: Yes
    Materials
    • Vinyl Siding
    Condition
    • New construction: No
    • Year built: 2011
    Details
    • Builder model: Franklin

    Utilities & green energy

    • Sewer: Public Sewer
    • Water: Public
    • Utilities for property: Underground Utilities
    Green energy
    • Energy efficient items: Ridge Vents, Windows

    Community & HOA

    Community
    • Features: Adult Community 55, Golf, Lake, Library, Medical Facilities, Shopping/Mall
    • Security: Security System
    • Senior community: Yes
    • Subdivision: Jacks Hill
    HOA
    • Has HOA: Yes
    • Amenities included: Bocci Court, Clubhouse, Exercise Room/Health Club, Paddle Tennis, Pool, Tennis Court(s), Management
    • Services included: Maintenance Grounds, Trash, Snow Removal
    • HOA fee: $380 monthly
    Location
    • Region: Oxford

    Financial & listing details

    • Price per square foot: $358/sqft
    • Tax assessed value: $233,200
    • Annual tax amount: $5,716
    • Date on market: 3/27/2024

    Price history

    DateEventPrice
    3/25/2024Sold$570,000+3.7%$358/sqft
    Source: Smart MLS #170621315 Report a problem
    3/17/2024Pending sale$549,900$346/sqft
    Source: Smart MLS #170621315 Report a problem
    1/30/2024Listed for sale$549,900$346/sqft
    Source: Smart MLS #170621315 Report a problem

    Public tax history

    Tax history is unavailable.

    Neighborhood: 06478

    Nearby schools

    GreatSchools rating
    Get pre-qualified for a loan
    At Zillow Home Loans, we can pre-qualify you in as little as 5 minutes with no impact to your credit score.

    An equal housing lender. NMLS #10287.

    Sell for more on Zillow
    Get a Zillow Showcase℠ listing at no additional cost and you could sell for .
    $624,400
    2% more
    +$12,488
    With Zillow Showcase(estimated)
    $636,888