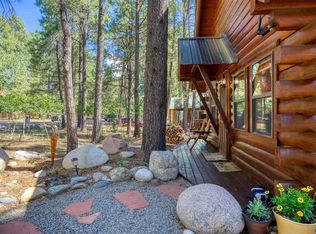
Turnkey Mountain Retreat & Prime Legacy Build Site on 35 Acres! Discover the ultimate blend of immediate comfort and future potential on 35 secluded acres bordering the San Juan National Forest in Eagle Peak Ranch. Featuring a fully furnished, authentic 720 sq. ft. log cabin and a high-value infrastructure-ready primary build site, this unique property is ready for immediate enjoyment or further custom development. Key Features: •Authentic Furnished Log Cabin: 1 bed, 1 bath with a versatile loft space, gas log stove, radiant floor heating system (ready for connection), tankless water heater, and gourmet kitchen with a gas range and farmhouse sink. •Prepared Hilltop Build Site: Includes a clear access road, stunning mountain vistas, on-site electric and water connections, permit-ready architectural plans, and a 6-bedroom septic system designed to support a future main estate. •35 Acres of Natural Beauty: Features seasonal Martinez Creek, direct access to National Forest trails near Coyote Hill, and high-speed Starlink internet already installed. Whether used as a ready-to-enjoy mountain escape or the foundation for an expansive custom estate, this property offers unmatched privacy and infrastructure just minutes from Pagosa Springs. Infrastructure for road and utilities to future building site are estimated at $150K or more. Seller has expensive building plans and renderings for the legacy home they were planning on building at the top of the mountain.
New
$850,000
567 Lariat Pl, Pagosa Springs, CO 81147
1beds
720sqft
:
Get pre-qualified$5,078/mo
Stick Built
Built in 2002
35 Acres Lot
$487,900 Zestimate®
$1,181/sqft
$-- HOA
What's special
Authentic furnished log cabinRadiant floor heating systemStunning mountain vistasGas log stoveClear access roadSeasonal martinez creek
- 2 hours |
- 53 |
- 5 |
Zillow last checked:
Listing updated:
Listed by:
Leland Riley 970-946-3856,
Jann C Pitcher Real Estate
Source: CREN,MLS#: 837909
Facts & features
Interior
Bedrooms & bathrooms
- Bedrooms: 1
- Bathrooms: 1
- Full bathrooms: 1
Primary bedroom
- Level: Main
Dining room
- Features: Eat-in Kitchen
Heating
- Other
Cooling
- Ceiling Fan(s)
Appliances
- Included: Trash Compactor, Disposal, Microwave, Range, Refrigerator
Features
- All Furnishings, Cathedral Ceiling(s), Ceiling Fan(s), Vaulted Ceiling(s)
- Flooring: Carpet-Partial, Slate
- Windows: Window Coverings
- Basement: Crawl Space
- Has fireplace: Yes
- Fireplace features: Gas Log, Glass Doors, Living Room
- Furnished: Yes
Interior area
- Total structure area: 720
- Total interior livable area: 720 sqft
Property
Features
- Levels: One and One Half
- Stories: 1
- Patio & porch: Covered Porch, Deck
- Exterior features: Landscaping
- Has view: Yes
- View description: Mountain(s), Valley
Lot
- Size: 35 Acres
- Features: Adj to Open Space, Borders National Forest, Borders Public Land, Cleared, Wooded
Details
- Parcel number: 558130100131
- Zoning description: Agriculture,Residential Single Family
- Horses can be raised: Yes
Construction
Type & style
- Home type: SingleFamily
- Architectural style: Cabin,Log
- Property subtype: Stick Built
- Attached to another structure: Yes
Materials
- Log, Log Siding
- Roof: Metal
Condition
- New construction: No
- Year built: 2002
Utilities & green energy
- Sewer: Engineered Septic
- Water: Public
- Utilities for property: Electricity Connected, Internet, Phone - Cell Reception, Propane-Tank Leased
Community & HOA
Community
- Subdivision: Eagle Peak Ranch - 06 Cnty Code 00135
HOA
- Has HOA: Yes
- HOA name: Eagle Peak HOA
Location
- Region: Pagosa Springs
Financial & listing details
- Price per square foot: $1,181/sqft
- Tax assessed value: $300,000
- Annual tax amount: $1,253
- Date on market: 8/7/2026
- Electric utility on property: Yes
- Road surface type: Gravel
Estimated market value
$487,900
$395,000 - $600,000
$1,814/mo
Price history
| Date | Event | Price |
|---|---|---|
| 8/7/2026 | Listed for sale | $850,000-10.4%$1,181/sqft |
Source:  CREN #837909 Report a problem CREN #837909 Report a problem | ||
| 10/13/2025 | Listing removed | $949,000$1,318/sqft |
Source: CREN #825806 Report a problem | ||
| 6/25/2025 | Listed for sale | $949,000$1,318/sqft |
Source: CREN #825806 Report a problem | ||
Public tax history
| Year | Property taxes | Tax assessment |
|---|---|---|
| 2024 | $1,145 +60.4% | $20,580 |
| 2023 | $714 -4.8% | $20,580 +76% |
| 2022 | $750 | $11,690 -3.1% |
| 2021 | -- | $12,060 +12.3% |
| 2020 | $672 +11.4% | $10,740 |
| 2019 | $604 -98.6% | $10,740 +19.9% |
| 2017 | $41,952 | $8,960 +25.3% |
| 2016 | -- | $7,150 |
| 2015 | -- | $7,150 -6.4% |
| 2014 | -- | $7,640 +3.1% |
| 2013 | -- | $7,410 |
| 2012 | -- | $7,410 +13.5% |
| 2011 | -- | $6,530 |
Find assessor info on the county website
Monthly payment
Est. payment
Payment breakdown
Explore the cost of this home by adjusting the details. Changes won't be saved.Climate risks
Neighborhood: 81147
Nearby schools
GreatSchools rating
- 3/10Pagosa Springs Elementary SchoolGrades: K-4Distance: 6 mi
- 9/10Pagosa Springs Middle SchoolGrades: 5-8Distance: 6.3 mi
- 6/10Pagosa Springs High SchoolGrades: 9-12Distance: 7 mi
Schools provided by the listing agent
- Elementary: Pagosa Springs K-4
- Middle: Pagosa Springs 5-8
- High: Pagosa Springs 9-12
Source: CREN. This data may not be complete. We recommend contacting the local school district to confirm school assignments for this home.
- $936,3002 bd0 ba2.1k sqft472 Lariat Pl, Pagosa Springs, CO 81147Off Market
- $1,627,2003 bd2 ba667 sqft1100A Lariat Pl, Pagosa Springs, CO 81147Off Market
- $1,574,100-- bd-- ba-- sqft2446B Preservation Pl, Pagosa Springs, CO 81147Off Market
- $2,950,0003 bd2 ba3k sqft2446 Preservation Pl, Pagosa Springs, CO 81147For Sale
- $1,147,4008 acres260 Flatiron Dr, Pagosa Springs, CO 81147Off Market
- $1,285,9004 bd3 ba3.6k sqft321 Raptor Pl, Pagosa Springs, CO 81147Off Market
- $794,4603 bd2 ba6.9k sqft408 Raptor Pl, PAGOSA SPRINGS, CO 81147Off Market
- $811,1303 bd2 ba6.9k sqft408 Raptor Pl, Pagosa springs, CO 81147Off Market
A local agent can set up tours, give advice and negotiate with sellers.