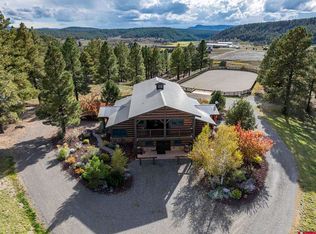
Preservation Ranch is more than acreage.It's a legacy estate spanning three separate parcels, where equestrian heritage, mountain luxury, and the Colorado lifestyle converge just minutes from the heart of Pagosa Springs. Perfectly positioned to enjoy both privacy and convenience, the ranch offers effortless access to downtown Pagosa Springs, world-famous hot springs, dining, shopping, championship golf, Wolf Creek Ski Area, and millions of acres of San Juan National Forest, allowing owners to experience horseback riding, hiking, fishing, hunting, skiing, and endless outdoor recreation without sacrificing modern amenities. At the base of the property stands an impressive 30,000-square-foot indoor arena, purpose-built for serious equestrian training and competition. The facility is complemented by a full outdoor arena and round pen, creating a complete environment for riders, trainers, and horse enthusiasts. Once recognized as one of the Southwest's premier cutting and reining facilities, Preservation Ranch continues to carry that legacy of equestrian excellence. The equestrian compound is anchored by a spacious barndominium designed for both flexibility and functionality. Two separate kitchens, an attached two-bedroom apartment, dedicated tack areas, and additional tack space within the arena complex create an ideal setup for trainers, caretakers, guests, or multi-generational living. Whether operating a professional equestrian program or enjoying the ranch privately, the layout has been thoughtfully designed to support everyday ranch operations. As you make your way toward the main residence, the landscape gradually unfolds. The drive climbs gently through rolling pasture and native vegetation before opening to sweeping mountain vistas. Seasonal elk move through the property, wildlife gathers at the natural pond, and the setting offers the rare combination of complete privacy and abundant natural beauty. The custom luxury residence blends timeless mountain architecture with refined craftsmanship. Designed to embrace its surroundings, the home captures panoramic views from nearly every room while offering warmth, comfort, and functionality. An oversized four-car garage provides exceptional space for vehicles, ranch equipment, and recreational toys, while a well-appointed mudroom and laundry area support the practical demands of mountain living. Inside, soaring ceilings and expansive walls of glass immediately draw your attention to the surrounding landscape. Every window frames views of towering pines, rolling meadows, mountain peaks, and the wildlife that makes this property so extraordinary. At the center of the home, the chef's kitchen was designed to bring people together. A dramatic live-edge bar creates a natural gathering space, complemented by integrated Sub-Zero refrigerator and freezer units, a double-oven Wolf range, custom cabinetry, and a distinctive saloon-door pantry that blends Western character with everyday convenience. The dining room transitions seamlessly into the great room, where a true wood-burning fireplace serves as the centerpiece—adding authentic warmth and creating the perfect place to unwind after a day on horseback, the ski slopes, or exploring the surrounding public lands. During the warmer months, the expansive wraparound composite deck becomes an extension of the home itself. Already stubbed with gas for a future outdoor kitchen or fire pit, the space was designed for entertaining, relaxing, and taking in spectacular Colorado sunsets beneath expansive mountain skies. Rich hardwood flooring flows throughout the residence, connecting each living space with timeless elegance. The primary suite offers a private retreat complete with a soaking tub, dual floor-to-ceiling shower heads, an oversized walk-in closet, and direct access to the deck, where mo
Active
Price cut: $300K (7/7)
$2,950,000
2446 Preservation Place, Pagosa Springs, CO 81147
3beds
3,049sqft
:
Get pre-qualified$17,908/mo
Stick Built
Built in 2016
100 Acres Lot
$2,694,800 Zestimate®
$968/sqft
$-- HOA
What's special
Sweeping mountain vistasNatural pondOversized four-car garageAttached two-bedroom apartmentDouble-oven wolf rangeCustom cabinetryTwo separate kitchens
- 156 days |
- 740 |
- 35 |
Zillow last checked:
Listing updated:
Listed by:
Ashley Blackmore 970-903-7477,
Blackmore Group,
David Bachman 970-610-0726,
Blackmore Group
Source: CREN,MLS#: 831919
Facts & features
Interior
Bedrooms & bathrooms
- Bedrooms: 3
- Bathrooms: 2
- Full bathrooms: 2
Primary bedroom
- Level: Main
- Area: 272
- Dimensions: 16 x 17
Bedroom 2
- Area: 192
- Dimensions: 16 x 12
Bedroom 3
- Area: 182
- Dimensions: 13 x 14
Dining room
- Features: Kitchen Island, Kitchen Bar, Living Room Dining
- Area: 228
- Dimensions: 12 x 19
Living room
- Area: 323
- Dimensions: 17 x 19
Office
- Area: 324
- Dimensions: 18 x 18
Cooling
- Ceiling Fan(s)
Appliances
- Included: Dishwasher, Double Oven, Dryer, Freezer, Microwave, Range, Refrigerator, Washer
- Laundry: W/D Hookup
Features
- All Furnishings, Cathedral Ceiling(s), Ceiling Fan(s), Vaulted Ceiling(s), Granite Counters, Guest Quarters, Pantry, Walk-In Closet(s), Central Vacuum, Mud Room
- Flooring: Hardwood, Slate
- Windows: Double Pane Windows
- Basement: Crawl Space
- Has fireplace: Yes
- Fireplace features: Gas Starter, Living Room
Interior area
- Total structure area: 3,049
- Total interior livable area: 3,049 sqft
- Finished area above ground: 6,098
Video & virtual tour
Property
Parking
- Total spaces: 13
- Parking features: Attached Garage, Garage Door Opener, Heated Garage
- Attached garage spaces: 4
- Carport spaces: 9
- Covered spaces: 13
Features
- Levels: One and One Half
- Stories: 1
- Patio & porch: Covered Porch, Deck
- Exterior features: Landscaping, RV Hookup
- Has view: Yes
- View description: Mountain(s)
- Waterfront features: Pond
Lot
- Size: 100 Acres
- Features: Boundaries Marked, Cleared, Pasture, Wooded
Details
- Additional structures: Barn(s), Garage(s), Guest House, Metal Building, RV/Boat Storage, Shed(s), Workshop, Shed/Storage
- Parcel number: 558119400142
- Zoning description: Residential Single Family
- Other equipment: Farm Equipment, Satellite Dish
- Horses can be raised: Yes
- Horse amenities: Arena, Corral(s)
Construction
Type & style
- Home type: SingleFamily
- Architectural style: Raised Ranch
- Property subtype: Stick Built
Materials
- Wood, Stone, Stucco, Wood Siding
- Roof: Architectural Shingles,Metal
Condition
- New construction: No
- Year built: 2016
Utilities & green energy
- Sewer: Engineered Septic
- Water: City Water
- Utilities for property: Electricity Connected, Internet, Phone - Cell Reception, Propane-Tank Owned
Community & HOA
Community
- Subdivision: Eagle Peak Ranch - 06 Cnty Code 00135
HOA
- Has HOA: Yes
- HOA name: Eagle Peak Ranches
Location
- Region: Pagosa Springs
- Elevation: 7900
Financial & listing details
- Price per square foot: $968/sqft
- Annual tax amount: $8,500
- Date on market: 2/25/2026
- Electric utility on property: Yes
- Road surface type: Gravel
Estimated market value
$2,694,800
$2.56M - $2.83M
$3,682/mo
Price history
| Date | Event | Price |
|---|---|---|
| 7/7/2026 | Price change | $2,950,000-9.2%$968/sqft |
Source:  CREN #831919 Report a problem CREN #831919 Report a problem | ||
| 5/6/2026 | Price change | $3,250,000-7.1%$1,066/sqft |
Source: CREN #831919 Report a problem | ||
| 2/25/2026 | Listed for sale | $3,500,000$1,148/sqft |
Source: CREN #831919 Report a problem | ||
Public tax history
Tax history is unavailable.
Monthly payment
Est. payment
Payment breakdown
Explore the cost of this home by adjusting the details. Changes won't be saved.Climate risks
Neighborhood: 81147
Nearby schools
GreatSchools rating
- 3/10Pagosa Springs Elementary SchoolGrades: K-4Distance: 6.7 mi
- 9/10Pagosa Springs Middle SchoolGrades: 5-8Distance: 6.9 mi
- 6/10Pagosa Springs High SchoolGrades: 9-12Distance: 7.7 mi
Schools provided by the listing agent
- Elementary: Pagosa Springs K-4
- Middle: Pagosa Springs 5-8
- High: Pagosa Springs 9-12
Source: CREN. This data may not be complete. We recommend contacting the local school district to confirm school assignments for this home.
- $1,490,400-- bd-- ba-- sqft2446B Preservation Pl, Pagosa Springs, CO 81147Off Market
- $1,273,8004 bd3 ba3.6k sqft321 Raptor Pl, Pagosa Springs, CO 81147Off Market
- $1,112,2002 bd1 ba152 sqft2001 Preservation Pl, Pagosa Springs, CO 81147Off Market
- $794,4603 bd2 ba6.9k sqft408 Raptor Pl, PAGOSA SPRINGS, CO 81147Off Market
- $811,1303 bd2 ba6.9k sqft408 Raptor Pl, Pagosa springs, CO 81147Off Market
- $1,594,5003 bd2 ba667 sqft1100A Lariat Pl, Pagosa Springs, CO 81147Off Market
- $1,927,7007 bd3 ba4.1k sqft2240 Preservation Pl, Pagosa Springs, CO 81147Off Market
- $488,4001 bd0 ba720 sqft567 Lariat Pl, Pagosa Springs, CO 81147Off Market
A local agent can set up tours, give advice and negotiate with sellers.
Similar homes
- $2,400,0003 bd3 ba2.6k sqft796 Tierra Del Oro Drive, Pagosa Springs, CO 81147For Sale
 MLS ID #835899, Jacqueline Fahrion. CREN
 - $3,120,0006 bd6 ba4k sqft1801 CR 400, Pagosa Springs, CO 81147For Sale
 MLS ID #830184, Eddie Keyes III. CREN
 - $2,399,0003 bd3 ba4.2k sqft224 Quien Sabe Street, Pagosa Springs, CO 81147For Sale
 MLS ID #833758, Bill Kinsley. CREN
 - $2,250,0004 bd3 ba3.7k sqft235 Rimview Court, Pagosa Springs, CO 81147For Sale
 MLS ID #833824, Tel Hamilton. CREN
 - $2,200,0004 bd5 ba4k sqft241 Powder Horn Drive, Pagosa Springs, CO 81147For SaleMLS ID #834684, Alysha Ranson. CREN
- $1,500,0002 bd3 ba3.3k sqft3950 County Road 600, Pagosa Springs, CO 81147For SaleMLS ID #833109, Kalei Pitcher. CREN
- $1,950,0004 bd4 ba3.9k sqft310 & 372 E McCabe Street, Pagosa Springs, CO 81147For SaleMLS ID #836964, Blue Pitcher Lindner. CREN
- $2,495,0006 bd6 ba4.5k sqft2368A Needles View Place, Pagosa Springs, CO 81147For SaleMLS ID #834155, Diane Burnett. CREN
- $1,895,0004 bd3 ba3.4k sqft1215 Cloud Cap Avenue, Pagosa Springs, CO 81147For SaleMLS ID #835184, Marcie Lewis. CREN
- $1,500,0002 bd3 ba3.1k sqft407 Corsair Ranch Place, Pagosa Springs, CO 81147For SaleMLS ID #828485, Katie Sturm. CREN
- $1,750,0003 bd4 ba3.9k sqft1064 Carino Place, Pagosa Springs, CO 81147For SaleMLS ID #836824, Brent Christians. CREN
- $1,650,0004 bd4 ba3.9k sqft372 E McCabe Street, Pagosa Springs, CO 81147For SaleMLS ID #834591, Blue Pitcher Lindner. CREN
- $1,975,0004 bd4 ba3.6k sqft802 Buttress Avenue, Pagosa Springs, CO 81147For SaleMLS ID #833863, Marcie Lewis. CREN
- $1,590,0004 bd3 ba4.1k sqft317 Yarrow Circle, Pagosa Springs, CO 81147For SaleMLS ID #835628, Ronald Christensen. CREN
- $1,650,0003 bd3 ba3.9k sqft994 Cool Pines Drive, Pagosa Springs, CO 81147For SaleMLS ID #832395, Brent Christians. CREN
- $1,975,0003 bd4 ba4.2k sqft241 W Blue Lake Drive, Pagosa Springs, CO 81147For SaleMLS ID #828917, Deborah Kerns. CREN
- $1,790,0003 bd4 ba3.3k sqft88 Peace Place, Pagosa Springs, CO 81147For SaleMLS ID #828759, Layne Poma. CREN
- $1,790,0003 bd4 ba4.1k sqft171 S Squaw Canyon Place, Pagosa Springs, CO 81147For SaleMLS ID #829294, Lauri Heraty. CREN
- $1,799,0003 bd3 ba3.4k sqft704 Two Bear Drive, Pagosa Springs, CO 81147For SaleMLS ID #828450, Mike Heraty. CREN
- $1,550,0003 bd2 ba1.9k sqft3421 S Rockcliff Cir, Pagosa Springs, CO 81147For SaleMLS ID #11640602, Mark Vansidener, Hayden Outdoors Real Estate. My State MLS
