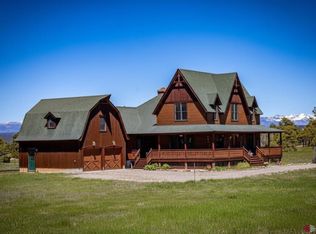
This is a beautiful, well maintained all concrete home on 3 park-like acres with 4172 sq ft of living space that features very low utility costs and qualifies for discounted insurance premium rates due to being a concrete build. The home features just under 2000 sq ft of attached garage space which includes an RV garage and garage parking on the lower walk-out basement level. The home is being sold fully furnished and features two primary suites on the main level for convenience (one has a fireplace) a great gourmet kitchen with 3 ovens, prep sink, & custom granite counter tops right off the living/dining area and nice sized laundry room. Two additional large bedrooms and one bath can be found on the lower level. In the lower level you'll also find a cozy theatre room with fireplace, large wet bar, space for an additional refrigerator, a second living area and also a wine room. The home is fully landscaped with mature trees, flower beds and drip irrigation system. There are two large covered decks with beautiful timber accents to round out the exterior. Colorado's Timber Ridge subdivision features expansive views of the northern and eastern San Juan Mountains, is fully paved and is home to abundant wildlife. Home sites range from 2 to 35 acres. Only minutes to shopping & restaurants, as well as 6.5 miles to Downtown Pagosa Springs makes this an excellent, convenient location.
Uc/contingent/call lb
$1,590,000
317 Yarrow Circle, Pagosa Springs, CO 81147
4beds
4,172sqft
:
Get pre-qualified$8,978/mo
Stick Built
Built in 2009
3 Acres Lot
$1,523,300 Zestimate®
$381/sqft
$-- HOA
What's special
Drip irrigation systemFlower bedsWine roomCustom granite counter topsPrep sinkLarge wet barNice sized laundry room
- 65 days |
- 335 |
- 16 |
Zillow last checked:
Listing updated:
Listed by:
Ronald Christensen ron@pagosapremierproperties.com,
Pagosa Premier Properties
Source: CREN,MLS#: 835628
Facts & features
Interior
Bedrooms & bathrooms
- Bedrooms: 4
- Bathrooms: 3
- Full bathrooms: 2
- 3/4 bathrooms: 1
Primary bedroom
- Level: Main
- Area: 272
- Dimensions: 16 x 17
Bedroom 2
- Area: 208
- Dimensions: 16 x 13
Bedroom 3
- Area: 240
- Dimensions: 15 x 16
Bedroom 4
- Area: 192
- Dimensions: 12 x 16
Dining room
- Features: Kitchen Island, Kitchen/Dining
- Area: 234
- Dimensions: 13 x 18
Family room
- Area: 210
- Dimensions: 15 x 14
Kitchen
- Area: 288
- Dimensions: 16 x 18
Living room
- Area: 400
- Dimensions: 20 x 20
Heating
- Boiler, Radiant Floor, Forced Air
Cooling
- Ceiling Fan(s)
Appliances
- Included: Dishwasher, Disposal, Double Oven, Dryer, Exhaust Fan, Microwave, Oven-Wall, Range, Refrigerator, Washer
- Laundry: W/D Hookup
Features
- Wired/Cable TV, All Furnishings, Ceiling Fan(s), Wet Bar, Vaulted Ceiling(s), Granite Counters, Walk-In Closet(s), Central Vacuum, Media Room
- Flooring: Carpet-Partial, Hardwood, Tile
- Windows: Window Coverings
- Basement: Walk-Out Access
- Has fireplace: Yes
- Fireplace features: Basement, Bedroom, Living Room
- Furnished: Yes
Interior area
- Total structure area: 4,172
- Total interior livable area: 4,172 sqft
Property
Parking
- Total spaces: 5
- Parking features: Attached Garage, Garage Door Opener
- Attached garage spaces: 5
Features
- Levels: One,Other
- Stories: 1
- Patio & porch: Covered Porch
- Exterior features: Landscaping, Other
- Has spa: Yes
- Spa features: Bath
Lot
- Size: 3 Acres
- Features: Wooded
Details
- Parcel number: 569928432091
- Zoning description: Residential Single Family
Construction
Type & style
- Home type: SingleFamily
- Architectural style: Ranch Basement
- Property subtype: Stick Built
Materials
- Concrete/Block, Stone, Stucco
- Roof: Architectural Shingles
Condition
- New construction: No
- Year built: 2009
Utilities & green energy
- Sewer: Public Sewer
- Water: City Water
- Utilities for property: Electricity Connected, Internet - DSL, Phone - Cell Reception, Phone Connected, Propane-Tank Owned
Community & HOA
Community
- Subdivision: Colorado Timber Ridge 2 - 03 Cnty Code 00122
HOA
- Has HOA: Yes
- HOA name: Colorado’s Timber Ridge Ranch
Location
- Region: Pagosa Springs
Financial & listing details
- Price per square foot: $381/sqft
- Tax assessed value: $1,596,000
- Annual tax amount: $7,706
- Date on market: 6/6/2026
- Electric utility on property: Yes
- Road surface type: Paved
Estimated market value
$1,523,300
$1.45M - $1.60M
$4,251/mo
Price history
| Date | Event | Price |
|---|---|---|
| 8/9/2026 | Contingent | $1,590,000$381/sqft |
Source:  CREN #835628 Report a problem CREN #835628 Report a problem | ||
| 7/31/2026 | Listed for sale | $1,590,000$381/sqft |
Source: CREN #835628 Report a problem | ||
| 6/6/2026 | Contingent | $1,590,000$381/sqft |
Source: CREN #835628 Report a problem | ||
| 6/6/2026 | Listed for sale | $1,590,000+124.7%$381/sqft |
Source: CREN #835628 Report a problem | ||
| 11/29/2010 | Sold | $707,500+573.8%$170/sqft |
Source: Public Record Report a problem | ||
| 12/30/2008 | Sold | $105,000$25/sqft |
Source: Public Record Report a problem | ||
Public tax history
| Year | Property taxes | Tax assessment |
|---|---|---|
| 2024 | $7,313 +65.8% | $106,930 |
| 2023 | $4,411 -6.9% | $106,930 +94% |
| 2022 | $4,736 | $55,130 -2.8% |
| 2021 | -- | $56,710 -4% |
| 2020 | $4,699 -1.4% | $59,050 |
| 2019 | $4,764 -99% | $59,050 +5.8% |
| 2017 | $470,656 | $55,790 -8.8% |
| 2016 | -- | $61,160 |
| 2015 | -- | $61,160 +0.9% |
| 2014 | -- | $60,610 +4.8% |
| 2013 | -- | $57,840 |
| 2012 | -- | $57,840 -9.9% |
| 2011 | -- | $64,230 |
Find assessor info on the county website
Monthly payment
Est. payment
Payment breakdown
Explore the cost of this home by adjusting the details. Changes won't be saved.Climate risks
Neighborhood: 81147
Nearby schools
GreatSchools rating
- 3/10Pagosa Springs Elementary SchoolGrades: K-4Distance: 3.2 mi
- 9/10Pagosa Springs Middle SchoolGrades: 5-8Distance: 3.9 mi
- 6/10Pagosa Springs High SchoolGrades: 9-12Distance: 3 mi
Schools provided by the listing agent
- Elementary: Pagosa Springs K-4
- Middle: Pagosa Springs 5-8
- High: Pagosa Springs 9-12
Source: CREN. This data may not be complete. We recommend contacting the local school district to confirm school assignments for this home.
- $1,098,0004 bd3 ba-- sqft317 Yarrow Cir, Pagosa Spgs, CO 81147Off Market
- $1,182,2004 bd3 ba2.3k sqft511 Yarrow Cir, Pagosa Springs, CO 81147Off Market
- $1,219,5004 bd4 ba3.4k sqft416 Yarrow Cir, Pagosa Springs, CO 81147Sold

- $1,446,3003 bd3 ba3k sqft340 Yarrow Cir, Pagosa Springs, CO 81147Off Market
- $1,660,100-- bd-- ba-- sqft374 Yarrow Cir, Pagosa Springs, CO 81147Off Market
- $3,470,6705 acres284 Yarrow Cir, PAGOSA SPRINGS, CO 81147Off Market
- $732,2003 bd2 ba1.4k sqft205 Yarrow Cir, Pagosa Springs, CO 81147Off Market
- $281,6403 acres492 Yarrow Cir, Pagosa Springs, CO 81147Off Market
A local agent can set up tours, give advice and negotiate with sellers.
Similar homes
- $1,788,0003 bd4 ba3.7k sqft245 Heath Drive, Pagosa Springs, CO 81147For Sale

 MLS ID #837879, Shelley Low. CREN
 - $1,600,0005 bd6 ba6.1k sqft455 Heath Dr, Pagosa Springs, CO 81147For Sale
 MLS ID #834584, Shelley Low. CREN
 - $1,650,0004 bd4 ba3.9k sqft372 E McCabe Street, Pagosa Springs, CO 81147For Sale
 MLS ID #834591, Blue Pitcher Lindner. CREN
 - $1,750,0003 bd4 ba3.9k sqft1064 Carino Place, Pagosa Springs, CO 81147For Sale
 MLS ID #836824, Brent Christians. CREN
 - $1,399,0005 bd4 ba4k sqft240 Paciente Place, Pagosa Springs, CO 81147For SaleMLS ID #834314, Diane Burnett. CREN
- $1,790,0003 bd4 ba4.1k sqft171 S Squaw Canyon Place, Pagosa Springs, CO 81147For SaleMLS ID #829294, Lauri Heraty. CREN
- $1,695,0002 bd3 ba3.3k sqft3950 County Road 600, Pagosa Springs, CO 81147For SaleMLS ID #837929, Kalei Pitcher. CREN
- $1,950,0004 bd4 ba3.9k sqft310 & 372 E McCabe Street, Pagosa Springs, CO 81147For SaleMLS ID #836964, Blue Pitcher Lindner. CREN
- $1,049,9003 bd3 ba3.8k sqft457 Cameron Place, Pagosa Springs, CO 81147For SaleMLS ID #833482, John Smith. CREN
- $1,895,0004 bd3 ba3.4k sqft1215 Cloud Cap Avenue, Pagosa Springs, CO 81147For SaleMLS ID #835184, Marcie Lewis. CREN
- $1,790,0003 bd4 ba3.3k sqft88 Peace Place, Pagosa Springs, CO 81147For SaleMLS ID #828759, Layne Poma. CREN
- $1,975,0004 bd4 ba3.6k sqft802 Buttress Avenue, Pagosa Springs, CO 81147For SaleMLS ID #833863, Marcie Lewis. CREN
- $1,315,0003 bd3 ba2.7k sqft94 Golden Pond Place, Pagosa Springs, CO 81147For SaleMLS ID #837680, Kim Moore. CREN
- $1,295,0004 bd4 ba5.6k sqft976 Hersch Avenue, Pagosa Springs, CO 81147For SaleMLS ID #836768, Wendy Sams. CREN
- $1,375,0003 bd3 ba2.3k sqft2180 Backcountry Drive, Pagosa Springs, CO 81147For SaleMLS ID #836497, Denise McCabe. CREN
- $1,350,0003 bd3 ba2.7k sqft1226 Lakeside Drive, Pagosa Springs, CO 81147For SaleMLS ID #836486, Erika Hampton. CREN
- $1,500,0002 bd3 ba3.1k sqft407 Corsair Ranch Place, Pagosa Springs, CO 81147For SaleMLS ID #828485, Katie Sturm. CREN
- $999,9004 bd4 ba3.3k sqft235 Clearwater Drive, Pagosa Springs, CO 81147For SaleMLS ID #835278, Marianne Hamilton. CREN
- $1,325,0003 bd5 ba3.5k sqft103 Cameo Court, Pagosa Springs, CO 81147For SaleMLS ID #837492, Bill Kinsley. CREN
- $950,0004 bd4 ba3.1k sqft1211 Cool Pines Drive, Pagosa Springs, CO 81147For SaleMLS ID #832347, Brent Christians. CREN
