Presenting 994 Cool Pines..... a completely renovated custom Southwestern Home situated perfectly on 8.25 acres in the highly sought-after Timber Ridge Ranch. This estate offers a private gated entrance with incredible North and East Mountain Ranges. The professional landscaping was completed by Stacy Thompson and includes a lighted rock waterfall which flows down a creek beside a custom built fire table seating area and then finishes in a pond. The main level of this gorgeous home offers a spacious primary suite with mountain views and access to the deck as well as an ensuite with separate walk-in shower, jetted tub and double vanities. The large walk-in closet is right next to the laundry room. The kitchen is open to the great room with multiple entertaining areas showing off the tongue and groove ceilings, lots of natural light, gas log fireplace, and access points to covered and open patio areas. The lower level offers privacy for your guests with two additional bedrooms, a full kitchen, pantry, family room, full bath and an additional washer and dryer. The three bay attached garage consisting of 864 square feet offers plenty of space for your vehicles and toys. The drive-through portico at the main entrance to the home is perfect for guests to park as they enter through the massive hand-carved solid wood doors. This property is being sold completely furnished with the exception of a few personal items, some artwork and sentimental items. The list of exclusions is available upon request.
Uc/contingent/call lb
Price cut: $95K (7/15)
$1,650,000
994 Cool Pines Drive, Pagosa Springs, CO 81147
3beds
3,944sqft
Stick Built
Built in 2000
8.25 Acres Lot
$1,567,500 Zestimate®
$418/sqft
$-- HOA
What's special
Gas log fireplacePrivate gated entranceTongue and groove ceilingsJetted tubDouble vanitiesLots of natural light
- 170 days
- 165
- 4
Zillow last checked:
Listing updated:
Listed by:
Brent Christians 970-759-6844,
Galles Properties
Source: CREN,MLS#: 832395
Facts & features
Interior
Bedrooms & bathrooms
- Bedrooms: 3
- Bathrooms: 3
- Full bathrooms: 2
- 1/2 bathrooms: 1
Primary bedroom
- Level: Main
Dining room
- Features: Kitchen Bar, Living Room Dining
Heating
- Fireplace(s), Radiant Floor
Cooling
- Ceiling Fan(s)
Appliances
- Included: Dishwasher, Disposal, Dryer, Exhaust Fan, Microwave, Oven-Wall, Range Top, Refrigerator, Washer
- Laundry: W/D Hookup
Features
- All Furnishings, Ceiling Fan(s), Pantry, Walk-In Closet(s)
- Flooring: Carpet-Partial, Tile
- Windows: Window Coverings, Double Pane Windows, Vinyl
- Basement: Finished,Walk-Out Access
- Has fireplace: Yes
- Fireplace features: Blower Fan, Gas Log, Living Room
- Furnished: Yes
Interior area
- Total structure area: 3,944
- Total interior livable area: 3,944 sqft
- Finished area above ground: 3,944
Property
Parking
- Total spaces: 4
- Parking features: Attached Garage, Garage Door Opener
- Attached garage spaces: 3
- Carport spaces: 1
- Covered spaces: 4
Features
- Levels: Two
- Stories: 2
- Patio & porch: Covered Porch, Deck, Patio
- Exterior features: Landscaping, Lawn Sprinklers, Garden
- Has spa: Yes
- Spa features: Bath
- Has view: Yes
- View description: Mountain(s), Valley
- Frontage length: 150'+ Frontage
Lot
- Size: 8.25 Acres
- Dimensions: 274 x 445 x 608 x 597 x 425
- Features: Adj to Open Space, Wooded
Details
- Parcel number: 569928130042
- Zoning description: Residential Single Family
- Horses can be raised: Yes
Construction
Type & style
- Home type: SingleFamily
- Architectural style: Adobe,Southwest
- Property subtype: Stick Built
Materials
- Wood Frame, Stone, Stucco
- Foundation: Slab
- Roof: Membrane
Condition
- New construction: No
- Year built: 2000
Utilities & green energy
- Sewer: Central, Public Sewer
- Water: Public
- Utilities for property: Electricity Connected, Internet, Phone - Cell Reception, Propane-Tank Owned
Community & HOA
Community
- Security: Security System
- Subdivision: Colorado Timber Ridge 1 - 03 Cnty Code 00121
HOA
- Has HOA: Yes
- HOA name: Colorado Timber Ridge HOA
Location
- Region: Pagosa Springs
Financial & listing details
- Price per square foot: $418/sqft
- Tax assessed value: $1,307,880
- Annual tax amount: $7,799
- Date on market: 3/11/2026
- Electric utility on property: Yes
- Road surface type: Paved
Estimated market value
$1,567,500
$1.49M - $1.65M
$4,268/mo
Price history
| Date | Event | Price |
|---|---|---|
| 8/4/2026 | Contingent | $1,650,000$418/sqft |
Source:  CREN #832395 Report a problem CREN #832395 Report a problem | ||
| 7/15/2026 | Price change | $1,650,000-5.4%$418/sqft |
Source: CREN #832395 Report a problem | ||
| 3/11/2026 | Listed for sale | $1,745,000-5.4%$442/sqft |
Source: CREN #832395 Report a problem | ||
| 12/1/2025 | Listing removed | $1,845,000$468/sqft |
Source: CREN #817810 Report a problem | ||
| 10/10/2025 | Price change | $1,845,000-2.6%$468/sqft |
Source: CREN #817810 Report a problem | ||
| 5/3/2025 | Price change | $1,895,000-4.1%$480/sqft |
Source: CREN #817810 Report a problem | ||
| 9/7/2024 | Listed for sale | $1,975,000+25.4%$501/sqft |
Source: CREN #817810 Report a problem | ||
| 2/1/2024 | Sold | $1,575,000-5.9%$399/sqft |
Source: CREN #786797 Report a problem | ||
| 11/8/2021 | Price change | $1,673,900-1.2%$424/sqft |
Source: CREN #786797 Report a problem | ||
| 9/12/2021 | Listed for sale | $1,695,000$430/sqft |
Source: CREN #786797 Report a problem | ||
Public tax history
| Year | Property taxes | Tax assessment |
|---|---|---|
| 2024 | $5,993 +28.2% | $87,630 |
| 2023 | $4,676 -6.9% | $87,630 +49.9% |
| 2022 | $5,023 | $58,450 -2.8% |
| 2021 | -- | $60,140 -2.3% |
| 2020 | $4,898 -24.5% | $61,550 -28.5% |
| 2019 | $6,487 -98.9% | $86,050 +13.3% |
| 2017 | $589,244 | $75,960 -0.8% |
| 2016 | -- | $76,570 |
| 2015 | -- | $76,570 -14.6% |
| 2014 | -- | $89,660 +8.9% |
| 2013 | -- | $82,350 |
| 2012 | -- | $82,350 -13.6% |
| 2011 | -- | $95,340 |
Find assessor info on the county website
Monthly payment
Est. payment
Payment breakdown
Explore the cost of this home by adjusting the details. Changes won't be saved.Climate risks
Neighborhood: 81147
Nearby schools
Schools provided by the listing agent
- Elementary: Pagosa Springs K-4
- Middle: Pagosa Springs 5-8
- High: Pagosa Springs 9-12
Source: CREN. This data may not be complete. We recommend contacting the local school district to confirm school assignments for this home.
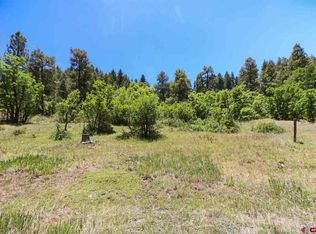
- $1,543,700-- bd-- ba-- sqft1060 Cool Pines Dr, Pagosa Springs, CO 81147Off Market
- $2,138,800-- bd-- ba-- sqft218 Sage Cir, Pagosa Springs, CO 81147Off Market
- $225,000-- bd-- ba-- sqft1099 Cool Pines Dr, Pagosa Springs, CO 81147Off Market
- $1,585,5804.73 acres870 Cool Pines Dr, Pagosa Springs, CO 81147Off Market
Similar homes
- $1,650,0004 bd4 ba3.9k sqft372 E McCabe Street, Pagosa Springs, CO 81147For Sale

 MLS ID #834591, Blue Pitcher Lindner. CREN
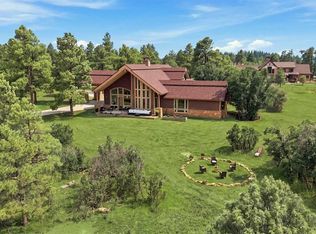
 - $1,788,0003 bd4 ba3.7k sqft245 Heath Drive, Pagosa Springs, CO 81147For Sale
 MLS ID #837879, Shelley Low. CREN
 - $1,750,0003 bd4 ba3.9k sqft1064 Carino Place, Pagosa Springs, CO 81147For Sale
 MLS ID #836824, Brent Christians. CREN
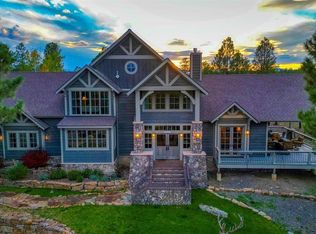
 - $1,790,0003 bd4 ba4.1k sqft171 S Squaw Canyon Place, Pagosa Springs, CO 81147For Sale
 MLS ID #829294, Lauri Heraty. CREN
 - $1,500,0003 bd4 ba3.1k sqft601 W Log Hill Road, Pagosa Springs, CO 81147For SaleMLS ID #838339, Heather Simpson. CREN
- $1,790,0003 bd4 ba3.3k sqft88 Peace Place, Pagosa Springs, CO 81147For SaleMLS ID #828759, Layne Poma. CREN
- $1,399,0005 bd4 ba4k sqft240 Paciente Place, Pagosa Springs, CO 81147For SaleMLS ID #834314, Diane Burnett. CREN
- $1,395,0004 bd4 ba3.8k sqft1480 Buttress Ave, Pagosa Springs, CO 81147For SaleMLS ID #838019, Leland Riley. CREN
- $1,950,0004 bd4 ba3.9k sqft310 & 372 E McCabe Street, Pagosa Springs, CO 81147For SaleMLS ID #836964, Blue Pitcher Lindner. CREN
- $950,0004 bd4 ba3.1k sqft1211 Cool Pines Drive, Pagosa Springs, CO 81147For SaleMLS ID #832347, Brent Christians. CREN
- $1,315,0003 bd3 ba2.7k sqft94 Golden Pond Place, Pagosa Springs, CO 81147For SaleMLS ID #837680, Kim Moore. CREN
- $1,250,0003 bd3 ba2.3k sqft110 Fairway Place, Pagosa Springs, CO 81147For SaleMLS ID #838394, JoAnn Laird. CREN
- $1,975,0004 bd4 ba3.6k sqft802 Buttress Avenue, Pagosa Springs, CO 81147For SaleMLS ID #833863, Marcie Lewis. CREN
- $1,049,9003 bd3 ba3.8k sqft457 Cameron Place, Pagosa Springs, CO 81147For SaleMLS ID #833482, John Smith. CREN
- $1,695,0002 bd3 ba3.3k sqft3950 County Road 600, Pagosa Springs, CO 81147For SaleMLS ID #837929, Kalei Pitcher. CREN
- $2,399,0003 bd3 ba4.2k sqft224 Quien Sabe Street, Pagosa Springs, CO 81147For SaleMLS ID #833758, Bill Kinsley. CREN
- $1,190,0003 bd3 ba2.7k sqft97 Evans Court, Pagosa Springs, CO 81147For SaleMLS ID #834242, Brent Christians. CREN
- $1,975,0003 bd4 ba4.2k sqft241 W Blue Lake Drive, Pagosa Springs, CO 81147For SaleMLS ID #828917, Deborah Kerns. CREN
- $1,895,0004 bd3 ba3.4k sqft1215 Cloud Cap Avenue, Pagosa Springs, CO 81147For SaleMLS ID #835184, Marcie Lewis. CREN
- $1,985,0004 bd5 ba3.5k sqft93 S Squaw Canyon Place, Pagosa Springs, CO 81147For SaleMLS ID #837856, Christopher Mott. CREN
