Skip main navigation
Off market
  • $409,700

    567 McLernon Trce, Johns Island, SC 29455

    3beds
    2,142sqft
    Townhouse
    Built in 2021
    2,613 Square Feet Lot
    $409,700 Zestimate®
    $191/sqft
    $2,785 Estimated rent

    Home value

    $409,700

    $389,000 - $430,000

    $2,785/mo

    Zestimate® history
    Loading
    Loading...

    Owner options

    List your home for rent

    $2,785/mo

    Rent Zestimate®

    Find your next renter with Zillow Rental Manager. Plus, with online applications, you can quickly screen prospective tenants – for free.

    Learn more

    $2,785/mo

    Rent Zestimate®

    Refinance and save

    $2,312/mo

    Est. payment

    Refinancing to a lower rate could help reduce your monthly payments and save thousands over the life of the loan.

    See today's rates

    $2,312/mo

    Est. payment

    Explore your selling options

    Work with a Zillow partner agent

    Leverage their expertise and Zillow's premium Showcase listings to get your home seen by more buyers.

    Get started

    List with your own agent

    Get your home in front of millions of buyers by listing it on Zillow.

    Learn how to do it

    Sell it yourself

    Take full control of how buyers see your home on Zillow by listing For Sale by Owner (FSBO).

    List your home

    What's special

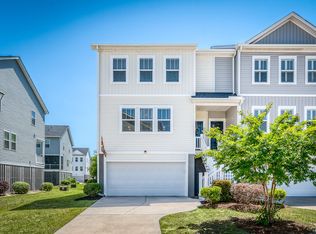
    Homesite #24DThe Largo plan offers convenient and functional living spaces, with a kitchen that flows into an amply sized breakfast area, and a spacious two-car garage with room for extra storage. You'll find all bedrooms located on the upper level, including the owner's suite featuring a bathroom with a tiled shower with glass enclosure and a double bowl vanity. Enjoy features like oak treads on the stairs, luxury vinyl plank flooring in the main living areas, and black metal light fixtures throughout. A rear covered balcony is located off the chef's kitchen, which holds an island, ample gray cabinetry, quartz countertops and pendant

    This property is off market, which means it's not currently listed for sale or rent on Zillow. This may be different from what's available on other websites or public sources.

    Facts & features

    Interior

    Bedrooms & bathrooms
    • Bedrooms: 3
    • Bathrooms: 3
    • Full bathrooms: 2
    • 1/2 bathrooms: 1
    Heating
    • Forced air, Electric
    Cooling
    • Central
    Appliances
    • Included: Dishwasher, Garbage disposal, Microwave, Range / Oven
    Features
    • Flooring: Tile, Carpet, Hardwood, Linoleum / Vinyl
    Interior area
    • Total interior livable area: 2,142 sqft

    Property

    Parking
    • Total spaces: 2
    Features
    • Exterior features: Vinyl
    Lot
    • Size: 2,613 sqft
    Details
    • Parcel number: 2850700126

    Construction

    Type & style
    • Home type: Townhouse
    Condition
    • Year built: 2021

    Community & neighborhood

    Location
    • Region: Johns Island

    Other

    Other facts
    • Roof: Architectural
    • Exterior: Vinyl Siding
    • Misc Interior: Ceilings - 9'+, Kitchen Island, Walk-In Closets
    • Master Bedroom: Walk-In Closets, Upstairs
    • Cooling: Central
    • Floors: Ceramic Tile, Wall to Wall Carpet, Vinyl, Wood, Luxury Vinyl Plank
    • Amenities: Cable TV Available, Neighborhood Pool, Trash Pickup
    • Green Features: Energy Star Appliance, Energy Star Windows, HERS Rated, Energy Star Central Heat/Air, Energy Star Insul, Energy Star Roofing, Energy Star Air Filteration
    • Foundation: Elv. Construction
    • Garage/Parking: 2 Car Garage
    • Heat: Electric
    • Misc Exterior: Patio - Covered, Gutters
    • Stories: 3 Stories
    • New Owned: Proposed Construction

    Price history

    DateEventPrice
    4/29/2021Sold$304,475-1.5%$142/sqft
    Source: CTMLS #20028742 Report a problem
    2/1/2021Listed for sale$308,975$144/sqft
    Source: Ashton Woods #20028742 Report a problem
    2/1/2021Contingent$308,975$144/sqft
    Source: CTMLS #20028742 Report a problem
    1/31/2021Listed for sale$308,975+0.7%$144/sqft
    Source: CTMLS #20028742 Report a problem
    1/30/2021Contingent$306,975$143/sqft
    Source: CTMLS #20028742 Report a problem
    1/25/2021Price change$306,975+1.3%$143/sqft
    Source: CTMLS #20028742 Report a problem
    1/23/2021Price change$302,975+0.7%$141/sqft
    Source: CTMLS #20028742 Report a problem
    1/18/2021Price change$300,975+0.7%$141/sqft
    Source: CTMLS #20028742 Report a problem
    1/15/2021Price change$298,975+0.3%$140/sqft
    Source: CTMLS #20028742 Report a problem
    1/12/2021Listed for sale$297,975$139/sqft
    Source: CTMLS #20028742 Report a problem

    Public tax history

    YearProperty taxesTax assessment
    2025$1,886 +14.2%$13,990 +15%
    2024$1,651 +3.6%$12,160
    2023$1,593 -67.6%$12,160 -33.3%
    2022$4,916 +554.5%$18,240 +533.3%
    2021$751 +0.7%$2,880
    2020$745 $2,880 +140%
    2019$745 $1,200

    Find assessor info on the county website

    Neighborhood: 29455

    Nearby schools

    GreatSchools rating
    Schools provided by the listing agent
    • Elementary: Oakland
    • Middle: West Ashley
    • High: West Ashley

    Source: The MLS. This data may not be complete. We recommend contacting the local school district to confirm school assignments for this home.

    Get a cash offer in 3 minutes
    Find out how much your home could sell for in as little as 3 minutes with a no-obligation cash offer.
    Estimated market value
    $409,700
    Get a cash offer in 3 minutes
    Find out how much your home could sell for in as little as 3 minutes with a no-obligation cash offer.
    Estimated market value
    $409,700