Skip main navigation
Closed
  • $365,000

    571 McLernon Trce, Johns Island, SC 29455

    3beds
    1,809sqft
    Townhouse
    Built in 2021
    3,920 Square Feet Lot
    $367,100 Zestimate®
    $202/sqft
    $2,837 Estimated rent

    Home value

    $367,100

    $345,000 - $389,000

    $2,837/mo

    Zestimate® history
    Loading
    Loading...

    Owner options

    List your home for rent

    $2,837/mo

    Rent Zestimate®

    Find your next renter with Zillow Rental Manager. Plus, with online applications, you can quickly screen prospective tenants – for free.

    Learn more

    $2,837/mo

    Rent Zestimate®

    Refinance and save

    $2,064/mo

    Est. payment

    Refinancing to a lower rate could help reduce your monthly payments and save thousands over the life of the loan.

    See today's rates

    $2,064/mo

    Est. payment

    Explore your selling options

    Work with a Zillow partner agent

    Leverage their expertise and Zillow's premium Showcase listings to get your home seen by more buyers.

    Get started

    List with your own agent

    Get your home in front of millions of buyers by listing it on Zillow.

    Learn how to do it

    Sell it yourself

    Take full control of how buyers see your home on Zillow by listing For Sale by Owner (FSBO).

    List your home

    What's special

    Serene wooded viewsQuality finishesEnd-unit townhomeSpacious two-car garagePrivate neighborhood poolWalk-in pantryDog stations
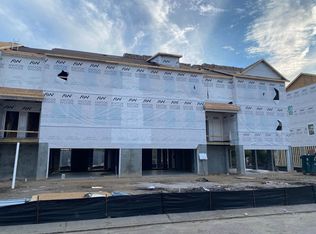
    Sellers are now paying $15,000 toward your closing costs, down payment, or rate buy-down with an accepted offer. Why wait to build, when these incentives are available NOW?!Discover the ease of Lowcountry living at Marshview Commons--an ideally located townhome community just 20 minutes from Downtown Charleston and Charleston International Airport, and only 30 minutes from the sandy shores of Folly Beach. With quick access to NWS Charleston and all the charm and convenience of the area, this home places you right in the heart of it all.Built in 2021 by Ashton Woods, this beautifully maintained end-unit townhome showcases modern design, smart functionality, and quality finishes throughout.The first level features a spacious two-car garage with plenty of room for storage, outdoor gear, or multiple vehicles. Upstairs, the main floor offers a bright and airy open-concept layout, with sunlight streaming into the living and dining spaces one of the perks of being an end unit. The kitchen is well-appointed and functional, with a walk-in pantry, half bath, and a large storage closet that can be converted to accommodate a future elevator if desired. From the screened-in back porch, enjoy serene, wooded views toward the marsh ideal for your morning coffee or an evening wind-down. On the top level, the primary suite offers privacy and comfort, complete with a walk-in closet, dual vanities, a tiled walk-in shower, water closet, and its own linen closet. Two additional bedrooms, a full guest bathroom, laundry room, and a cozy sitting nook complete the third floor, along with another elevator-ready storage closet just outside the primary suite. Marshview Commons residents enjoy access to fantastic amenities including a private neighborhood pool, marshside walking and jogging paths, dog stations, and additional guest parking. HOA dues cover flood and exterior insurance, exterior building maintenance, landscaping, pressure washing, pool care, and more giving you peace of mind and low-maintenance living.

    Zillow last checked:

    Listing updated:

    Listed by:

    Highgarden Real Estate

    Bought with:

    Keller Williams Realty Charleston

    Keller Williams Realty Charleston

    Source: CTMLS,MLS#: 25010802MLS Logo

    Facts & features

    Interior

    Bedrooms & bathrooms
    • Bedrooms: 3
    • Bathrooms: 3
    • Full bathrooms: 2
    • 1/2 bathrooms: 1
    Rooms
    • Room types: Family Room, Living/Dining Combo, Eat-In-Kitchen, Family, Other (Use Remarks), Pantry
    Heating
    • Electric
    Cooling
    • Central Air
    Appliances
    • Laundry: Electric Dryer Hookup, Washer Hookup
    Features
    • Ceiling - Smooth, High Ceilings, Garden Tub/Shower, Kitchen Island, Walk-In Closet(s), Ceiling Fan(s), Eat-in Kitchen, Other, Pantry
    • Flooring: Carpet, Ceramic Tile, Luxury Vinyl, Wood
    • Windows: Window Treatments
    • Has fireplace: No
    Interior area
    • Total structure area: 1,809
    • Total interior livable area: 1,809 sqft

    Property

    Parking
    • Total spaces: 2
    • Parking features: Garage, Attached
    • Attached garage spaces: 2
    Features
    • Levels: Three Or More
    • Stories: 3
    • Exterior features: Balcony, Rain Gutters
    • Spa features: Bath
    Lot
    • Size: 3,920 Square Feet
    • Features: 0 - .5 Acre
    Details
    • Additional structures: Workshop
    • Parcel number: 2850700132
    • Special conditions: Flood Insurance

    Construction

    Type & style
    • Home type: Townhouse
    • Property subtype: Townhouse
    • Attached to another structure: Yes
    Materials
    • Vinyl Siding
    • Foundation: Raised
    • Roof: Architectural
    Condition
    • New construction: No
    • Year built: 2021

    Utilities & green energy

    • Sewer: Public Sewer
    • Water: Public
    • Utilities for property: AT&T, Berkeley Elect Co-Op, Charleston Water Service

    Community & HOA

    Community
    • Features: Lawn Maint Incl, Pool, Trash, Walk/Jog Trails
    • Subdivision: Marshview Commons
    Location
    • Region: Johns Island

    Financial & listing details

    • Price per square foot: $202/sqft
    • Tax assessed value: $401,500
    • Annual tax amount: $1,748
    • Date on market: 4/18/2025
    • Listing terms: Any

    Price history

    DateEventPrice
    7/10/2025Sold$365,000-2.4%$202/sqft
    Source: CTMLS #25010802 Report a problem
    5/28/2025Price change$374,000-3.9%$207/sqft
    Source: CTMLS #25010802 Report a problem
    5/2/2025Price change$389,000-2.5%$215/sqft
    Source: CTMLS #25010802 Report a problem
    4/18/2025Listed for sale$399,000$221/sqft
    Source: CTMLS #25010802 Report a problem

    Public tax history

    YearProperty taxesTax assessment
    2025$1,748 +14.8%$12,790 +15%
    2024$1,522 +3.6%$11,120
    2023$1,469 +4.8%$11,120
    2022$1,402 +86.6%$11,120 +286.1%
    2021$751 +0.7%$2,880
    2020$745 $2,880 +140%
    2019$745 $1,200
    Find assessor info on the county website

    Neighborhood: 29455

    Nearby schools

    GreatSchools rating
    Schools provided by the listing agent
    • Elementary: Oakland
    • Middle: C E Williams
    • High: West Ashley

    Source: CTMLS. This data may not be complete. We recommend contacting the local school district to confirm school assignments for this home.

    Get a cash offer in 3 minutes
    Find out how much your home could sell for in as little as 3 minutes with a no-obligation cash offer.
    Estimated market value
    $367,100
    Get a cash offer in 3 minutes
    Find out how much your home could sell for in as little as 3 minutes with a no-obligation cash offer.
    Estimated market value
    $367,100