Skip main navigation
Closed
  • $595,000

    567 NW Henry Walcott Rd, Ludowici, GA 31316

    3beds
    1,715sqft
    Single Family Residence
    Built in 2024
    20 Acres Lot
    $589,500 Zestimate®
    $347/sqft
    $2,200 Estimated rent

    Home value

    $589,500

    Estimated sales range

    Not available

    $2,200/mo

    Zestimate® history
    Loading
    Loading...

    Owner options

    List your home for rent

    $2,200/mo

    Rent Zestimate®

    Find your next renter with Zillow Rental Manager. Plus, with online applications, you can quickly screen prospective tenants – for free.

    Learn more

    $2,200/mo

    Rent Zestimate®

    Refinance and save

    $3,862/mo

    Est. payment

    Refinancing to a lower rate could help reduce your monthly payments and save thousands over the life of the loan.

    See today's rates

    $3,862/mo

    Est. payment

    Explore your selling options

    Work with a Zillow partner agent

    Leverage their expertise and Zillow's premium Showcase listings to get your home seen by more buyers.

    Get started

    List with your own agent

    Get your home in front of millions of buyers by listing it on Zillow.

    Learn how to do it

    Sell it yourself

    Take full control of how buyers see your home on Zillow by listing For Sale by Owner (FSBO).

    List your home

    What's special

    True hardwood flooringTwo-car carportBrand-new metal roofTop-of-the-line anderson windowsCustom kitchenLuxury electric fireplaceFull outdoor kitchen
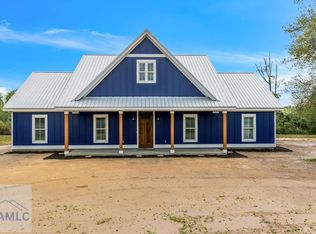
    Custom-Built Luxury Home on 20 Acres with Pond - Long County, GA Built in 2024 by Luxury South Homes, this beautifully designed 3 bed, 2.5 bath home offers 1,715 sq ft of heated living space and over 2,500 sq ft under roof. Set on 20 peaceful acres, the property features a private 1+ acre pond, detached shop, spacious front and back porches, and a full outdoor kitchen-perfect for entertaining or relaxing in nature. Interior highlights include true hardwood flooring in common areas, custom cabinetry, a luxury electric fireplace, spray foamed attic, and upgraded 8 ft solid wood doors throughout. The custom kitchen opens to a bright living space with tray ceilings and top-of-the-line Anderson windows. The master suite features dual closets with custom shelving and a frameless glass shower. Built with every upgrade possible, the home includes Hardie board siding, fascia, and exterior ceilings, plus a brand-new metal roof and a two-car carport to include a detached shop with camper hook up's available on site. This one-of-a-kind property combines craftsmanship, comfort, and privacy-all just a short drive from town.

    Zillow last checked:

    Listing updated:

    Listed by:

    Courtney Goode 912-977-8377,

    Coldwell Banker Southern Coast

    Bought with:

    No Sales Agent, 0

    Non-Mls Company

    Source: GAMLS,MLS#: 10516902MLS Logo

    Facts & features

    Interior

    Bedrooms & bathrooms
    • Bedrooms: 3
    • Bathrooms: 3
    • Full bathrooms: 2
    • 1/2 bathrooms: 1
    • Main level bathrooms: 2
    • Main level bedrooms: 3
    Rooms
    • Room types: Family Room, Laundry, Other
    Heating
    • Central
    Cooling
    • Central Air
    Appliances
    • Included: None
    • Laundry: In Hall
    Features
    • Master On Main Level, Other
    • Flooring: Carpet, Hardwood
    • Basement: None
    • Number of fireplaces: 1
    Interior area
    • Total structure area: 1,715
    • Total interior livable area: 1,715 sqft
    • Finished area above ground: 1,715
    • Finished area below ground: 0

    Property

    Parking
    • Parking features: Attached, Carport, Detached, Garage, Guest, Parking Pad, RV/Boat Parking, Storage
    • Has attached garage: Yes
    • Has carport: Yes
    • Has uncovered spaces: Yes
    Features
    • Levels: One
    • Stories: 1
    Lot
    • Size: 20 Acres
    • Features: Level, Open Lot, Other, Pasture, Private
    Details
    • Parcel number: 027 005 013

    Construction

    Type & style
    • Home type: SingleFamily
    • Architectural style: Ranch
    • Property subtype: Single Family Residence
    Materials
    • Other
    • Roof: Metal
    Condition
    • New Construction
    • New construction: Yes
    • Year built: 2024

    Utilities & green energy

    • Sewer: Private Sewer
    • Water: Private
    • Utilities for property: Other

    Community & HOA

    Community
    • Features: None
    • Subdivision: none
    HOA
    • Has HOA: No
    • Services included: None
    Location
    • Region: Ludowici

    Financial & listing details

    • Price per square foot: $347/sqft
    • Annual tax amount: $330
    • Date on market: 5/6/2025
    • Cumulative days on market: 20 days
    • Listing agreement: Exclusive Right To Sell

    Price history

    DateEventPrice
    6/26/2025Sold$595,000-0.8%$347/sqft
    Source: GAMLS #10516902 Report a problem
    5/26/2025Pending sale$599,900$350/sqft
    Source: Hive MLS #SA330495 Report a problem
    5/7/2025Listed for sale$599,900+21.2%$350/sqft
    Source: Hive MLS #SA330495 Report a problem
    5/4/2024Listing removed--
    Source: Hive MLS #305057 Report a problem
    3/22/2024Listed for sale$495,000+98%$289/sqft
    Source: Hive MLS #305057 Report a problem
    8/4/2023Listed for sale$250,000$146/sqft
    Source: Scout MLS #1641136 Report a problem

    Public tax history

    Tax history is unavailable.

    Neighborhood: 31316

    Nearby schools

    GreatSchools rating
    Schools provided by the listing agent
    • Elementary: Smiley
    • Middle: Long County
    • High: Long County

    Source: GAMLS. This data may not be complete. We recommend contacting the local school district to confirm school assignments for this home.

    Sell for more on Zillow
    Get a Zillow Showcase℠ listing at no additional cost and you could sell for .
    $589,500
    2% more
    +$11,790
    With Zillow Showcase(estimated)

    $601,290

    Sell for more on Zillow
    Get a Zillow Showcase℠ listing at no additional cost and you could sell for .
    $589,500
    2% more
    +$11,790
    With Zillow Showcase(estimated)

    $601,290