Skip main navigation
Closed
  • $380,000

    567 Northampton Cir, Elk Grove Village, IL 60007

    3beds
    1,224sqft
    Single Family Residence
    Built in 1969
    9,239 Square Feet Lot
    $391,500 Zestimate®
    $310/sqft
    $2,921 Estimated rent

    Home value

    $391,500

    $372,000 - $411,000

    $2,921/mo

    Zestimate® history
    Loading
    Loading...

    Owner options

    List your home for rent

    $2,921/mo

    Rent Zestimate®

    Find your next renter with Zillow Rental Manager. Plus, with online applications, you can quickly screen prospective tenants – for free.

    Learn more

    $2,921/mo

    Rent Zestimate®

    Refinance and save

    $2,680/mo

    Est. payment

    Refinancing to a lower rate could help reduce your monthly payments and save thousands over the life of the loan.

    See today's rates

    $2,680/mo

    Est. payment

    Explore your selling options

    Work with a Zillow partner agent

    Leverage their expertise and Zillow's premium Showcase listings to get your home seen by more buyers.

    Get started

    List with your own agent

    Get your home in front of millions of buyers by listing it on Zillow.

    Learn how to do it

    Sell it yourself

    Take full control of how buyers see your home on Zillow by listing For Sale by Owner (FSBO).

    List your home

    What's special

    Stylish accent wallsNewly polished landscapingThree generously sized bedroomsMature treesSleek white cabinetryBeautifully maintained front yardExceptional curb appeal
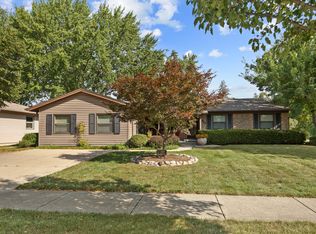
    Nestled in one of Elk Grove Village's most desirable neighborhoods, this charming ranch-style home offers exceptional curb appeal, highlighted by its newly polished landscaping and beautifully maintained front yard, creating a warm and inviting first impression. Fully renovated in 2018, the home features rich engineered hardwood flooring throughout, a welcoming atmosphere from the moment you step inside! The beautifully updated kitchen is the heart of the home, showcasing quartz countertops, sleek white cabinetry, high-efficiency stainless steel appliances, and stylish accent walls that add a touch of character. The adjoining eat-in dining space overlooks the spacious, fully fenced backyard with patio and mature trees-ideal for relaxing and entertaining this summer! The home offers three generously sized bedrooms, each complete with ceiling fans and closet built-ins. Both 1-1/2 bathrooms have been tastefully updated with rich dark cabinetry, quartz countertop and modern fixtures. The Laundry closet features a full size LG stackable washer and dryer, utility sink, pantry storage, and a folding station. This home is in excellent condition, but is being sold "as-is". Updates include: '26-driveway resealed, stove, dishwasher, refrigerator, fence, landscaping, appliances, Pella vinyl windows replaced in '18, roof & siding replaced-2016. Washer/dryer-placed in '22. HVAC is older, but well maintained. The home's location is seconds from Busse Woods Lake Beisner Road access, where you can soak up the sunshine all summer long while enjoying scenic nature walks, hiking, and biking trails. Don't miss this one--come fall in love with this adorable home and its fantastic location!

    Zillow last checked:

    Listing updated:

    Listed by:

    Debra Yuhas 630-913-0524,

    RE/MAX All Pro - St Charles

    Bought with:

    Margaret Pierce

    Platinum Partners Realtors

    Source: MRED as distributed by MLS GRID,MLS#: 12667745MLS Logo

    Facts & features

    Interior

    Bedrooms & bathrooms
    • Bedrooms: 3
    • Bathrooms: 2
    • Full bathrooms: 1
    • 1/2 bathrooms: 1
    Rooms
    • Room types: Eating Area
    Primary bedroom
    • Features: Flooring (Wood Laminate), Window Treatments (Blinds), Bathroom (Half)
    • Level: Main
    • Area: 132 Square Feet
    • Dimensions: 12X11
    Bedroom 2
    • Features: Flooring (Wood Laminate), Window Treatments (Blinds)
    • Level: Main
    • Area: 100 Square Feet
    • Dimensions: 10X10
    Bedroom 3
    • Features: Flooring (Wood Laminate), Window Treatments (Blinds)
    • Level: Main
    • Area: 70 Square Feet
    • Dimensions: 10X7
    Eating area
    • Features: Flooring (Wood Laminate), Window Treatments (Blinds)
    • Level: Main
    • Area: 80 Square Feet
    • Dimensions: 10X8
    Kitchen
    • Features: Kitchen (Eating Area-Table Space, Granite Counters, Updated Kitchen), Flooring (Wood Laminate)
    • Level: Main
    • Area: 81 Square Feet
    • Dimensions: 9X9
    Laundry
    • Features: Flooring (Wood Laminate)
    • Level: Main
    • Area: 49 Square Feet
    • Dimensions: 7X7
    Living room
    • Features: Flooring (Wood Laminate), Window Treatments (Blinds)
    • Level: Main
    • Area: 266 Square Feet
    • Dimensions: 19X14
    Heating
    • Natural Gas, Forced Air
    Cooling
    • Central Air
    Appliances
    • Included: Range, Microwave, Dishwasher, Refrigerator, Washer, Dryer, Stainless Steel Appliance(s), Gas Oven
    • Laundry: Main Level, Laundry Closet, Sink
    Features
    • 1st Floor Bedroom, 1st Floor Full Bath, Quartz Counters
    • Flooring: Laminate
    • Windows: Drapes
    • Basement: Crawl Space
    Interior area
    • Total structure area: 1,224
    • Total interior livable area: 1,224 sqft

    Property

    Parking
    • Total spaces: 3
    • Parking features: Concrete, Yes, Garage Owned, Attached, Driveway, Owned, Garage
    • Attached garage spaces: 1
    • Has uncovered spaces: Yes
    Accessibility
    • Accessibility features: No Disability Access
    Features
    • Stories: 1
    • Fencing: Fenced
    Lot
    • Size: 9,239 Square Feet
    • Features: Forest Preserve Adjacent
    Details
    • Parcel number: 08294090020000
    • Special conditions: None
    • Other equipment: Ceiling Fan(s)

    Construction

    Type & style
    • Home type: SingleFamily
    • Architectural style: Ranch
    • Property subtype: Single Family Residence
    Materials
    • Vinyl Siding
    • Roof: Asphalt
    Condition
    • New construction: No
    • Year built: 1969
    • Major remodel year: 2018

    Utilities & green energy

    • Sewer: Public Sewer
    • Water: Lake Michigan

    Community & HOA

    Community
    • Features: Park, Lake, Curbs, Sidewalks, Street Paved, Other
    HOA
    • Services included: None
    Location
    • Region: Elk Grove Village

    Financial & listing details

    • Price per square foot: $310/sqft
    • Tax assessed value: $280,000
    • Annual tax amount: $8,195
    • Date on market: 6/4/2026
    • Listing terms: Conventional
    • Ownership: Fee Simple

    Price history

    DateEventPrice
    7/15/2026Sold$380,000$310/sqft
    Source: MRED as distributed by MLS GRID #12667745 Report a problem
    6/9/2026Contingent$380,000$310/sqft
    Source: MRED as distributed by MLS GRID #12667745 Report a problem
    6/4/2026Listed for sale$380,000+65.8%$310/sqft
    Source: MRED as distributed by MLS GRID #12667745 Report a problem
    12/12/2023Listing removed--
    Source: MRED as distributed by MLS GRID #11931213 Report a problem
    11/15/2023Listed for rent$2,400+29.7%$2/sqft
    Source: MRED as distributed by MLS GRID #11931213 Report a problem
    12/28/2018Listing removed$1,850$2/sqft
    Source: Success Realty Partners #10152228 Report a problem
    12/26/2018Price change$1,850-2.4%$2/sqft
    Source: Success Realty Partners #10152228 Report a problem
    12/9/2018Listed for rent$1,895$2/sqft
    Source: Success Realty Partners #10152228 Report a problem
    9/10/2018Sold$229,205+4.2%$187/sqft
    Source: MRED as distributed by MLS GRID #10035178 Report a problem
    8/6/2018Pending sale$219,900$180/sqft
    Source: Coldwell Banker Residential Brokerage - Libertyville #10035178 Report a problem
    7/30/2018Listed for sale$219,900$180/sqft
    Source: Coldwell Banker Residential Brokerage #10035178 Report a problem

    Public tax history

    YearProperty taxesTax assessment
    2024-- $28,000
    2023$7,110 +3.9%$28,000
    2022$6,841 +32.3%$28,000 +50.3%
    2021$5,172 +3.8%$18,633
    2020$4,983 +40.8%$18,633 -10%
    2019$3,538 -17.4%$20,704 -7.9%
    2018$4,281 +8.3%$22,476
    2017$3,953 -11.1%$22,476
    2016$4,448 +20.7%$22,476 +18.2%
    2015$3,685 +0.6%$19,008
    2014$3,663 -2.1%$19,008
    2013$3,743 -22.3%$19,008 -23.9%
    2012$4,819 +1%$24,984
    2011$4,770 +16.9%$24,984
    2010$4,081 -4.4%$24,984 -12.5%
    2009$4,271 +24.3%$28,569 -7%
    2008$3,435 +19.3%$30,720
    2007$2,879 -3.2%$30,720 +28.6%
    2006$2,973 +8.1%$23,888
    2005$2,749 +4.5%$23,888
    2004$2,631 -0.6%$23,888 +27.8%
    2003$2,648 +6.6%$18,690
    2002$2,484 +14.3%$18,690
    2001$2,173 -6.2%$18,690 +13.8%
    2000$2,318 +2.1%$16,417
    1999$2,271 $16,417
    Find assessor info on the county website

    Neighborhood: 60007

    Nearby schools

    GreatSchools rating
    Schools provided by the listing agent
    • Elementary: Salt Creek Elementary School
    • Middle: Grove Junior High School
    • High: Elk Grove High School
    • District: 59

    Source: MRED as distributed by MLS GRID. This data may not be complete. We recommend contacting the local school district to confirm school assignments for this home.

    Get a cash offer in 3 minutes
    Find out how much your home could sell for in as little as 3 minutes with a no-obligation cash offer.
    Estimated market value
    $391,500
    Get a cash offer in 3 minutes
    Find out how much your home could sell for in as little as 3 minutes with a no-obligation cash offer.
    Estimated market value
    $391,500