Dream home in a dream location! The largest ranch built in this neighborhood modified to add an additional rec room or . . .The attention to detail, choice of materials used, redesign and incredible upkeep make this move in ready the perfect place to live! Kitchen and baths are remodeled and they are beautifully done. Unique in every way. Back yard is a paradise for sitting out and relaxing. Maintenance free deck plus brick pavers offers plenty of space to entertain. If that is not enough--right next to Busse Woods and the entrance to walking and biking path!!! Stop what you are doing and come see this home today!
Contingent
$525,000
569 Northampton Cir, Elk Grove Village, IL 60007
4beds
2,200sqft
Single Family Residence
Built in 1968
-- sqft lot
$-- Zestimate®
$239/sqft
$-- HOA
What's special
Maintenance free deck
- --
- 248
- views
- 2
- saves
Zillow last checked:
Listing updated:
Listed by:
Lori Christensen, ABR,CRS,CSC,GRI,SRES (847)956-0660x25,
N. W. Village Realty, Inc.
Source: MRED as distributed by MLS GRID,MLS#: 12752439
Facts & features
Interior
Bedrooms & bathrooms
- Bedrooms: 4
- Bathrooms: 2
- Full bathrooms: 2
Rooms
- Room types: Bonus Room, Recreation Room
Primary bedroom
- Features: Flooring (Parquet), Window Treatments (All), Bathroom (Full)
- Level: Main
- Area: 180 Square Feet
- Dimensions: 15X12
Bedroom 2
- Features: Flooring (Parquet), Window Treatments (All)
- Level: Main
- Area: 140 Square Feet
- Dimensions: 10X14
Bedroom 3
- Features: Flooring (Parquet), Window Treatments (All)
- Level: Main
- Area: 100 Square Feet
- Dimensions: 10X10
Bedroom 4
- Features: Flooring (Parquet), Window Treatments (All)
- Level: Main
- Area: 110 Square Feet
- Dimensions: 10X11
Bonus room
- Features: Flooring (Carpet)
- Level: Main
- Area: 49 Square Feet
- Dimensions: 7X7
Dining room
- Features: Flooring (Porcelain Tile), Window Treatments (All)
- Level: Main
- Area: 88 Square Feet
- Dimensions: 8X11
Family room
- Features: Flooring (Hardwood), Window Treatments (All)
- Level: Main
- Area: 300 Square Feet
- Dimensions: 25X12
Kitchen
- Features: Kitchen (Eating Area-Breakfast Bar), Flooring (Hardwood), Window Treatments (All)
- Level: Main
- Area: 196 Square Feet
- Dimensions: 14X14
Laundry
- Features: Flooring (Ceramic Tile)
- Level: Main
- Area: 66 Square Feet
- Dimensions: 6X11
Living room
- Features: Flooring (Carpet), Window Treatments (All)
- Level: Main
- Area: 240 Square Feet
- Dimensions: 20X12
Recreation room
- Features: Flooring (Carpet), Window Treatments (All)
- Level: Main
- Area: 400 Square Feet
- Dimensions: 20X20
Heating
- Natural Gas, Forced Air
Cooling
- Central Air
Appliances
- Included: Range, Microwave, Dishwasher, Refrigerator, Washer, Dryer, Disposal, Stainless Steel Appliance(s), Humidifier, Gas Water Heater
- Laundry: Main Level, In Unit
Features
- Solar Tube(s), 1st Floor Bedroom, 1st Floor Full Bath, Granite Counters
- Flooring: Hardwood
- Windows: Screens
- Basement: Crawl Space
- Attic: Unfinished
- Number of fireplaces: 2
- Fireplace features: Wood Burning Stove, Family Room, Other
Interior area
- Total structure area: 0
- Total interior livable area: 2,200 sqft
Video & virtual tour
Property
Parking
- Total spaces: 2
- Parking features: Concrete, Garage Door Opener, Yes, Garage Owned, Detached, Garage
- Garage spaces: 2
- Has uncovered spaces: Yes
Accessibility
- Accessibility features: Main Level Entry, Disability Access
Features
- Stories: 1
- Patio & porch: Deck, Patio
Lot
- Dimensions: 120x95x122x96
- Features: Corner Lot, Cul-De-Sac, Forest Preserve Adjacent
Details
- Parcel number: 08294090010000
- Special conditions: None
- Other equipment: TV-Cable, Ceiling Fan(s), Fan-Attic Exhaust, Sump Pump
Construction
Type & style
- Home type: SingleFamily
- Architectural style: Ranch
- Property subtype: Single Family Residence
Materials
- Vinyl Siding, Brick
- Foundation: Concrete Perimeter
- Roof: Asphalt
Condition
- New construction: No
- Year built: 1968
Details
- Builder model: Custom
Utilities & green energy
- Electric: Circuit Breakers
- Sewer: Public Sewer, Storm Sewer
- Water: Lake Michigan
- Utilities for property: Cable Available
Community & HOA
Community
- Features: Park, Pool, Tennis Court(s), Curbs, Sidewalks, Street Lights, Street Paved
- Security: Carbon Monoxide Detector(s)
- Subdivision: Centex
HOA
- Services included: None
Location
- Region: Elk Grove Village
Financial & listing details
- Price per square foot: $239/sqft
- Tax assessed value: $340,010
- Annual tax amount: $7,397
- Date on market: 9/8/2026
- Ownership: Fee Simple
Estimated market value
Not available
Estimated sales range
Not available
Not available
Price history
Price history is unavailable.
Public tax history
| Year | Property taxes | Tax assessment |
|---|---|---|
| 2024 | $7,470 +4.9% | $34,001 +0% |
| 2023 | $7,118 +4.6% | $33,999 |
| 2022 | $6,803 +7% | $33,999 +17.6% |
| 2021 | $6,360 +2% | $28,906 |
| 2020 | $6,237 -1.3% | $28,906 -10% |
| 2019 | $6,317 +9.9% | $32,118 +18.4% |
| 2018 | $5,747 +0.2% | $27,135 |
| 2017 | $5,736 -1.4% | $27,135 |
| 2016 | $5,815 +6.2% | $27,135 +8.8% |
| 2015 | $5,476 +0.9% | $24,945 |
| 2014 | $5,425 +13.2% | $24,945 |
| 2013 | $4,790 -15.5% | $24,945 -12.9% |
| 2012 | $5,672 +1.7% | $28,649 |
| 2011 | $5,579 +16.8% | $28,649 |
| 2010 | $4,774 +15.1% | $28,649 -9.3% |
| 2009 | $4,148 +4.3% | $31,596 -7% |
| 2008 | $3,977 +16.9% | $33,976 |
| 2007 | $3,403 -2.3% | $33,976 +23.9% |
| 2006 | $3,483 +8.2% | $27,414 |
| 2005 | $3,218 +4.4% | $27,414 |
| 2004 | $3,082 -0.5% | $27,414 +28.2% |
| 2003 | $3,098 +6.6% | $21,381 |
| 2002 | $2,905 +1.3% | $21,381 |
| 2001 | $2,867 +1.7% | $21,381 +9.5% |
| 2000 | $2,818 +2% | $19,528 |
| 1999 | $2,763 | $19,528 |
Find assessor info on the county website
Monthly payment
Est. payment
Payment breakdown
Explore the cost of this home by adjusting the details. Changes won't be saved.Climate risks
Neighborhood: 60007
Nearby schools
Schools provided by the listing agent
- Elementary: Salt Creek Elementary School
- Middle: Grove Junior High School
- High: Elk Grove High School
- District: 59
Source: MRED as distributed by MLS GRID. This data may not be complete. We recommend contacting the local school district to confirm school assignments for this home.
- $380,0003 bd2 ba1.2k sqft567 Northampton Cir, Elk Grove Village, IL 60007Sold

- $547,6005 bd2 ba2.7k sqft531 Northampton Cir, Elk Grove Village, IL 60007Off Market
- $485,2004 bd3 ba2k sqft533 Northampton Cir, Elk Grove Village, IL 60007Off Market
- $457,6004 bd2 ba2k sqft565 Northampton Cir, Elk Grove Village, IL 60007Off Market
Similar homes
- $544,9005 bd3 ba2.2k sqft1222 Biscayne Dr, Elk Grove Village, IL 60007Active
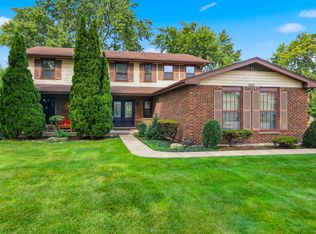 MLS ID #12785387, Elaine Specha, Berkshire Hathaway HomeServices American Heritage. MRED as distributed by MLS GRID
- $560,0004 bd3 ba2.2k sqft962 Kentucky Ln, Elk Grove Village, IL 60007New
 MLS ID #12784448, Cheryl Masny, Berkshire Hathaway HomeServices American Heritage. MRED as distributed by MLS GRID
- $515,0005 bd3 ba2.8k sqft1381 Volkamer Trl, Elk Grove Village, IL 60007Active
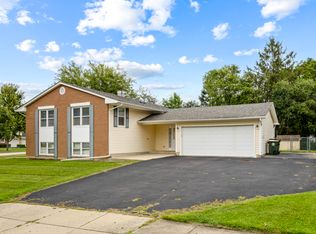 MLS ID #12756353, Lori Christensen, ABR,CRS,CSC,GRI,SRES, N. W. Village Realty, Inc.. MRED as distributed by MLS GRID
- $560,0004 bd3 ba2.1k sqft433 Kinkaid Ct, Des Plaines, IL 60016New
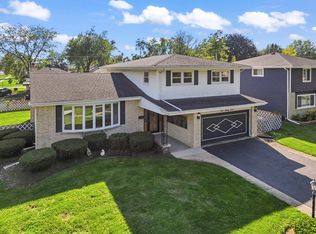 MLS ID #12791252, Tom Zander, Berkshire Hathaway HomeServices Starck Real Estate. MRED as distributed by MLS GRID
