Clark Lake! Fantastic waterfront views of Clark Lake await you from this four-bedroom, two-bath (2,313 heated square feet and 3,109 total square feet), one-story home in prestigious Christina Woods. Enjoy the Florida lifestyle from the 100-foot frontage lakefront lot and relax on the new three-tier deck and dock (2022) with kayak/paddleboard access. Like to fish? The dock is perfect for docking a small boat for fishing or exploring the lake. No boat? No problem! Catch that lunker largemouth right from the dock. This home is perfect for entertaining family and friends with a spacious screened-in pavered deck, pool with a swim-up bar, wading pool with 2 fountains, and a refreshing spa. Access the lanai and pool deck through four sets of sliding glass doors in the living room and dining room that provide wonderful views of the lake while allowing plenty of natural light for the interior as well. Enjoy cooking in the centrally located, open-concept kitchen with quartz countertops, wood cabinets and Boos butcher block island. This move-in-ready home has a split plan layout with the primary bedroom suite located on the right side of the home and 3 additional bedrooms on the left side. One of the bedrooms was originally desgined as a movie room and can be converted back. The tranquil primary bedroom is a relaxing retreat that is large in size and features a well-appointed spa-like en-suite bath and walk-in closet. Enjoy the views of the lake from the primary bedroom sliding glass doors with easy to access the pool deck. You’ll love the hand scraped hardwood floors that enhance the common areas while the bedrooms have sturdy ceramic tile floors. Other features of this meticuoulsy maintained home include superior block construction, two-car garage with extra storage, new shingle roof in 2019, HVAC sytem 2015 and abundance of appeal with mature tropical landscaping, Close to downtown Lakeland with easy access to I-4 for travel to Tampa or Orlando from 570 Polk Parkway. With all this home has to offer it won’t be available for long. Schedule your showing today and start living the Florida lifestyle!
Sold for $601,150
$601,150
567 PENINSULAR DRIVE, LAKELAND, FL 33813
4beds
2,313sqft
Single Family Residence
Built in 1998
0.38 Acres Lot
$616,100 Zestimate®
$260/sqft
$2,809 Estimated rent
Home value
$616,100
$585,000 - $647,000
$2,809/mo
Zestimate® history
Owner options
List your home for rent
$2,809/mo
Rent Zestimate®
Find your next renter with Zillow Rental Manager. Plus, with online applications, you can quickly screen prospective tenants – for free.
$2,809/mo
Rent Zestimate®
Refinance and save
$4,018/mo
Est. payment
Refinancing to a lower rate could help reduce your monthly payments and save thousands over the life of the loan.
$4,018/mo
Est. payment
Explore your selling options
Work with a Zillow partner agent
Leverage their expertise and Zillow's premium Showcase listings to get your home seen by more buyers.
Get startedList with your own agent
Get your home in front of millions of buyers by listing it on Zillow.
Learn how to do itSell it yourself
Take full control of how buyers see your home on Zillow by listing For Sale by Owner (FSBO).
List your homeWhat's special
Wading poolPool deckExtra storageOpen-concept kitchenQuartz countertopsSpacious screened-in pavered deckClose to downtown lakeland
Zillow last checked:
Listing updated:
Listed by:
Caryn Rightmyer 727-409-9696,
PREMIER SOTHEBYS INTL REALTY 727-898-6800,
Bill Caulfield 727-608-6435,
PREMIER SOTHEBYS INTL REALTY
Bought with:
Carly Cashman Crespo, 3401038
KELLER WILLIAMS REALTY SMART
Source: Stellar MLS,MLS#: U8211263 Originating MLS: Pinellas Suncoast
Originating MLS: Pinellas Suncoast
Facts & features
Interior
Bedrooms & bathrooms
- Bedrooms: 4
- Bathrooms: 2
- Full bathrooms: 2
Rooms
- Room types: Family Room, Dining Room
Primary bedroom
- Level: First
- Dimensions: 11.11x15.1
Bedroom 2
- Level: First
- Dimensions: 13.5x19.6
Bedroom 3
- Level: First
- Dimensions: 10.11x13.4
Bedroom 4
- Level: First
- Dimensions: 9.11x11.11
Dining room
- Level: First
- Dimensions: 14.7x17.9
Family room
- Level: First
- Dimensions: 14.2x17.8
Kitchen
- Level: First
- Dimensions: 15.9x17.2
Living room
- Level: First
- Dimensions: 22.6x28
Heating
- Central
Cooling
- Central Air
Appliances
- Included: Dishwasher, Dryer, Electric Water Heater, Microwave, Range, Refrigerator, Washer, Water Filtration System, Water Softener
- Laundry: Inside, Laundry Room
Features
- Ceiling Fan(s), Central Vacuum, High Ceilings, Kitchen/Family Room Combo, Solid Surface Counters, Solid Wood Cabinets, Split Bedroom, Thermostat
- Flooring: Hardwood
- Doors: Sliding Doors
- Windows: Drapes, Window Treatments
- Has fireplace: No
Interior area
- Total structure area: 3,109
- Total interior livable area: 2,313 sqft
Property
Parking
- Total spaces: 2
- Parking features: Driveway
- Attached garage spaces: 2
- Has uncovered spaces: Yes
Features
- Levels: One
- Stories: 1
- Patio & porch: Covered, Deck, Enclosed, Front Porch, Patio, Screened
- Exterior features: Irrigation System, Lighting, Private Mailbox, Rain Gutters, Sprinkler Metered
- Has private pool: Yes
- Pool features: Gunite, In Ground, Lighting, Outside Bath Access, Screen Enclosure
- Has spa: Yes
- Spa features: In Ground
- Has view: Yes
- View description: Water, Lake
- Has water view: Yes
- Water view: Water,Lake
- Waterfront features: Lake, Lake - Chain of Lakes, Lake Privileges, No Wake Zone
- Body of water: CLARK LAKE
Lot
- Size: 0.38 Acres
- Dimensions: 100 x 167
- Features: Private
- Residential vegetation: Mature Landscaping
Details
- Parcel number: 232924141883004270
- Special conditions: None
Construction
Type & style
- Home type: SingleFamily
- Architectural style: Contemporary
- Property subtype: Single Family Residence
Materials
- Block, Stucco
- Foundation: Slab
- Roof: Shingle
Condition
- New construction: No
- Year built: 1998
Utilities & green energy
- Sewer: Public Sewer
- Water: Canal/Lake For Irrigation, Public
- Utilities for property: Cable Connected, Electricity Connected, Sewer Connected, Underground Utilities, Water Connected
Community & HOA
Community
- Features: Lake, Deed Restrictions, Sidewalks
- Security: Security System
- Pet fee: $0 monthly
- Subdivision: CHRISTINA WOODS PH 09
HOA
- Has HOA: Yes
- Services included: Maintenance Grounds
- HOA fee: $17 monthly
- HOA name: Christina Woods Homeowners Association
Location
- Region: Lakeland
Financial & listing details
- Price per square foot: $260/sqft
- Tax assessed value: $480,630
- Annual tax amount: $3,366
- Date on market: 8/22/2023
- Cumulative days on market: 4 days
- Listing terms: Cash,Conventional
- Ownership: Fee Simple
- Total actual rent: 0
- Electric utility on property: Yes
- Road surface type: Asphalt
Price history
| Date | Event | Price |
|---|---|---|
| 9/26/2023 | Sold | $601,150+0.6%$260/sqft |
Source:  Stellar MLS #U8211263 Report a problem Stellar MLS #U8211263 Report a problem | ||
| 8/27/2023 | Pending sale | $597,500$258/sqft |
Source: Stellar MLS #U8211263 Report a problem | ||
| 8/22/2023 | Listed for sale | $597,500+57.7%$258/sqft |
Source: Stellar MLS #U8211263 Report a problem | ||
| 8/8/2010 | Listing removed | $379,000$164/sqft |
Source: Exit Realty Of Lakeland #62023124813B Report a problem | ||
| 11/6/2009 | Listed for sale | $379,000+7.7%$164/sqft |
Source: The Home Zone #L4616951 Report a problem | ||
| 7/28/2009 | Sold | $352,000-7.1%$152/sqft |
Source: Public Record Report a problem | ||
| 5/18/2009 | Price change | $379,000-1.6%$164/sqft |
Source: The Home Zone #L4616951 Report a problem | ||
| 3/26/2009 | Price change | $385,000-1.3%$166/sqft |
Source: The Home Zone #L4616951 Report a problem | ||
| 3/9/2009 | Listed for sale | $390,000+22.8%$169/sqft |
Source: The Home Zone #L4616951 Report a problem | ||
| 10/7/2005 | Sold | $317,500+32.3%$137/sqft |
Source: Public Record Report a problem | ||
| 4/26/2002 | Sold | $240,000$104/sqft |
Source: Public Record Report a problem | ||
Public tax history
| Year | Property taxes | Tax assessment |
|---|---|---|
| 2025 | $5,694 +0.6% | $480,630 +0.8% |
| 2024 | $5,659 +96.3% | $476,963 +83.9% |
| 2023 | $2,882 +1.1% | $259,398 +2% |
| 2022 | $2,850 -0.8% | $254,199 +3% |
| 2021 | $2,872 +0.8% | $246,795 +1.4% |
| 2020 | $2,851 -0.2% | $243,388 +2.3% |
| 2019 | $2,857 -13.9% | $237,916 +1.9% |
| 2018 | $3,319 +1.3% | $233,480 +2.1% |
| 2017 | $3,277 +19.5% | $228,678 +2.1% |
| 2016 | $2,742 -1.8% | $223,975 +0.7% |
| 2015 | $2,791 -7.7% | $222,418 +0.8% |
| 2014 | $3,025 +8.5% | $220,653 +1.5% |
| 2013 | $2,788 +2.9% | $217,392 +1.6% |
| 2012 | $2,710 -19.1% | $213,977 -15.4% |
| 2011 | $3,352 -4.5% | $253,045 -2.1% |
| 2010 | $3,509 -8% | $258,524 -2.2% |
| 2009 | $3,813 -10.4% | $264,371 -14.2% |
| 2008 | $4,253 | $308,164 |
| 2007 | -- | -- |
| 2006 | $4,739 | -- |
| 2005 | -- | -- |
| 2004 | -- | -- |
| 2003 | $2,945 +21% | $201,770 +20.3% |
| 2002 | $2,435 +1.9% | $167,681 +1.6% |
| 2001 | $2,390 | $165,040 |
Find assessor info on the county website
Neighborhood: Lakeland Highlands
Nearby homes
- $580,6003 bd2 ba3k sqft561 Peninsular Dr, Lakeland, FL 33813Off Market
- $553,5004 bd2 ba2.6k sqft577 Peninsular Dr, Lakeland, FL 33813Off Market
- $479,9004 bd3 ba2.8k sqft601 Peninsular Dr, Lakeland, FL 33813For Sale
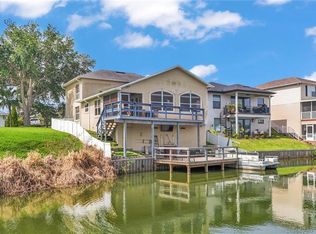
- $769,6004 bd3 ba3.2k sqft568 Peninsular Dr, Lakeland, FL 33813Off Market

- $477,6003 bd2 ba2k sqft555 Peninsular Dr, Lakeland, FL 33813Off Market
- $673,2003 bd3 ba2.2k sqft607 Peninsular Dr, Lakeland, FL 33813Sold
- $386,0003 bd2 ba2.2k sqft549 Peninsular Dr, Lakeland, FL 33813For Sale
- $593,4003 bd4 ba3.1k sqft613 Peninsular Dr, Lakeland, FL 33813Off Market
Nearby schools
GreatSchools rating
- 4/10Scott Lake Elementary SchoolGrades: PK-5Distance: 1.6 mi
- 4/10Lakeland Highlands Middle SchoolGrades: 6-8Distance: 2.6 mi
- 5/10George W. Jenkins Senior High SchoolGrades: 9-12Distance: 3 mi
Schools provided by the listing agent
- Elementary: Scott Lake Elem
- Middle: Lakeland Highlands Middl
- High: George Jenkins High
Source: Stellar MLS. This data may not be complete. We recommend contacting the local school district to confirm school assignments for this home.
Get a cash offer in 3 minutes
Find out how much your home could sell for in as little as 3 minutes with a no-obligation cash offer.
Estimated market value
$616,100
Get a cash offer in 3 minutes
Find out how much your home could sell for in as little as 3 minutes with a no-obligation cash offer.
Estimated market value
$616,100
- Florida
- Polk County
- Lakeland
- 33813
- Lakeland Highlands
- 567 PENINSULAR DRIVE
Nearby cities
Nearby neighborhoods
Nearby zip codes
Other Lakeland Topics
