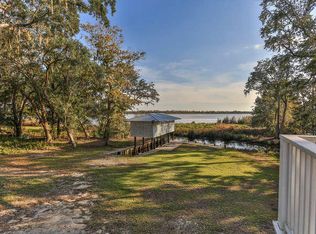
Lovely Jolly Bay waterfront home offers an incredible coastal living experience, that's unforgettable! This lovely 3-Bedroom, 3 bath, all-brick ranch style home with metal roof is situated on .45 acres amongst the beautifully landscaped yard fill with oaks, saga palms, azalea's, a palm tree and a circular drive. It's complete with a picturesque boathouse setting, a dock and a large workshop.
Welcome to this very well-kept Grande home with emphasis placed on the gathering places throughout the home being large and spacious from the formal dining /family rooms to the living room, the large kitchen and out to the Florida room. Plenty of space for everyone to spread-out and have lots of 'elbow room' to spare.
The kitchen is filled with an abundance of solid wood cabinet and lots of counter space and is equipped with windows offering views of Jolly Bay. The split floorplan has sizeable bedrooms on each end of the home (each with an ensuite), laundry room down the hall just before entering the oversized double car garage. This garage has a wall full of solid wood cabinets, wood shelving, small work bench and tool storage. Note: Kitchen appliances will remain as well as washer/dryer.
The Florida room is an extraordinary space that can be utilized for many indoor-outdoor living spaces with a covered patio at the end. The homeowner loved this room due to its tranquil setting. Countless hours accumulated over the years that were spent painting, reading, enjoying morning coffee & making an abundance of great memories. The home was oriented with all the rooms located on the backside of the home overlooking the waterfront allowing folks to wake up to bay living!
It boasts of a 540 sqft (18' x 30') workshop complete with power & water. It is the perfect place to store all your fishing gear & tackle, yard equipment and tools, etc located right next to the dock & boatlift (boat not included). Bring your boat to store in the boathouse, ready to embrace and explore the multitude of navigable waters in this region from Jolly Bay, Black Creek, the Choctawhatchee Bay with its' many bayous or head right to Crab Island or the Gulf of Mexico all setting the stage for incredible watersport, fishing, swimming, and boating opportunities.
Not only does this bayfront sanctuary provide a peaceful and private retreat, it is also conveniently located close to all that South Walton County has to offer from the white sandy beaches of Florida's Emerald Gulf Coast (beach lover's dream) to exploring local nature preserves & natural habitats, array of the finest shopping and restaurants from casual to fine dining, entertainment and so much more!! It's the best life living in Florida's Panhandle!
The solid bayfront home offers a wonderful canvas to dream, dreams and make many incredible memories here! Let's get started.. this home is waiting for you to make it your own!! Call to check it out today!
Metal Roof - 2017
HVAC Jan 2024
Electrical Panel box updated Feb 2023
H/W & plumbing updated Feb 2023
Notes:
There is a sprinkler system, however, it is not currently working. The seller thinks it may have been frozen during winter and does not intend to repair it. Being sold "as is".
There is a stain on the workshop doors. That is from rainwater coming down & hitting the door, not flood waters. Per the owner, flood waters have only come up to the edge of the workshop, but never made it inside.
Room and lot dimensions are approximate. Buyers responsible for verification of all information of importance.
Sold for $600,000
$600,000
567 Pitts Bayshore Dr, Freeport, FL 32439
3beds
2,780sqft
Single Family Residence
Built in 1983
0.45 Acres Lot
$690,900 Zestimate®
$216/sqft
$2,910 Estimated rent
Home value
$690,900
$636,000 - $760,000
$2,910/mo
Zestimate® history
Owner options
List your home for rent
$2,910/mo
Rent Zestimate®
Find your next renter with Zillow Rental Manager. Plus, with online applications, you can quickly screen prospective tenants – for free.
$2,910/mo
Rent Zestimate®
Refinance and save
$3,652/mo
Est. payment
Refinancing to a lower rate could help reduce your monthly payments and save thousands over the life of the loan.
$3,652/mo
Est. payment
Explore your selling options
Work with a Zillow partner agent
Leverage their expertise and Zillow's premium Showcase listings to get your home seen by more buyers.
Get startedList with your own agent
Get your home in front of millions of buyers by listing it on Zillow.
Learn how to do itSell it yourself
Take full control of how buyers see your home on Zillow by listing For Sale by Owner (FSBO).
List your homeWhat's special
Zillow last checked:
Listing updated:
Listed by:
Beverly J Buck 850-333-0413,
Coldwell Banker Realty,
Brian Thierwechter,
Coldwell Banker Realty
Bought with:
Beverly J Buck, 3444968
Coldwell Banker Realty
Source: ECAOR,MLS#: 952615
Facts & features
Interior
Bedrooms & bathrooms
- Bedrooms: 3
- Bathrooms: 3
- Full bathrooms: 3
Primary bedroom
- Description: Measurements Feet.Inches are approx.
- Level: First
- Area: 262.08 Square Feet
- Dimensions: 15.6 x 16.8
Bedroom
- Description: Measurements Feet.Inches are approx.
- Level: First
- Area: 163.03 Square Feet
- Dimensions: 13.7 x 11.9
Bedroom
- Description: Measurements Feet.Inches are approx.
- Level: First
- Area: 263.48 Square Feet
- Dimensions: 15.6 x 16.9
Family room
- Description: Measurements Feet.Inches are approx.
- Level: First
- Area: 397.11 Square Feet
- Dimensions: 18.3 x 21.7
Florida room
- Description: Measurements Feet.Inches are approx.
- Level: First
- Area: 579 Square Feet
- Dimensions: 38.6 x 15
Kitchen
- Description: Measurements Feet.Inches are approx.
- Level: First
- Area: 224 Square Feet
- Dimensions: 16 x 14
Kitchen
- Description: Measurements Feet.Inches are approx.
- Level: First
- Area: 250.53 Square Feet
- Dimensions: 19.11 x 13.11
Laundry
- Description: Measurements Feet.Inches are approx.
- Level: First
- Area: 54 Square Feet
- Dimensions: 9 x 6
Living room
- Description: Measurements Feet.Inches are approx.
- Level: First
- Area: 365.77 Square Feet
- Dimensions: 27.9 x 13.11
Workshop
- Description: Measurements Feet.Inches are approx.
- Level: First
- Area: 540 Square Feet
- Dimensions: 18 x 30
Heating
- Central
Cooling
- Central Air, Ceiling Fan(s)
Appliances
- Included: Cooktop, Dishwasher, Dryer, Microwave, Range Hood, Refrigerator, Washer, Electric Water Heater
- Laundry: Washer/Dryer Hookup
Features
- Kitchen Island, Pantry, Shelving, Split Bedroom
- Flooring: Tile, Carpet
- Windows: Window Treatments
- Has fireplace: Yes
- Common walls with other units/homes: No Common Walls
Interior area
- Total structure area: 2,780
- Total interior livable area: 2,780 sqft
Property
Parking
- Total spaces: 2
- Parking features: Garage Door Opener, Other, Garage, See Remarks
- Attached garage spaces: 2
Features
- Stories: 1
- Patio & porch: Covered
- Exterior features: Outdoor Grill, Boat Slip, Boatlift, Dock, Lawn Pump, Sprinkler System
- Has view: Yes
- View description: Bay
- Has water view: Yes
- Water view: Bay
- Waterfront features: Bay, Seawall
Lot
- Size: 0.45 Acres
- Dimensions: 100' x 225' x 113' x 171'
- Features: Cleared, Interior Lot, Level, See Remarks, Wooded
Details
- Additional structures: Boat House, Workshop
- Parcel number: 032S19241100010040
- Zoning description: County, Unrestricted
Construction
Type & style
- Home type: SingleFamily
- Architectural style: Ranch
- Property subtype: Single Family Residence
Materials
- Concrete, Frame, Brick, Trim Aluminum
- Foundation: Foundation Off Grade
- Roof: Metal
Condition
- Construction Complete
- New construction: No
- Year built: 1983
Utilities & green energy
- Water: Public
Community & HOA
Community
- Features: Boat Launch, Fishing, Waterfront, Short Term Rental - Allowed
- Subdivision: TWIN OAKS FIRST ADDITION S/D
Location
- Region: Freeport
Financial & listing details
- Price per square foot: $216/sqft
- Tax assessed value: $504,670
- Annual tax amount: $1,549
- Date on market: 6/18/2024
- Road surface type: Paved
Price history
| Date | Event | Price |
|---|---|---|
| 8/8/2024 | Sold | $600,000-20%$216/sqft |
Source:  ECAOR #952615 Report a problem ECAOR #952615 Report a problem | ||
| 7/16/2024 | Pending sale | $749,900$270/sqft |
Source: ECAOR #952615 Report a problem | ||
| 7/3/2024 | Price change | $749,900-6.3%$270/sqft |
Source: ECAOR #952615 Report a problem | ||
| 6/18/2024 | Listed for sale | $799,999+263.6%$288/sqft |
Source: ECAOR #952615 Report a problem | ||
| 6/20/2001 | Sold | $220,000$79/sqft |
Source: Public Record Report a problem | ||
Public tax history
| Year | Property taxes | Tax assessment |
|---|---|---|
| 2025 | $2,218 +37.3% | $302,398 +24.3% |
| 2024 | $1,615 +4.3% | $243,186 +3% |
| 2023 | $1,549 +1% | $236,103 +3% |
| 2022 | $1,533 -1.4% | $229,226 +3% |
| 2021 | $1,556 -1.9% | $222,550 +1.4% |
| 2020 | $1,585 +3.6% | $219,477 +2.3% |
| 2019 | $1,530 | $214,543 +1.9% |
| 2018 | $1,530 +2% | $210,543 +2% |
| 2017 | $1,500 +2.2% | $206,348 +1.9% |
| 2016 | $1,468 +1.4% | $202,411 +0.7% |
| 2015 | $1,449 -1.1% | $201,102 +0.7% |
| 2014 | $1,464 | $199,608 +1.4% |
| 2013 | -- | $196,782 +1.6% |
| 2012 | -- | $193,624 +2.9% |
| 2011 | -- | $188,157 +1.4% |
| 2010 | -- | $185,504 +2.5% |
| 2009 | -- | $180,895 +0.1% |
| 2008 | -- | $180,796 +2.9% |
| 2007 | -- | $175,712 +5.4% |
| 2005 | -- | $166,781 +2.9% |
| 2004 | -- | $162,112 +1.8% |
| 2003 | -- | $159,240 +2.3% |
| 2002 | -- | $155,678 +49.4% |
| 2001 | -- | $104,168 |
Find assessor info on the county website
Neighborhood: 32439
Nearby homes
- $590,6004 bd2 ba2.3k sqft556 Pitts Bayshore Dr, Freeport, FL 32439Off Market
- $360,5003 bd2 ba1.6k sqft609 Pitts Bayshore Dr, Freeport, FL 32439Off Market
- $694,4003 bd2 ba1.3k sqft541 Pitts Bayshore Dr, Freeport, FL 32439Off Market
- $473,4003 bd2 ba1.7k sqft619 Pitts Bayshore Dr, Freeport, FL 32439Off Market
- $685,0004 bd3 ba2.4k sqft602 Pitts Bayshore Dr, Freeport, FL 32439For Sale
- $735,1003 bd3 ba2k sqft108 Island Way, Freeport, FL 32439Off Market
- $630,0003 bd2 ba1.8k sqft88 Island Way, Freeport, FL 32439Off Market
- $651,1003 bd2 ba1.5k sqft124 Island Way, Freeport, FL 32439Off Market
Nearby schools
GreatSchools rating
- 6/10Freeport Elementary SchoolGrades: K-4Distance: 4.2 mi
- 7/10Freeport Middle SchoolGrades: 5-8Distance: 4.2 mi
- 8/10Freeport Senior High SchoolGrades: 9-12Distance: 8.8 mi
Schools provided by the listing agent
- Elementary: Freeport
- Middle: Freeport
- High: Freeport
Source: ECAOR. This data may not be complete. We recommend contacting the local school district to confirm school assignments for this home.


Get pre-qualified for a loan
At Zillow Home Loans, we can pre-qualify you in as little as 5 minutes with no impact to your credit score.An equal housing lender. NMLS #10287.
Sell for more on Zillow
Get a Zillow Showcase℠ listing at no additional cost and you could sell for .
$690,900
2% more
+$13,818
With Zillow Showcase(estimated)
$704,718
- Florida
- Walton County
- Freeport
- 32439
- 567 Pitts Bayshore Dr
Nearby cities
Nearby zip codes
Other Freeport Topics
