PRICED TO SELL! MAKE AN OFFER TODAY!
Old Florida waterfront living at 602 Pitts Bayshore Drive, Freeport. Situated on an oversized double lot (.79 acres), this 4-bedroom, 3-bath home with 2,475 sq. ft. of space invites you to embrace both family comfort and the luxury of life on the water.
From the moment you arrive, the canopy of majestic live oaks welcomes you into a property that feels timeless, private, and full of possibility. The setting is truly unmatched 195 feet of protected canal frontage provides quick and easy access to Choctawhatchee Bay and the surrounding rivers, making every day feel like a boating adventure waiting to happen. This home is designed for the waterfront lifestyle with two fully covered boat slips with lifts, private boat launch for effortless days on the water and a fully powered boathouse workshop with dual entry doors for storing gear and equipment. Fall in love with the expansive yard space for gatherings, outdoor entertaining, or simply enjoying the natural beauty.
Step inside and large windows bring the outside infilling the home with light while framing serene water views. With spacious living areas, multiple bedrooms for family or guests, and a location that balances quiet neighborhood living with easy access to Highway 98, this home is ideal as a primary residence, vacation retreat, or investment property.
What sets 602 Pitts Bayshore apart is the lifestyle it offers mornings spent fishing off your dock, afternoons on the boat exploring Choctawhatchee Bay, and evenings under the oaks enjoying the peaceful coastal breeze. Here, every detail echoes the charm of Old Freeport while providing modern updates like a new AC system (2025).
This is more than a homeit's a place where families can grow, memories can be made, and the luxury of waterfront living can be yours every day.
For sale
Price cut: $40K (6/6)
$685,000
602 Pitts Bayshore Dr, Freeport, FL 32439
4beds
2,475sqft
:
Get pre-qualified$4,183/mo
Single Family Residence
Built in 2006
0.79 Acres Lot
$-- Zestimate®
$277/sqft
$-- HOA
What's special
Private boat launchSerene water views
- 253 days |
- 543 |
- 24 |
Zillow last checked:
Listing updated:
Listed by:
Whitby D Jerkins 850-974-4140,
Serhant
Source: ECAOR,MLS#: 984426
Facts & features
Interior
Bedrooms & bathrooms
- Bedrooms: 4
- Bathrooms: 3
- Full bathrooms: 3
Primary bedroom
- Description: Buyer to verify if deemed important
- Level: First
- Area: 285 Square Feet
- Dimensions: 19 x 15
Bedroom
- Description: Buyer to verify if deemed important
- Level: First
- Area: 266 Square Feet
- Dimensions: 19 x 14
Bedroom
- Description: Buyer to verify if deemed important
- Level: Second
- Area: 540 Square Feet
- Dimensions: 30 x 18
Bedroom
- Description: Buyer to verify if deemed important
- Level: Second
- Area: 450 Square Feet
- Dimensions: 30 x 15
Other
- Description: Buyer to verify if deemed important
- Level: First
- Area: 430 Square Feet
- Dimensions: 43 x 10
Kitchen
- Description: Buyer to verify if deemed important
- Level: First
- Area: 288 Square Feet
- Dimensions: 18 x 16
Living room
- Description: Buyer to verify if deemed important
- Level: First
- Area: 324 Square Feet
- Dimensions: 18 x 18
Heating
- Central
Cooling
- Central Air, Ceiling Fan(s)
Appliances
- Included: Cooktop, Dishwasher, Disposal, Dryer, Microwave, Refrigerator, Washer, Electric Water Heater
- Laundry: Washer/Dryer Hookup
Features
- Vaulted Ceiling(s), Pantry
- Flooring: Tile, Carpet
- Windows: Double Pane Windows, Window Treatments
- Furnished: Yes
- Common walls with other units/homes: No Common Walls
Interior area
- Total structure area: 2,475
- Total interior livable area: 2,475 sqft
Property
Parking
- Total spaces: 6
- Parking features: Boat, Attached Carport, Detached, Golf Cart Garage, Oversized, Garage, Covered
- Garage spaces: 2
- Carport spaces: 4
- Covered spaces: 6
Features
- Stories: 2
- Patio & porch: Covered, Porch, Screened
- Exterior features: Balcony, Boat Launch, Boat Slip, Boatlift, Dock, Rain Gutters
- Fencing: Partial
- Has view: Yes
- View description: Canal
- Has water view: Yes
- Water view: Canal
- Waterfront features: Bay, Canal Access, Creek, Seawall
Lot
- Size: 0.79 Acres
- Dimensions: 175 x 249 x 125 x 207
- Features: Cul-De-Sac, Survey Available, Within 1/2 Mile to Water
Details
- Additional structures: Boat House, Workshop
- Parcel number: 022S19241500010190
- Zoning description: Horses Allowed, Resid Single Family
Construction
Type & style
- Home type: SingleFamily
- Architectural style: Country
- Property subtype: Single Family Residence
Materials
- Brick
Condition
- Construction Complete
- New construction: No
- Year built: 2006
Utilities & green energy
- Water: Public
Green energy
- Energy efficient items: Doors
Community & HOA
Community
- Features: Boat Launch, Dock, Fishing, Playground, TV Cable, Waterfront, Project
- Security: Smoke Detector(s)
- Subdivision: PITTS BAY SHORE
Location
- Region: Freeport
Financial & listing details
- Price per square foot: $277/sqft
- Tax assessed value: $572,163
- Annual tax amount: $4,503
- Date on market: 11/15/2025
Foreclosure details
Estimated market value
Not available
Estimated sales range
Not available
Not available
Price history
| Date | Event | Price |
|---|---|---|
| 6/6/2026 | Price change | $685,000-5.5%$277/sqft |
Source:  ECAOR #984426 Report a problem ECAOR #984426 Report a problem | ||
| 5/18/2026 | Price change | $725,000-1.4%$293/sqft |
Source: ECAOR #984426 Report a problem | ||
| 5/13/2026 | Price change | $735,000-1.3%$297/sqft |
Source: ECAOR #984426 Report a problem | ||
| 3/25/2026 | Price change | $745,000-0.7%$301/sqft |
Source: ECAOR #984426 Report a problem | ||
| 3/13/2026 | Price change | $750,000-0.7%$303/sqft |
Source: ECAOR #984426 Report a problem | ||
| 12/13/2025 | Price change | $755,000-1.3%$305/sqft |
Source: ECAOR #984426 Report a problem | ||
| 12/6/2025 | Price change | $765,000-1.2%$309/sqft |
Source: ECAOR #984426 Report a problem | ||
| 11/15/2025 | Listed for sale | $774,000-0.1%$313/sqft |
Source: ECAOR #984426 Report a problem | ||
| 11/6/2025 | Listing removed | $775,000$313/sqft |
Source:  Douglas Elliman #984426 Report a problem Douglas Elliman #984426 Report a problem | ||
| 10/20/2025 | Price change | $775,000-6.1%$313/sqft |
Source: ECAOR #984426 Report a problem | ||
| 9/6/2025 | Price change | $825,000-9.8%$333/sqft |
Source: ECAOR #984426 Report a problem | ||
| 9/1/2025 | Listed for sale | $915,000+10.5%$370/sqft |
Source: ECAOR #984426 Report a problem | ||
| 7/3/2024 | Sold | $828,000-2.6%$335/sqft |
Source: Public Record Report a problem | ||
| 4/26/2024 | Pending sale | $850,000$343/sqft |
Source: ECAOR #944983 Report a problem | ||
| 3/17/2024 | Listed for sale | $850,000+65%$343/sqft |
Source: ECAOR #944983 Report a problem | ||
| 2/10/2006 | Sold | $515,000$208/sqft |
Source: Public Record Report a problem | ||
Public tax history
| Year | Property taxes | Tax assessment |
|---|---|---|
| 2025 | $4,791 +6.4% | $572,163 +17.4% |
| 2024 | $4,503 +12.4% | $487,489 +10% |
| 2023 | $4,005 +3.6% | $443,172 +10% |
| 2022 | $3,864 +13.2% | $402,884 +10% |
| 2021 | $3,413 +8.4% | $366,258 +10% |
| 2020 | $3,149 +2.3% | $332,962 +1.8% |
| 2019 | $3,080 | $327,209 +3.4% |
| 2018 | $3,080 +2.9% | $316,425 +0.9% |
| 2017 | $2,993 +0.5% | $313,545 +1.3% |
| 2016 | $2,978 +0.3% | $309,480 +1.4% |
| 2015 | $2,970 -0.3% | $305,184 |
| 2014 | $2,978 | $305,184 -0.6% |
| 2013 | -- | $306,987 |
| 2012 | -- | $306,987 -2.1% |
| 2011 | -- | $313,487 -3.6% |
| 2010 | -- | $325,290 -15.6% |
| 2009 | -- | $385,361 -3.7% |
| 2008 | -- | $400,171 -0.5% |
| 2007 | -- | $402,012 +386.5% |
| 2005 | -- | $82,638 +28.8% |
| 2004 | -- | $64,138 +18.5% |
| 2003 | -- | $54,138 |
| 2002 | -- | $54,138 -39.4% |
| 2001 | -- | $89,284 |
Find assessor info on the county website
Monthly payment
Est. payment
Payment breakdown
Explore the cost of this home by adjusting the details. Changes won't be saved.Climate risks
Neighborhood: 32439
Nearby schools
GreatSchools rating
- 6/10Freeport Elementary SchoolGrades: K-4Distance: 4.2 mi
- 7/10Freeport Middle SchoolGrades: 5-8Distance: 4.2 mi
- 8/10Freeport Senior High SchoolGrades: 9-12Distance: 8.7 mi
Schools provided by the listing agent
- Elementary: Freeport
- Middle: Freeport
- High: Freeport
Source: ECAOR. This data may not be complete. We recommend contacting the local school district to confirm school assignments for this home.
- $473,4003 bd2 ba1.7k sqft619 Pitts Bayshore Dr, Freeport, FL 32439Off Market
- $354,1003 bd2 ba1.6k sqft609 Pitts Bayshore Dr, Freeport, FL 32439Off Market
- $78,7310.34 AcresWilson Way, Freeport, FL 32439Off Market

- $482,500-- bd-- ba-- sqft65 Island Way, Freeport, FL 32439Off Market
- $854,0003 bd2 ba5.1k sqft620 Pitts Bayshore Dr, Freeport, FL 32439Off Market
- $575,4004 bd2 ba2.3k sqft556 Pitts Bayshore Dr, Freeport, FL 32439Off Market
- $600,0003 bd3 ba2.7k sqft567 Pitts Bayshore Dr, Freeport, FL 32439Sold
- $315,9002 bd1 ba700 sqft335 Wilson Way, Freeport, FL 32439Off Market
A local agent can set up tours, give advice and negotiate with sellers.
Similar homes
- $599,0003 bd3 ba2.2k sqft444 Pitts Bayshore Dr, Freeport, FL 32439For Sale
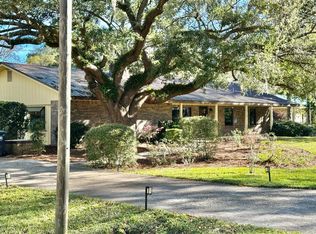
 MLS ID #998272, Jon G Harstvedt, Ocean Reef Realty Inc. ECAOR
 - $624,0005 bd3 ba3.2k sqft446 Mango Ln, Freeport, FL 32439For Sale
 MLS ID #1007782, Marcella L Stefani, ERA American Real Estate. ECAOR
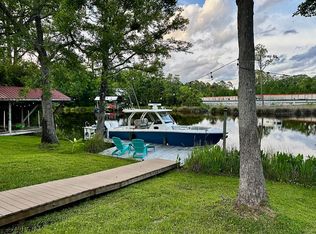
 - $784,0003 bd2 ba2.1k sqft168 Waterside Ln, Freeport, FL 32439For Sale By Owner
- $740,0004 bd3 ba2.3k sqft258 Meadow Lake Dr, Freeport, FL 32439For Sale
 MLS ID #1005316, The Jennings Team, By the Water Realty. ECAOR
 - $775,0005 bd3 ba3.4k sqft14 Lullaby Ln, Freeport, FL 32439For SaleMLS ID #993091, John W Roberts, Longleaf Real Estate. ECAOR
- $595,0004 bd4 ba3.1k sqft170 Windchime Way, Freeport, FL 32439For SaleMLS ID #998872, Courtney A Lincoln, Coldwell Banker Realty. ECAOR
- $625,0003 bd2 ba2.8k sqft155 Club House Dr, Freeport, FL 32439For SaleMLS ID #979235, Caryl Gibson, South Walton Realty Sales LLC. ECAOR
- $495,0003 bd3 ba2.6k sqft65 Island Grove Dr, Freeport, FL 32439For SaleMLS ID #996991, Michael S Pechacek, Real Broker LLC. ECAOR
- $529,0004 bd3 ba2.9k sqft487 Coastal Breeze Dr, Freeport, FL 32439For SaleMLS ID #684392, Erin Preston, Llc, KELLER WILLIAMS REALTY EMERALD COAST WEST BRANCH. PAR
- $585,0005 bd3 ba2.7k sqft786 Symphony Way, Freeport, FL 32439For SaleMLS ID #988328, Jennifer Bond, Compass. ECAOR
- $538,0003 bd2 ba2.3k sqft906 Symphony Way, Freeport, FL 32439For SaleMLS ID #996723, Katherine L McFerrin, HomeBiz Properties. ECAOR
- $569,0004 bd3 ba2.7k sqft31 E Kathy Ln, Freeport, FL 32439For SaleMLS ID #1005345, Beth Beno, Cindy Cole Fine Homes LLC. ECAOR
- $1,000,0003 bd2 ba2.2k sqft4658 County Highway 83a W, Freeport, FL 32439For SaleMLS ID #1007236, Todd Siegrist, Dalton Wade Inc. ECAOR
- $505,9994 bd2 ba2.1k sqft480 Windswept Blvd, Freeport, FL 32439For SaleMLS ID #789919, Holly G Watkins. CPAR
- $799,0002 bd2 ba1.5k sqft2554 Bay Grove Rd, Freeport, FL 32439For SaleMLS ID #999798, Theresa N Felton, La Florida Coastal Properties. ECAOR
- $765,0004 bd3 ba2k sqft69 Apple Ct, Santa Rosa Beach, FL 32459For SaleMLS ID #1003833, Lauren E Weninegar, Linda Miller Real Estate LLC. ECAOR
- $425,0004 bd3 ba2k sqft387 Pope St, Freeport, FL 32439For SaleMLS ID #993378, Lee R Barr, World Impact Real Estate. ECAOR
- $589,0005 bd3 ba3.1k sqft58 Hammock Breeze Dr, Freeport, FL 32439For SaleMLS ID #999897, Gina M Walker, Hammock Bay. ECAOR
- $464,9005 bd3 ba2.4k sqft471 Symphony Way, Freeport, FL 32439For SaleMLS ID #1000890, Chad A Roig, 1 Percent Lists Florida Coast. ECAOR
- $475,0003 bd2 ba2.1k sqft497 Symphony Way, Freeport, FL 32439For SaleMLS ID #781412, Matthew J Gainer. CPAR
