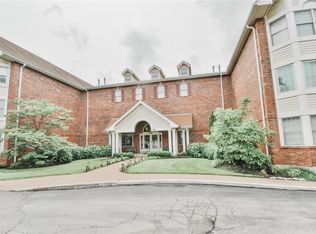
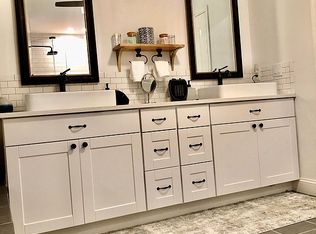
Light-filled, bright, and effortlessly chic—this is luxury living at its best. A fabulous entry welcomes you into an open floor plan anchored by an updated, designer kitchen with a stylish breakfast bar, seamlessly flowing into a generous, full-size dining room—perfect for everyday living and entertaining. The spacious family room offers a comfortable gathering space, while an additional flex area provides a second living space complete with a built-in desk—ideal for a home office or lounge. The XL primary suite is a true retreat, featuring large windows and a beautifully updated, spa-like bath with soaking tub, separate shower, water closet, and walk-in closet. An additional bedroom and full bath offer flexibility for guests or family. Enjoy easy living on quiet Sarah Lane with amenities including a pool, storage unit, two private parking spaces, and in-unit laundry. Move in and drop your bags! This one is perfection!
Closed
Listed by: Compass Realty Group • Lizzy Dooley • Contact: 314-680-1426
Bought with: Garcia Properties
Price Unknown
567 Sarah Ln APT 307, Saint Louis, MO 63141
2beds
2,004sqft
Condominium
Built in 1988
-- sqft lot
$402,100 Zestimate®
$--/sqft
$2,855 Estimated rent
Home value
$402,100
$382,000 - $426,000
$2,855/mo
Zestimate® history
Owner options
List your home for rent
$2,855/mo
Rent Zestimate®
Find your next renter with Zillow Rental Manager. Plus, with online applications, you can quickly screen prospective tenants – for free.
$2,855/mo
Rent Zestimate®
Refinance and save
$760/mo
Est. payment
Refinancing to a lower rate could help reduce your monthly payments and save thousands over the life of the loan.
$760/mo
Est. payment
Explore your selling options
Work with a Zillow partner agent
Leverage their expertise and Zillow's premium Showcase listings to get your home seen by more buyers.
Get startedList with your own agent
Get your home in front of millions of buyers by listing it on Zillow.
Learn how to do itSell it yourself
Take full control of how buyers see your home on Zillow by listing For Sale by Owner (FSBO).
List your homeWhat's special
Comfortable gathering spaceBeautifully updated spa-like bathOpen floor planXl primary suiteFabulous entrySeparate showerSoaking tub
Zillow last checked:
Listing updated:
Listed by:
Lizzy Dooley 314-680-1426,
Compass Realty Group
Bought with:
Kelsey N Snell, 2018003810
Garcia Properties
Source: MARIS,MLS#: 26021829 Originating MLS: St. Louis Association of REALTORS
Originating MLS: St. Louis Association of REALTORSFacts & features
Interior
Bedrooms & bathrooms
- Bedrooms: 2
- Bathrooms: 2
- Full bathrooms: 2
- Main level bathrooms: 2
- Main level bedrooms: 2
Primary bedroom
- Features: Floor Covering: Luxury Vinyl Plank
- Level: Main
- Area: 224
- Dimensions: 16x14
Bedroom
- Features: Floor Covering: Luxury Vinyl Plank
- Level: Main
- Area: 140
- Dimensions: 14x10
Dining room
- Features: Floor Covering: Luxury Vinyl Plank
- Level: Main
- Area: 192
- Dimensions: 16x12
Kitchen
- Features: Floor Covering: Luxury Vinyl Plank
- Level: Main
- Area: 200
- Dimensions: 20x10
Laundry
- Features: Floor Covering: Ceramic Tile
- Level: Main
- Area: 50
- Dimensions: 10x5
Living room
- Features: Floor Covering: Luxury Vinyl Plank
- Level: Main
- Area: 322
- Dimensions: 23x14
Sitting room
- Features: Floor Covering: Luxury Vinyl Plank
- Level: Main
- Area: 171
- Dimensions: 19x9
Heating
- Forced Air, Natural Gas
Cooling
- Central Air, Electric
Appliances
- Included: Dishwasher, Disposal, Microwave, Electric Oven, Electric Range, Wine Cooler
- Laundry: Laundry Room, In Unit
Features
- Bookcases, Breakfast Bar, Double Vanity, Entrance Foyer, Granite Counters, Separate Shower, Soaking Tub, Walk-In Closet(s)
- Basement: None
- Has fireplace: No
Interior area
- Total structure area: 2,004
- Total interior livable area: 2,004 sqft
- Finished area above ground: 2,004
Property
Parking
- Total spaces: 2
- Parking features: Assigned, Basement, Guest
- Garage spaces: 2
Features
- Levels: One
- Pool features: In Ground
Lot
- Size: 2,204 Square Feet
- Features: Other
Details
- Parcel number: 17O323312
- Special conditions: Standard
Construction
Type & style
- Home type: Condo
- Architectural style: Mid-Rise 3or4 Story,Other
- Property subtype: Condominium
Materials
- Brick Veneer
Condition
- Year built: 1988
Utilities & green energy
- Electric: Ameren
- Sewer: Public Sewer
- Water: Public
- Utilities for property: Electricity Connected, Natural Gas Connected, Sewer Connected, Water Connected
Community & HOA
Community
- Subdivision: Villas At Golfview Condo The
HOA
- Has HOA: Yes
- Amenities included: Association Management, Common Ground, Elevator(s), Outside Management, Pool
- Services included: Insurance, Common Area Maintenance, Pool Maintenance, Pool, Sewer, Snow Removal, Trash, Water
- HOA fee: $760 monthly
- HOA name: Villas at Golfview Condos/DNI Properties
Location
- Region: Saint Louis
Financial & listing details
- Tax assessed value: $323,700
- Annual tax amount: $3,885
- Date on market: 4/15/2026
- Cumulative days on market: 35 days
- Listing terms: Cash,Conventional,Other
- Ownership: Private
- Electric utility on property: Yes
Price history
| Date | Event | Price |
|---|---|---|
| 7/2/2026 | Sold | -- |
Source:  MARIS #26021829 Report a problem MARIS #26021829 Report a problem | ||
| 6/28/2026 | Pending sale | $399,000$199/sqft |
Source: MARIS #26021829 Report a problem | ||
| 6/6/2026 | Contingent | $399,000$199/sqft |
Source: MARIS #26021829 Report a problem | ||
| 5/31/2026 | Listed for sale | $399,000$199/sqft |
Source: MARIS #26021829 Report a problem | ||
| 4/23/2026 | Listing removed | $399,000$199/sqft |
Source: MARIS #26021829 Report a problem | ||
| 4/15/2026 | Listed for sale | $399,000$199/sqft |
Source: MARIS #26021829 Report a problem | ||
| 8/31/2022 | Sold | -- |
Source: MARIS #22024727 Report a problem | ||
| 8/11/2022 | Pending sale | $399,000$199/sqft |
Source: MARIS #22024727 Report a problem | ||
| 7/25/2022 | Contingent | $399,000$199/sqft |
Source: MARIS #22024727 Report a problem | ||
| 7/22/2022 | Listed for sale | $399,000+85.6%$199/sqft |
Source: MARIS #22024727 Report a problem | ||
| 10/14/2021 | Sold | -- |
Source: Public Record Report a problem | ||
| 8/26/2021 | Pending sale | $215,000$107/sqft |
Source: MARIS #21060090 Report a problem | ||
| 8/24/2021 | Listed for sale | $215,000$107/sqft |
Source: MARIS #21060090 Report a problem | ||
Public tax history
| Year | Property taxes | Tax assessment |
|---|---|---|
| 2025 | $3,885 +0.4% | $61,510 +6.7% |
| 2024 | $3,870 +1.3% | $57,670 |
| 2023 | $3,820 +27.1% | $57,670 +39.2% |
| 2022 | $3,006 +0.9% | $41,440 |
| 2021 | $2,980 -4.9% | $41,440 -0.3% |
| 2020 | $3,132 +7.2% | $41,550 |
| 2019 | $2,921 | $41,550 +13.2% |
| 2018 | $2,921 | $36,710 |
| 2017 | $2,921 +1% | $36,710 +9.5% |
| 2016 | $2,893 +5.3% | $33,520 |
| 2015 | $2,749 | $33,520 -16% |
| 2014 | $2,749 -15.6% | $39,920 |
| 2013 | $3,258 | $39,920 -1.9% |
| 2012 | -- | $40,700 |
| 2011 | -- | $40,700 -15.7% |
| 2010 | $3,391 +7.4% | $48,280 |
| 2009 | $3,157 -7.6% | $48,280 -9.1% |
| 2008 | $3,416 +3.8% | $53,090 |
| 2007 | $3,290 | $53,090 +9.2% |
| 2006 | $3,290 -1.1% | $48,620 |
| 2005 | $3,326 +21.7% | $48,620 +10% |
| 2003 | $2,733 +1% | $44,180 +12.6% |
| 2002 | $2,706 -5.8% | $39,240 |
| 2001 | $2,874 | $39,240 |
Find assessor info on the county website
Neighborhood: 63141
Nearby homes
- $278,7002 bd2 ba1.6k sqft561 Sarah Ln APT 102, Saint Louis, MO 63141Off Market
- $--3 bd3 ba2.3k sqft561 Sarah Ln APT 103, Saint Louis, MO 63141Sold

- $285,7002 bd2 ba1.6k sqft561 Sarah Ln APT 104, Saint Louis, MO 63141Off Market
- $409,4003 bd3 ba2.3k sqft561 Sarah Ln APT 105, Saint Louis, MO 63141Off Market
- $--3 bd2 ba2k sqft561 Sarah Ln APT 107, Saint Louis, MO 63141Sold
- $319,7002 bd2 ba1.6k sqft561 Sarah Ln APT 202, Saint Louis, MO 63141Off Market
- $359,1003 bd2 ba2.3k sqft561 Sarah Ln APT 203, Saint Louis, MO 63141Off Market
- $--2 bd2 ba1.6k sqft561 Sarah Ln APT 204, Saint Louis, MO 63141Sold
- $--2 bd2 ba1.6k sqft561 Sarah Ln APT 206, Saint Louis, MO 63141Sold
Nearby schools
GreatSchools rating
- 6/10Bellerive Elementary SchoolGrades: K-5Distance: 2 mi
- 5/10Parkway Northeast Middle SchoolGrades: 6-8Distance: 0.7 mi
- 6/10Parkway North High SchoolGrades: 9-12Distance: 2.3 mi
Schools provided by the listing agent
- Elementary: Bellerive Elem.
- Middle: Northeast Middle
- High: Parkway North High
Source: MARIS. This data may not be complete. We recommend contacting the local school district to confirm school assignments for this home.
Get a cash offer in 3 minutes
Find out how much your home could sell for in as little as 3 minutes with a no-obligation cash offer.
Estimated market value
$402,100
Get a cash offer in 3 minutes
Find out how much your home could sell for in as little as 3 minutes with a no-obligation cash offer.
Estimated market value
$402,100
- Missouri
- Saint Louis County
- Creve Coeur
- 63141
- 567 Sarah Ln Apartment 307
Nearby cities
Nearby zip codes
Other Creve Coeur Topics
