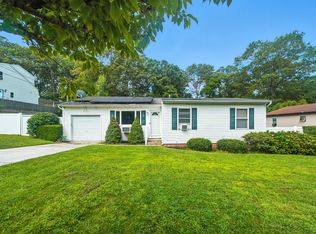
This charming home features vinyl siding and baseboard heating with an above-ground oil tank, offering efficient climate control across its two-zone heating system. Inside, you'll find a spacious living room with a grand open cathedral vaulted ceiling that creates an airy, open feel. The modern kitchen is well-sized and includes a center island, perfect for meal preparation or casual dining. It seamlessly flows into a formal dining room, offering an ideal open concept space for entertaining.
The home also boasts newer windows, ensuring energy efficiency and plenty of natural light throughout. With three bedrooms and one full bath, each room is well-sized, and the high 10' ceilings add to the overall spaciousness. The basement is unfinished, offering plenty of potential for storage or future expansion, and includes an egress window for safety and natural light.
Step outside to a private backyard with a small deck, perfect for outdoor relaxation, with double French doors providing easy access to the space. The pantry offers additional storage, while the convenient powder room and laundry area off the kitchen add functionality. An attached one-car garage ensures parking and extra storage space.
Additional features include 150 amp electric service, providing ample power for the home.
Sold for $495,000
$495,000
567 Starlight Drive, Shirley, NY 11967
3beds
1,300sqft
Single Family Residence, Residential
Built in 2002
0.25 Acres Lot
$544,500 Zestimate®
$381/sqft
$3,715 Estimated rent
Home value
$544,500
$485,000 - $610,000
$3,715/mo
Zestimate® history
Owner options
List your home for rent
$3,715/mo
Rent Zestimate®
Find your next renter with Zillow Rental Manager. Plus, with online applications, you can quickly screen prospective tenants – for free.
$3,715/mo
Rent Zestimate®
Refinance and save
$3,394/mo
Est. payment
Refinancing to a lower rate could help reduce your monthly payments and save thousands over the life of the loan.
$3,394/mo
Est. payment
Explore your selling options
Work with a Zillow partner agent
Leverage their expertise and Zillow's premium Showcase listings to get your home seen by more buyers.
Get startedList with your own agent
Get your home in front of millions of buyers by listing it on Zillow.
Learn how to do itSell it yourself
Take full control of how buyers see your home on Zillow by listing For Sale by Owner (FSBO).
List your homeWhat's special
Zillow last checked:
Listing updated:
Listed by:
Valerie Labianca 631-499-9191,
Douglas Elliman Real Estate 631-499-9191,
Briguitte Berrospi 347-624-3056,
Douglas Elliman Real Estate
Bought with:
Anajanet Rios, 10401331575
Realty Connect USA L I Inc
Source: OneKey® MLS as distributed by MLS GRID,MLS#: 811600
Facts & features
Interior
Bedrooms & bathrooms
- Bedrooms: 3
- Bathrooms: 2
- Full bathrooms: 1
- 1/2 bathrooms: 1
Heating
- Baseboard
Cooling
- Wall/Window Unit(s)
Appliances
- Included: Convection Oven, Dishwasher, Dryer, Electric Water Heater, Microwave, Refrigerator, Washer
Features
- Eat-in Kitchen
- Flooring: Hardwood
- Basement: Full,Unfinished
- Attic: None
- Has fireplace: No
Interior area
- Total structure area: 1,503
- Total interior livable area: 1,300 sqft
Property
Parking
- Total spaces: 1
- Parking features: Garage
- Garage spaces: 1
Lot
- Size: 0.25 Acres
Details
- Parcel number: 0200586000300010000
- Special conditions: None
Construction
Type & style
- Home type: SingleFamily
- Architectural style: Cape Cod
- Property subtype: Single Family Residence, Residential
Materials
- Vinyl Siding
Condition
- Year built: 2002
Utilities & green energy
- Sewer: Cesspool
- Water: Public
- Utilities for property: Cable Available, Electricity Connected, Phone Available, Trash Collection Public, Water Connected
Community & HOA
HOA
- Has HOA: No
Location
- Region: Shirley
Financial & listing details
- Price per square foot: $381/sqft
- Tax assessed value: $2,200
- Annual tax amount: $9,849
- Date on market: 1/8/2025
- Cumulative days on market: 82 days
- Listing agreement: Exclusive Right To Sell
- Electric utility on property: Yes
Price history
| Date | Event | Price |
|---|---|---|
| 3/31/2025 | Sold | $495,000+1.2%$381/sqft |
Source:  OneKey® MLS as distributed by MLS GRID #811600 Report a problem OneKey® MLS as distributed by MLS GRID #811600 Report a problem | ||
| 3/15/2025 | Pending sale | $489,000$376/sqft |
Source: OneKey® MLS as distributed by MLS GRID #811600 Report a problem | ||
| 10/29/2024 | Price change | $489,000-2.2%$376/sqft |
Source: OneKey® MLS as distributed by MLS GRID #3582305 Report a problem | ||
| 10/1/2024 | Listed for sale | $499,999+0.2%$385/sqft |
Source: OneKey® MLS as distributed by MLS GRID #3582305 Report a problem | ||
| 6/6/2024 | Listing removed | -- |
Source: OneKey® MLS as distributed by MLS GRID #3521695 Report a problem | ||
| 4/17/2024 | Listed for sale | $499,000$384/sqft |
Source: OneKey® MLS as distributed by MLS GRID #3521695 Report a problem | ||
| 3/4/2024 | Listing removed | -- |
Source: OneKey® MLS as distributed by MLS GRID #3521695 Report a problem | ||
| 12/18/2023 | Listed for sale | $499,000+69.2%$384/sqft |
Source: OneKey® MLS as distributed by MLS GRID #3521695 Report a problem | ||
| 6/10/2020 | Sold | $295,000$227/sqft |
Source: OneKey® MLS as distributed by MLS GRID #L3187130 Report a problem | ||
| 3/4/2020 | Pending sale | $295,000$227/sqft |
Source: MEG SMITH AND ASSOCIATES REAL ESTATE LLC #10679729 Report a problem | ||
| 1/10/2020 | Price change | $295,000-1.3%$227/sqft |
Source: Meg Smith & Associates #3187130 Report a problem | ||
| 12/20/2019 | Listed for sale | $299,000+21.7%$230/sqft |
Source: Meg Smith & Associates #3187130 Report a problem | ||
| 4/15/2008 | Sold | $245,650+4.8%$189/sqft |
Source: Public Record Report a problem | ||
| 9/8/2003 | Sold | $234,500+369%$180/sqft |
Source: Public Record Report a problem | ||
| 4/10/2002 | Sold | $50,000+400%$38/sqft |
Source: Public Record Report a problem | ||
| 5/10/2001 | Sold | $10,000$8/sqft |
Source: Public Record Report a problem | ||
Public tax history
| Year | Property taxes | Tax assessment |
|---|---|---|
| 2025 | -- | $2,200 |
| 2024 | -- | $2,200 |
| 2023 | -- | $2,200 |
| 2022 | -- | $2,200 |
| 2021 | -- | $2,200 |
| 2020 | -- | $2,200 |
| 2019 | -- | $2,200 |
| 2018 | -- | $2,200 |
| 2017 | $9,133 | $2,200 |
| 2016 | -- | $2,200 |
| 2015 | -- | $2,200 |
| 2014 | -- | $2,200 |
| 2013 | -- | $2,200 |
| 2012 | -- | $2,200 |
| 2011 | -- | $2,200 |
| 2010 | -- | $2,200 |
| 2009 | -- | $2,200 |
| 2008 | -- | $2,200 |
| 2007 | $6,573 +24.7% | $2,200 |
| 2005 | $5,272 +2255.6% | $2,200 +2100% |
| 2004 | $224 +10.6% | $100 |
| 2003 | $202 +5.7% | $100 |
| 2002 | $191 | $100 |
Find assessor info on the county website
Neighborhood: 11967
Nearby homes
- $574,200-- bd-- ba-- sqft565 Starlight Dr, Shirley, NY 11967Off Market
- $577,0004 bd2 ba1.3k sqft571 Starlight Dr, Shirley, NY 11967Off Market
- $563,100-- bd-- ba-- sqft575 Starlight Dr, Shirley, NY 11967Off Market
- $527,0003 bd2 ba-- sqft577 Starlight Dr, Shirley, NY 11967Off Market
- $548,7003 bd1 ba-- sqft568 Puritan Dr, Shirley, NY 11967Off Market
- $485,8002 bd1 ba-- sqft559 Starlight Dr, Shirley, NY 11967Off Market
- $559,0004 bd2 ba1.8k sqft572 Puritan Dr, Shirley, NY 11967Pending
- $507,600-- bd-- ba-- sqft579 Starlight Dr, Shirley, NY 11967Off Market
Nearby schools
GreatSchools rating
- 3/10C E Walters SchoolGrades: K-4Distance: 3.1 mi
- 7/10Longwood Junior High SchoolGrades: 7-8Distance: 2.7 mi
- 6/10Longwood High SchoolGrades: 9-12Distance: 3.2 mi
Schools provided by the listing agent
- Elementary: Longwood Middle School
- Middle: Longwood Junior High School
- High: Longwood High School
Source: OneKey® MLS as distributed by MLS GRID. This data may not be complete. We recommend contacting the local school district to confirm school assignments for this home.
Get a cash offer in 3 minutes
Find out how much your home could sell for in as little as 3 minutes with a no-obligation cash offer.
Estimated market value
$544,500
Get a cash offer in 3 minutes
Find out how much your home could sell for in as little as 3 minutes with a no-obligation cash offer.
Estimated market value
$544,500
- New York
- Suffolk County
- Shirley
- 11967
- 567 Starlight Drive
Nearby cities
Nearby zip codes
Other Shirley Topics
