Charming Expanded Cape Cod on Half an Acre — Your Forever Home Awaits! Welcome to this beautifully maintained 4-bedroom, 2-bathroom expanded Cape Cod, nestled on a serene 0.50-acre lot with charming curb appealThis beautifully updated home offers 4 bedrooms and 2 full baths, thoughtfully designed for comfort and functionality. The chef’s kitchen features stainless steel appliances, granite countertops, and ample cabinetry, flowing seamlessly into a generously sized living room and dining room—perfect for entertaining. Enjoy gleaming hardwood floors, Andersen windows. The main level includes two spacious bedrooms, a full bath, and a convenient laundry room. The second floor offers two oversized bedrooms and an additional full bath. A full unfinished basement provides abundant storage . Additional highlights include oil heating, 200-amp electric service and one-car garage.
Pending
$559,000
572 Puritan Drive, Shirley, NY 11967
4beds
1,890sqft
Single Family Residence, Residential
Built in 1984
0.5 Acres Lot
$-- Zestimate®
$296/sqft
$-- HOA
What's special
Stainless steel appliancesCharming curb appealOne-car garageAndersen windowsAmple cabinetryGranite countertopsGleaming hardwood floors
- 220 days |
- 72 |
- 0 |
Zillow last checked:
Listing updated:
Listed by:
Douglas Elliman Real Estate 631-751-6000,
Noelle M. Paige
Source: OneKey® MLS as distributed by MLS GRID,MLS#: 947261
Facts & features
Interior
Bedrooms & bathrooms
- Bedrooms: 4
- Bathrooms: 2
- Full bathrooms: 2
Bedroom 1
- Description: With dual entrance to full bath
- Level: First
Bedroom 3
- Level: Second
Bathroom 2
- Level: First
Bathroom 2
- Level: Second
Bathroom 4
- Level: Second
Basement
- Level: Lower
Kitchen
- Description: Eat in kitchen with acess to deck- Dining Area
- Level: First
Living room
- Description: Formal
- Level: First
Heating
- Oil
Cooling
- Multi Units
Appliances
- Included: Dishwasher, Electric Cooktop, Electric Oven, Microwave, Refrigerator, Stainless Steel Appliance(s)
- Laundry: Washer/Dryer Hookup
Features
- First Floor Bedroom, First Floor Full Bath, Ceiling Fan(s), Chefs Kitchen, Eat-in Kitchen, Entrance Foyer, Granite Counters, His and Hers Closets, Kitchen Island, Open Floorplan, Open Kitchen, Pantry, Primary Bathroom, Soaking Tub, Walk Through Kitchen
- Basement: Full
- Attic: None
- Has fireplace: No
Interior area
- Total structure area: 1,890
- Total interior livable area: 1,890 sqft
Property
Parking
- Total spaces: 1
- Parking features: Driveway
- Garage spaces: 1
- Has uncovered spaces: Yes
Features
- Has private pool: Yes
Lot
- Size: 0.5 Acres
Details
- Parcel number: 0200586000300002000
- Special conditions: None
Construction
Type & style
- Home type: SingleFamily
- Architectural style: Cape Cod
- Property subtype: Single Family Residence, Residential
- Attached to another structure: Yes
Materials
- Frame
Condition
- Year built: 1984
Utilities & green energy
- Sewer: Cesspool
- Water: Public
- Utilities for property: See Remarks
Community & HOA
HOA
- Has HOA: No
Location
- Region: Shirley
Financial & listing details
- Price per square foot: $296/sqft
- Tax assessed value: $2,500
- Annual tax amount: $10,644
- Date on market: 12/31/2025
- Cumulative days on market: 99 days
- Listing agreement: Exclusive Right To Sell
Estimated market value
Not available
Estimated sales range
Not available
Not available
Price history
| Date | Event | Price |
|---|---|---|
| 1/28/2026 | Pending sale | $559,000$296/sqft |
Source:  OneKey® MLS as distributed by MLS GRID #947261 Report a problem OneKey® MLS as distributed by MLS GRID #947261 Report a problem | ||
| 12/31/2025 | Listed for sale | $559,000$296/sqft |
Source: OneKey® MLS as distributed by MLS GRID #947261 Report a problem | ||
Public tax history
| Year | Property taxes | Tax assessment |
|---|---|---|
| 2025 | -- | $2,500 |
| 2024 | -- | $2,500 |
| 2023 | -- | $2,500 |
| 2022 | -- | $2,500 |
| 2021 | -- | $2,500 |
| 2020 | -- | $2,500 |
| 2019 | -- | $2,500 |
| 2018 | -- | $2,500 |
| 2017 | $9,115 | $2,500 |
| 2016 | -- | $2,500 |
| 2015 | -- | $2,500 |
| 2014 | -- | $2,500 |
| 2013 | -- | $2,500 |
| 2012 | -- | $2,500 |
| 2011 | -- | $2,500 |
| 2010 | -- | $2,500 |
| 2009 | -- | $2,500 |
| 2008 | -- | $2,500 |
| 2007 | $6,362 +22% | $2,500 |
| 2005 | $5,212 +7% | $2,500 |
| 2004 | $4,871 +10.5% | $2,500 |
| 2003 | $4,409 +5.6% | $2,500 |
| 2002 | $4,177 | $2,500 |
Find assessor info on the county website
Monthly payment
Climate risks
Neighborhood: 11967
Nearby schools
GreatSchools rating
- 3/10C E Walters SchoolGrades: K-4Distance: 3 mi
- 7/10Longwood Junior High SchoolGrades: 7-8Distance: 2.7 mi
- 6/10Longwood High SchoolGrades: 9-12Distance: 3.2 mi
Schools provided by the listing agent
- Elementary: C E Walters School
- Middle: Longwood Junior High School
- High: Longwood High School
Source: OneKey® MLS as distributed by MLS GRID. This data may not be complete. We recommend contacting the local school district to confirm school assignments for this home.
- $650,0003 bd2 ba21k sqft576 Puritan Dr, Shirley, NY 11967Sold

- $554,6003 bd1 ba-- sqft568 Puritan Dr, Shirley, NY 11967Off Market

- $533,5002 bd2 ba-- sqft564 Puritan Dr, Shirley, NY 11967Off Market
- $573,4004 bd2 ba1.3k sqft571 Starlight Dr, Shirley, NY 11967Off Market
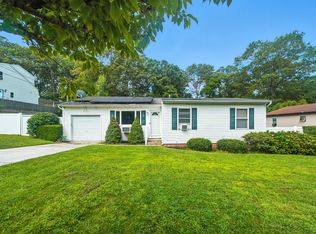
- $567,900-- bd-- ba-- sqft575 Starlight Dr, Shirley, NY 11967Off Market
- $495,0003 bd2 ba1.3k sqft567 Starlight Dr, Shirley, NY 11967Sold
- $537,4003 bd2 ba-- sqft577 Starlight Dr, Shirley, NY 11967Off Market
- $686,500-- bd-- ba-- sqft565 Starlight Dr, Shirley, NY 11967Off Market
A local agent can set up tours, give advice and negotiate with sellers.
Similar homes
- $590,0004 bd3 ba1.8k sqft125 Keller Drive, Mastic, NY 11950For Sale
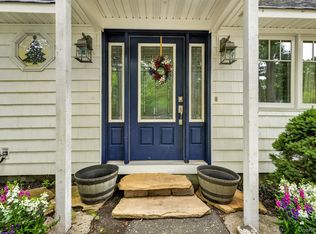
 MLS ID #1017411, Adrienne L. Donovan, Listing by: Coldwell Banker M&D Good Life. OneKey® MLS as distributed by MLS GRID
 - $629,0003 bd2 ba1.6k sqft54 Madeline Road, Ridge, NY 11961For Sale
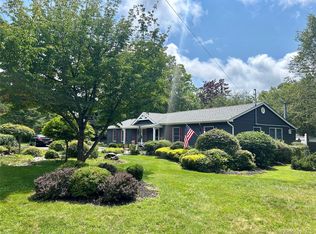 MLS ID #1030708, Jennie Mariani, Listing by: Signature Premier Properties. OneKey® MLS as distributed by MLS GRID
 - $594,6004 bd3 ba2k sqft79 Grandview Drive, Shirley, NY 11967For Sale
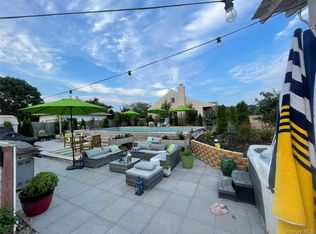 MLS ID #971769, Brian O Donovan, Listing by: Franzese Odonovan Properties. OneKey® MLS as distributed by MLS GRID
 - $550,0003 bd3 ba1.1k sqft158 William Floyd Parkway, Shirley, NY 11967For Sale
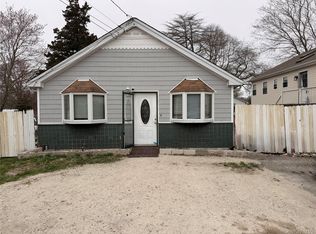 MLS ID #998135, Roselinda Lugo, Listing by: Coldwell Banker M&D Good Life. OneKey® MLS as distributed by MLS GRID
 - $475,0003 bd2 ba1.2k sqft50 Beatrice Drive, Shirley, NY 11967For SaleMLS ID #1012892, Roselinda Lugo, Listing by: Coldwell Banker M&D Good Life. OneKey® MLS as distributed by MLS GRID
- $559,0003 bd3 ba1.8k sqft29 Sheridan Drive, Shirley, NY 11967For SaleMLS ID #991703, Sajid R. Choudhry, Listing by: Top Realty Incorporated. OneKey® MLS as distributed by MLS GRID
- $619,9995 bd2 ba1.6k sqft54 Beacon Street, Shirley, NY 11967For SaleMLS ID #955949, Silvia G. Fernandez CBR, Listing by: Exit Realty Achieve. OneKey® MLS as distributed by MLS GRID
- $469,0003 bd2 ba1.7k sqft13 Manor Drive, Shirley, NY 11967For SaleMLS ID #1033028, Viviane Higgins, Listing by: Coldwell Banker American Homes. OneKey® MLS as distributed by MLS GRID
- $474,0003 bd2 ba1.8k sqft66 Corbin Avenue, Shirley, NY 11967For SaleMLS ID #991406, Daniela R. Boscia, Listing by: Coldwell Banker M&D Good Life. OneKey® MLS as distributed by MLS GRID
- $589,0004 bd3 ba1.3k sqft38 Vernon Avenue, Mastic, NY 11950For SaleMLS ID #1019826, Therese C. Sharkey, Listing by: Coldwell Banker M&D Good Life. OneKey® MLS as distributed by MLS GRID
- $485,0003 bd2 ba1.2k sqft127 Johns Neck Road, Shirley, NY 11967For SaleMLS ID #973453, Ari Brahelika, Listing by: LAFFEY REAL ESTATE. OneKey® MLS as distributed by MLS GRID
- $569,9003 bd2 ba1.7k sqft215 Lakeside Trail, Ridge, NY 11961For SaleMLS ID #956839, Russell Ficken, Listing by: Coldwell Banker American Homes. OneKey® MLS as distributed by MLS GRID
- $795,0004 bd4 ba2.2k sqft29 Rolling Hills Drive, Ridge, NY 11961For SaleMLS ID #1034476, Barbara Llobell, Listing by: Realty Connect USA L I Inc. OneKey® MLS as distributed by MLS GRID
- $609,9995 bd2 ba1.9k sqft717 Expressway Dr N, Medford, NY 11763For SaleMLS ID #11685429, Dana Rodriguez, Listing by: VINTAGE AMERICAN REFERRALS LLC. NY State MLS
- $700,0003 bd2 ba2k sqft146 Rosemont Avenue, Farmingville, NY 11738For SaleMLS ID #1035488, David L. White, Listing by: Owner Entry.com. OneKey® MLS as distributed by MLS GRID
- $639,9904 bd2 ba1.3k sqft60 Meyer Lane, Medford, NY 11763For SaleMLS ID #1031881, Kenneth A. Trestka CBR, Listing by: Ken Trestka Real Estate Inc. OneKey® MLS as distributed by MLS GRID
- $349,9903 bd2 ba1.1k sqft5 Gores Drive, Mastic, NY 11950For SaleMLS ID #1035801, Dawn Bridges, Listing by: Your Team D&G Realty Ltd. OneKey® MLS as distributed by MLS GRID
- $720,0005 bd2 ba1.7k sqft7 Lake Drive, Middle Island, NY 11953For SaleMLS ID #1032641, Marco Gomez, Listing by: EXP Realty. OneKey® MLS as distributed by MLS GRID
- $399,9994 bd3 ba2.2k sqft11 Turnberry Court, Middle Island, NY 11953For SaleMLS ID #1017537, Gerald Wood, Listing by: New Door Properties LLC. OneKey® MLS as distributed by MLS GRID
- $699,9994 bd2 ba2.1k sqft21 Rustic Avenue, Medford, NY 11763For SaleMLS ID #1024385, Vitaly Isaacs, Listing by: Magic Of Great Neck Realty Inc. OneKey® MLS as distributed by MLS GRID
