Welcome home to THIS ECO FRIENDLY HOME WITH SOLAR PANELS Discover your dream home with this spacious 3-BR, 2.5-BA residence located just minutes from I-95 in North Jacksonville; just a short drive to the city attractions and NS Mayport, making this the ideal spot for both work and leisure.
SOLAR PANEL SYSTEM offers low utility bills. NO CDD and low HOA fees make this home even more affordable.
The large kitchen is complete w/42''cabinets, double oven, and ample counter space, including a generous peninsula that flows into the open-concept dining and family rooms. Plus you'll find wood floors almost throughout the whole home.
Upstairs, you'll find a spacious loft; ideal for a home office, playroom, or additional living space and convenient upstairs laundry.
Outside, relax on your covered and screened-in lanai overlooking a serene preserve view and a fenced backyard, perfect for entertaining and privacy. The two-car garage offers ample parking and storage with built in shelve
Closed
$339,000
567 WORCESTER Court, Jacksonville, FL 32218
3beds
2,162sqft
Single Family Residence
Built in 2014
5,227 Square Feet Lot
$332,100 Zestimate®
$157/sqft
$2,202 Estimated rent
Home value
$332,100
$315,000 - $349,000
$2,202/mo
Zestimate® history
Owner options
List your home for rent
$2,202/mo
Rent Zestimate®
Find your next renter with Zillow Rental Manager. Plus, with online applications, you can quickly screen prospective tenants – for free.
$2,202/mo
Rent Zestimate®
Refinance and save
$2,461/mo
Est. payment
Refinancing to a lower rate could help reduce your monthly payments and save thousands over the life of the loan.
$2,461/mo
Est. payment
Explore your selling options
Work with a Zillow partner agent
Leverage their expertise and Zillow's premium Showcase listings to get your home seen by more buyers.
Get startedList with your own agent
Get your home in front of millions of buyers by listing it on Zillow.
Learn how to do itSell it yourself
Take full control of how buyers see your home on Zillow by listing For Sale by Owner (FSBO).
List your homeWhat's special
Zillow last checked:
Listing updated:
Listed by:
GINA BETBEZE 904-260-4550,
RE/MAX SPECIALISTS 904-260-4550
Bought with:
MOLLY LYNN EVANS, 3398586
HOVER GIRL PROPERTIES
Source: realMLS,MLS#: 2030715
Facts & features
Interior
Bedrooms & bathrooms
- Bedrooms: 3
- Bathrooms: 3
- Full bathrooms: 2
- 1/2 bathrooms: 1
Primary bedroom
- Description: LAMINATE FLOORING
- Level: Second
Bedroom 2
- Description: CARPET
- Level: Second
Bathroom 3
- Description: CARPET
- Level: Second
Dining room
- Description: LAMINATE
- Level: First
Family room
- Description: LAMINATE
- Level: First
Kitchen
- Description: LAMINATE
- Level: First
Loft
- Description: LAMINATE
- Level: Second
Heating
- Central, Electric, Zoned
Cooling
- Electric, Zoned
Appliances
- Included: Dishwasher, Disposal, Double Oven, Electric Cooktop, Electric Oven, Electric Water Heater, Microwave
- Laundry: Electric Dryer Hookup, Washer Hookup
Features
- Breakfast Bar, Ceiling Fan(s), Entrance Foyer, Open Floorplan, Pantry, Primary Bathroom -Tub with Separate Shower, Smart Thermostat, Split Bedrooms, Walk-In Closet(s), Other
- Flooring: Carpet, Laminate
Interior area
- Total structure area: 2,402
- Total interior livable area: 2,162 sqft
Property
Parking
- Total spaces: 2
- Parking features: Attached, Garage, Garage Door Opener
- Attached garage spaces: 2
Features
- Levels: Two
- Stories: 2
- Patio & porch: Covered, Front Porch, Rear Porch, Screened
- Pool features: None
- Fencing: Back Yard,Wood
- Has view: Yes
- View description: Trees/Woods
Lot
- Size: 5,227 Square Feet
- Dimensions: 50' x 108''
- Features: Dead End Street
Details
- Parcel number: 1070441095
- Zoning description: Residential
Construction
Type & style
- Home type: SingleFamily
- Architectural style: Traditional
- Property subtype: Single Family Residence
Materials
- Stucco, Vinyl Siding
- Roof: Shingle
Condition
- New construction: No
- Year built: 2014
Utilities & green energy
- Sewer: Public Sewer
- Water: Public
- Utilities for property: Cable Connected, Electricity Connected, Sewer Connected, Water Connected, Other
Community & HOA
Community
- Security: Security System Owned, Smoke Detector(s)
- Subdivision: Ambridge Cove
HOA
- Has HOA: Yes
- Amenities included: None
- HOA fee: $90 quarterly
- HOA name: Ambridge Cove
Location
- Region: Jacksonville
Financial & listing details
- Price per square foot: $157/sqft
- Tax assessed value: $291,547
- Annual tax amount: $3,224
- Date on market: 6/10/2024
- Listing terms: Cash,Conventional,FHA
- Road surface type: Asphalt
Price history
| Date | Event | Price |
|---|---|---|
| 11/4/2024 | Sold | $339,000-0.3%$157/sqft |
Source:  realMLS #2030715 Report a problem realMLS #2030715 Report a problem | ||
| 9/2/2024 | Price change | $339,900-2.9%$157/sqft |
Source: realMLS #2030715 Report a problem | ||
| 7/19/2024 | Price change | $349,900-2.8%$162/sqft |
Source: realMLS #2030715 Report a problem | ||
| 7/1/2024 | Price change | $359,900-0.6%$166/sqft |
Source: realMLS #2030715 Report a problem | ||
| 6/10/2024 | Listed for sale | $362,000+64.5%$167/sqft |
Source: realMLS #2030715 Report a problem | ||
| 11/13/2019 | Sold | $220,000-2.2%$102/sqft |
Source: realMLS #1013956 Report a problem | ||
| 10/3/2019 | Pending sale | $225,000$104/sqft |
Source: COOL REALTY LLC #1013956 Report a problem | ||
| 9/18/2019 | Listed for sale | $225,000+2.3%$104/sqft |
Source: COOL REALTY LLC #1013956 Report a problem | ||
| 7/24/2018 | Listing removed | $220,000$102/sqft |
Source: COOL REALTY LLC #940504 Report a problem | ||
| 7/19/2018 | Price change | $220,000-4.3%$102/sqft |
Source: COOL REALTY LLC #940504 Report a problem | ||
| 6/7/2018 | Listed for sale | $230,000+34.9%$106/sqft |
Source: COOL REALTY LLC #940504 Report a problem | ||
| 3/6/2014 | Sold | $170,500$79/sqft |
Source: Public Record Report a problem | ||
Public tax history
| Year | Property taxes | Tax assessment |
|---|---|---|
| 2024 | $3,320 +3% | $215,100 +3% |
| 2023 | $3,225 +9.3% | $208,835 +3% |
| 2022 | $2,950 +0.8% | $202,753 +3% |
| 2021 | $2,927 -21.4% | $196,848 -1.3% |
| 2020 | $3,725 +5.5% | $199,534 +7.4% |
| 2019 | $3,531 +1.1% | $185,799 +2.1% |
| 2018 | $3,493 | $182,042 +7.9% |
| 2017 | $3,493 +37.5% | $168,786 +2.1% |
| 2016 | $2,540 +0.7% | $165,315 +6.3% |
| 2015 | $2,523 -19.9% | $155,555 +418.5% |
| 2014 | $3,151 | $30,000 |
Find assessor info on the county website
Neighborhood: Oceanway
Nearby homes
- $315,8004 bd3 ba2k sqft563 Worcester Ct, Jacksonville, FL 32218Off Market
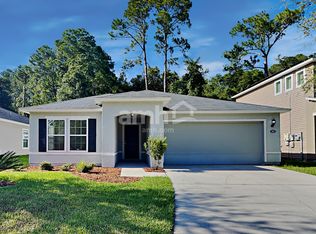
- $297,5003 bd2 ba1.8k sqft571 Worcester Ct, Jacksonville, FL 32218Off Market
- $282,6003 bd2 ba1.6k sqft559 Worcester Ct, Jacksonville, FL 32218Off Market
- $369,4003 bd2 ba1.5k sqft575 Worcester Ct, Jacksonville, FL 32218Off Market
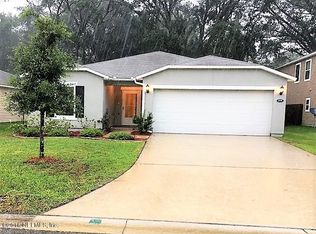
- $304,8003 bd2 ba1.9k sqft555 Worcester Ct, Jacksonville, FL 32218Off Market
- $341,5004 bd3 ba2.4k sqft579 Worcester Ct, Jacksonville, FL 32218Off Market
- $295,6003 bd2 ba1.5k sqft568 Worcester Ct, Jacksonville, FL 32218Off Market
- $278,6003 bd2 ba1.4k sqft551 Worcester Ct, Jacksonville, FL 32218Off Market
Nearby schools
GreatSchools rating
- 8/10Oceanway Elementary SchoolGrades: PK-5Distance: 0.2 mi
- 4/10Oceanway SchoolGrades: 6-8Distance: 0.6 mi
- 3/10First Coast High SchoolGrades: 9-12Distance: 1.6 mi
Schools provided by the listing agent
- Elementary: Oceanway
- Middle: Oceanway
- High: First Coast
Source: realMLS. This data may not be complete. We recommend contacting the local school district to confirm school assignments for this home.
Get a cash offer in 3 minutes
Find out how much your home could sell for in as little as 3 minutes with a no-obligation cash offer.
Estimated market value
$332,100
Get a cash offer in 3 minutes
Find out how much your home could sell for in as little as 3 minutes with a no-obligation cash offer.
Estimated market value
$332,100
- Florida
- Duval County
- Jacksonville
- 32218
- Oceanway
- 567 WORCESTER Court
Nearby cities
Nearby neighborhoods
Nearby zip codes
Other Jacksonville Topics
