Skip main navigation
Closed
  • $755,000

    5670 Mack Way, Gainesville, GA 30506

    4beds
    2,941sqft
    Single Family Residence
    Built in 2024
    1.04 Acres Lot
    $702,900 Zestimate®
    $257/sqft
    $3,002 Estimated rent

    Home value

    $702,900

    $668,000 - $738,000

    $3,002/mo

    Zestimate® history
    Loading
    Loading...

    Owner options

    List your home for rent

    $3,002/mo

    Rent Zestimate®

    Find your next renter with Zillow Rental Manager. Plus, with online applications, you can quickly screen prospective tenants – for free.

    Learn more

    $3,002/mo

    Rent Zestimate®

    Refinance and save

    $4,838/mo

    Est. payment

    Refinancing to a lower rate could help reduce your monthly payments and save thousands over the life of the loan.

    See today's rates

    $4,838/mo

    Est. payment

    Explore your selling options

    Work with a Zillow partner agent

    Leverage their expertise and Zillow's premium Showcase listings to get your home seen by more buyers.

    Get started

    List with your own agent

    Get your home in front of millions of buyers by listing it on Zillow.

    Learn how to do it

    Sell it yourself

    Take full control of how buyers see your home on Zillow by listing For Sale by Owner (FSBO).

    List your home

    What's special

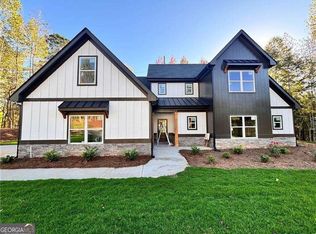
    New Construction * No HOA * Close before CHRISTMAS * $5000 Buyer Incentive. OwnerCOs Suite on the Main Floor! This thoughtfully designed 4 Bedroom, 3 Full Bath home sits on just over 1 acre in the small 5-lot enclave, Julian Estates in East Forsyth County. The warm and welcoming main level offers a split-bedroom design with the Owner's Suite on one side & a Guest Bedroom + Full Bath on the other. The Owner's suite includes a divided closet for space and privacy, a double shower w/ navy tiled walls & glass enclosure, a Soaking Tub w/ removable hand shower, and double vanities featuring an LED, Anti-fog mirror w/ warm and natural lights. Owner's suite also has convenient, direct access to the Laundry Room. The Open-Concept Kitchen features Quartz Countertops, Stainless Steel Samsung Appliances, a Walk-In pantry, and Large Island with views to the Dining Area, Great Room, and Covered Back Patio which beckons you out to the cozy outdoor fireplace and private, wooded back yard! Upstairs, two additional bedrooms, full bath with double vanities, and a FINISHED BONUS ROOM provide ample space for rest or play! Notable features include site-finished hardwood floors throughout living area, tiled shower walls in ALL 3 bathrooms, Quartz countertops in bathrooms and kitchen, under mount apron style kitchen sink, soft-close cabinetry with wine and spice storage, Cedar beamed ceilings, select walls accented with custom trim, ceiling fans in all bedrooms and back patio, matte black hardware and lighting & plumbing fixtures throughout home, pre-wired for sound system, 8-ft garage doors w/ side entry, Rain Bird sprinkler system w/ 4-sides sodded yard, and a 2-10 Home Buyer's warranty. Conveniently located 5 miles from the intersection of Highways 19 and 53, you're just 10 minutes from essential amenities including shopping, restaurants, and recreation all while surrounded by the natural beauty offered by living in North Georgia near Lake Lanier.

    Zillow last checked:

    Listing updated:

    Listed by:

    Derece Williams 678-315-1337,

    BHHS Georgia Properties

    Bought with:

    , 161847

    Homesouth Residential Inc

    Source: GAMLS,MLS#: 10407882MLS Logo

    Facts & features

    Interior

    Bedrooms & bathrooms
    • Bedrooms: 4
    • Bathrooms: 3
    • Full bathrooms: 3
    • Main level bathrooms: 2
    • Main level bedrooms: 2
    Rooms
    • Room types: Bonus Room, Foyer, Laundry, Other
    Dining room
    • Features: Separate Room
    Kitchen
    • Features: Kitchen Island, Solid Surface Counters, Walk-in Pantry
    Heating
    • Central, Electric
    Cooling
    • Ceiling Fan(s), Central Air, Electric
    Appliances
    • Included: Cooktop, Dishwasher, Double Oven, Electric Water Heater, Microwave, Oven, Stainless Steel Appliance(s)
    • Laundry: Other
    Features
    • Beamed Ceilings, Bookcases, Double Vanity, Master On Main Level, Separate Shower, Soaking Tub, Split Bedroom Plan, Tile Bath, Tray Ceiling(s), Walk-In Closet(s)
    • Flooring: Carpet, Hardwood, Tile
    • Windows: Double Pane Windows
    • Basement: None
    • Attic: Pull Down Stairs
    • Number of fireplaces: 2
    • Fireplace features: Living Room, Outside
    • Common walls with other units/homes: No Common Walls
    Interior area
    • Total structure area: 2,941
    • Total interior livable area: 2,941 sqft
    • Finished area above ground: 2,941
    • Finished area below ground: 0

    Property

    Parking
    • Total spaces: 2
    • Parking features: Attached, Garage, Garage Door Opener, Kitchen Level, Side/Rear Entrance
    • Has attached garage: Yes
    Features
    • Levels: Two
    • Stories: 2
    • Patio & porch: Patio
    • Exterior features: Other, Sprinkler System
    • Body of water: None
    Lot
    • Size: 1.04 Acres
    • Features: Corner Lot, Level
    • Residential vegetation: Partially Wooded
    Details
    • Parcel number: 302 088

    Construction

    Type & style
    • Home type: SingleFamily
    • Architectural style: Craftsman,Traditional
    • Property subtype: Single Family Residence
    Materials
    • Brick
    • Foundation: Slab
    • Roof: Composition
    Condition
    • New Construction
    • New construction: Yes
    • Year built: 2024
    Details
    • Warranty included: Yes

    Utilities & green energy

    • Electric: 220 Volts
    • Sewer: Septic Tank
    • Water: Public
    • Utilities for property: Cable Available, Electricity Available, High Speed Internet, Phone Available, Underground Utilities, Water Available

    Community & HOA

    Community
    • Features: None
    • Security: Carbon Monoxide Detector(s), Smoke Detector(s)
    • Subdivision: Julian Estates
    HOA
    • Has HOA: No
    • Services included: None
    Location
    • Region: Gainesville

    Financial & listing details

    • Price per square foot: $257/sqft
    • Tax assessed value: $711,130
    • Annual tax amount: $2,415
    • Date on market: 11/4/2024
    • Cumulative days on market: 36 days
    • Listing agreement: Exclusive Right To Sell
    • Listing terms: Cash,Conventional
    • Electric utility on property: Yes

    Price history

    DateEventPrice
    10/27/2025Listing removed$755,000$257/sqft
    Source: GAMLS #10287057 Report a problem
    1/17/2025Sold$755,000$257/sqft
    Source: GAMLS #10407882 Report a problem
    1/15/2025Pending sale$755,000$257/sqft
    Source: FMLS GA #7481605 Report a problem
    11/5/2024Listed for sale$755,000$257/sqft
    Source: FMLS GA #7481605 Report a problem
    11/5/2024Listing removed$755,000$257/sqft
    Source: FMLS GA #7432044 Report a problem
    8/3/2024Listed for sale$755,000$257/sqft
    Source: FMLS GA #7432044 Report a problem
    8/1/2024Listing removed--
    Source: GAMLS #10287057 Report a problem
    4/25/2024Listed for sale$755,000$257/sqft
    Source: GAMLS #10287057 Report a problem

    Public tax history

    YearProperty taxesTax assessment
    2025$6,975 +886.7%$284,452 +886.7%
    2024$707 $28,828
    Find assessor info on the county website

    Neighborhood: 30506

    Nearby schools

    GreatSchools rating
    Schools provided by the listing agent
    • Elementary: Chestatee Primary
    • Middle: Little Mill
    • High: East Forsyth

    Source: GAMLS. This data may not be complete. We recommend contacting the local school district to confirm school assignments for this home.

    Get a cash offer in 3 minutes
    Find out how much your home could sell for in as little as 3 minutes with a no-obligation cash offer.
    Estimated market value

    $702,900

    Get a cash offer in 3 minutes
    Find out how much your home could sell for in as little as 3 minutes with a no-obligation cash offer.
    Estimated market value

    $702,900