Watch the ball of the sun go into the ocean across the street from your property, overlooking Santa Rosa State Park which is between you and the Pacific Ocean, while sipping on a glass of wine or a beautifully brewed coffee or tea! The house was built by a local craftsman who wanted to bring Big Sur ideas into the house. Mr. Owner was a semi-famous Hollywood actor who starred in movies such as Some Like it Hot with Marilyn Monroe and on the On the Waterfront with Marlon Brando (Marlon's cab driver). And who can forget his performance as the starring actor in a Gilligan's Island episode. He was a shipwrecked South American dictator, who somehow got off the island at the end of the show, leaving the castaways behind. The house is virtually single level living once you get upstairs, with just two steps here and there. (The chair lift located from the garage to the house can remain or can be removed and donated to charity.) The west-facing orientation not only has views of the Pacific Ocean and the beautiful state park, but will also be pleasing at night when the twinkling lights of Park Hill come out. The large primary bedroom has an area for a small office, its own fireplace, and a large bathroom with a separate tub and shower, and a large walk-in closet. The kitchen uses space efficiently, allowing for easier food prep and dish cleanup. Down below is a two car garage with extra space for the washer and dryer, a workshop area and a storage closet. There are two other rooms accessed from the driveway. The sellers used one room for art and one room for rocks. Options abound!
Sold for $1,295,000
Listed by: The Real Estate Company of Cambria • Bob Kasper • Contact: 805-927-3200
Bought with: Keller Williams Realty Central Coast
Tax assessed value
$1,295,000
5670 Moonstone Beach Dr, Cambria, CA 93428
2beds
1,670sqft
Single Family Residence
Built in 1981
3,000 Square Feet Lot
$1,467,500 Zestimate®
$775/sqft
$3,342 Estimated rent
Home value
$1,467,500
$1.35M - $1.61M
$3,342/mo
Zestimate® history
Owner options
List your home for rent
$3,342/mo
Rent Zestimate®
Find your next renter with Zillow Rental Manager. Plus, with online applications, you can quickly screen prospective tenants – for free.
$3,342/mo
Rent Zestimate®
Refinance and save
$8,114/mo
Est. payment
Refinancing to a lower rate could help reduce your monthly payments and save thousands over the life of the loan.
$8,114/mo
Est. payment
Explore your selling options
Work with a Zillow partner agent
Leverage their expertise and Zillow's premium Showcase listings to get your home seen by more buyers.
Get startedList with your own agent
Get your home in front of millions of buyers by listing it on Zillow.
Learn how to do itSell it yourself
Take full control of how buyers see your home on Zillow by listing For Sale by Owner (FSBO).
List your homeWhat's special
Zillow last checked:
Listing updated:
Listed by:
Bob Kasper DRE #01423355 805-909-9707,
The Real Estate Company of Cambria
Bought with:
Sheila Johnson, DRE #01984072
Keller Williams Realty Central Coast
Source: CRMLS,MLS#: SC24144670 Originating MLS: California Regional MLS
Originating MLS: California Regional MLSFacts & features
Interior
Bedrooms & bathrooms
- Bedrooms: 2
- Bathrooms: 2
- Full bathrooms: 2
- Main level bathrooms: 2
- Main level bedrooms: 2
Rooms
- Room types: Bonus Room, Bedroom, Kitchen, Living Room, Primary Bedroom, Other
Primary bedroom
- Features: Main Level Primary
Bedroom
- Features: All Bedrooms Up
Bedroom
- Features: Bedroom on Main Level
Bathroom
- Features: Bathtub, Dual Sinks, Jetted Tub, Separate Shower, Tile Counters, Tub Shower
Kitchen
- Features: Kitchen Island, Tile Counters
Heating
- Forced Air, Fireplace(s), Natural Gas
Cooling
- None
Appliances
- Included: Dishwasher, Disposal, Gas Range, Microwave, Refrigerator, Dryer, Washer
- Laundry: In Garage
Features
- Breakfast Bar, Built-in Features, Balcony, Open Floorplan, Recessed Lighting, Tile Counters, Wood Product Walls, All Bedrooms Up, Bedroom on Main Level, Main Level Primary
- Flooring: Carpet, Tile, Vinyl
- Has fireplace: Yes
- Fireplace features: Living Room, Primary Bedroom, Wood Burning
- Common walls with other units/homes: No Common Walls
Interior area
- Total interior livable area: 1,670 sqft
Property
Parking
- Total spaces: 2
- Parking features: Asphalt, Driveway Up Slope From Street, Garage
- Attached garage spaces: 2
Features
- Levels: Two
- Stories: 2
- Entry location: Front
- Patio & porch: Patio, Wood
- Pool features: None
- Spa features: None
- Has view: Yes
- View description: Neighborhood, Ocean, Trees/Woods
- Has water view: Yes
- Water view: Ocean
- Waterfront features: Ocean Side Of Highway
Lot
- Size: 3,000 Square Feet
- Features: Landscaped, Sloped Up
Details
- Parcel number: 022026043
- Special conditions: Standard
Construction
Type & style
- Home type: SingleFamily
- Property subtype: Single Family Residence
Materials
- Foundation: Raised
Condition
- New construction: No
- Year built: 1981
Utilities & green energy
- Sewer: Public Sewer
- Water: Public
- Utilities for property: Cable Available, Electricity Connected, Natural Gas Connected, Phone Connected, Sewer Connected, Water Connected
Community & HOA
Community
- Features: Biking, Hiking, Preserve/Public Land
- Security: Carbon Monoxide Detector(s), Smoke Detector(s)
- Subdivision: Moonstone Beach(450)
Location
- Region: Cambria
Financial & listing details
- Price per square foot: $775/sqft
- Tax assessed value: $1,295,000
- Annual tax amount: $14,000
- Date on market: 7/17/2024
- Cumulative days on market: 9 days
- Listing terms: Cash,Conventional,1031 Exchange
Price history
| Date | Event | Price |
|---|---|---|
| 8/26/2024 | Sold | $1,295,000$775/sqft |
Source:  CRMLS #SC24144670 Report a problem CRMLS #SC24144670 Report a problem | ||
| 8/13/2024 | Pending sale | $1,295,000$775/sqft |
Source: CRMLS #SC24144670 Report a problem | ||
| 7/26/2024 | Contingent | $1,295,000$775/sqft |
Source: CRMLS #SC24144670 Report a problem | ||
| 7/17/2024 | Listed for sale | $1,295,000$775/sqft |
Source: CRMLS #SC24144670 Report a problem | ||
Public tax history
| Year | Property taxes | Tax assessment |
|---|---|---|
| 2025 | $14,000 +86.7% | $1,295,000 +90.2% |
| 2024 | $7,497 +1.7% | $680,772 +2% |
| 2023 | $7,369 +3.1% | $667,425 +2% |
| 2022 | $7,151 +1.5% | $654,339 +2% |
| 2021 | $7,045 +1.2% | $641,510 +1% |
| 2020 | $6,963 +2% | $634,933 +2% |
| 2019 | $6,828 +2% | $622,484 +2% |
| 2018 | $6,692 +2.1% | $610,280 +2% |
| 2017 | $6,557 +2% | $598,315 +2% |
| 2016 | $6,428 | $586,584 +1.5% |
| 2015 | $6,428 +5.1% | $577,774 +2% |
| 2014 | $6,113 | $566,457 +2.5% |
| 2012 | -- | $552,842 +2% |
| 2011 | -- | $542,002 +0.8% |
| 2010 | -- | $537,952 -0.2% |
| 2009 | -- | $539,231 +2% |
| 2008 | -- | $528,659 +2% |
| 2007 | -- | $518,294 +2% |
| 2006 | -- | $508,132 +2% |
| 2005 | -- | $498,170 +2% |
| 2004 | -- | $488,403 +1.9% |
| 2003 | -- | $479,453 +2% |
| 2002 | -- | $470,053 +2% |
| 2001 | -- | $460,838 |
Find assessor info on the county website
Neighborhood: 93428
Nearby homes
- $2,011,2003 bd3 ba2.3k sqft5680 Moonstone Beach Dr, Cambria, CA 93428Off Market

- $1,401,3002 bd3 ba1.4k sqft5660 Moonstone Beach Dr, Cambria, CA 93428Off Market
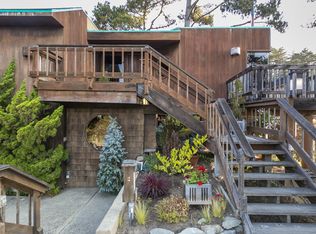
- $1,096,0002 bd2 ba2k sqft5696 Moonstone Beach Dr, Cambria, CA 93428Off Market
- $1,836,2002 bd2 ba1.9k sqft5700 Moonstone Beach Dr, Cambria, CA 93428Off Market
- $3,950,0003 bd4 ba3.4k sqft5710 Moonstone Beach Dr, Cambria, CA 93428Sold
- $1,181,8003 bd3 ba1.7k sqft395 Croyden Ln, Cambria, CA 93428Off Market
- $1,214,2002 bd2 ba1.3k sqft5825 Charing Ln, Cambria, CA 93428Off Market
- $2,300,0004 bd3 ba3.3k sqft383 Croyden Ln, Cambria, CA 93428Sold
Nearby schools
GreatSchools rating
- 4/10Cambria Grammar SchoolGrades: K-5Distance: 2.2 mi
- 5/10Santa Lucia Middle SchoolGrades: 6-8Distance: 1.8 mi
- 6/10Coast Union High SchoolGrades: 9-12Distance: 2.2 mi
Schools provided by the listing agent
- Elementary: Cambria
- Middle: Santa Lucia
- High: Coast Union
Source: CRMLS. This data may not be complete. We recommend contacting the local school district to confirm school assignments for this home.


Get pre-qualified for a loan
At Zillow Home Loans, we can pre-qualify you in as little as 5 minutes with no impact to your credit score.An equal housing lender. NMLS #10287.
- California
- San Luis Obispo County
- Cambria
- 93428
- 5670 Moonstone Beach Dr
Nearby cities
Nearby zip codes
Other Cambria Topics
