Welcome Home to Luxury Living in Newly Opened Cortona Park Subdivision! New Construction Colonial, Immediate occupancy! Located within the desirable Utica Community School District, this home combines timeless design with everyday functionality. Highlights include: Gourmet Kitchen with premium Lafata cabinetry, quartz countertops, matching quartz backsplash, walk-in pantry and featuring a custom-built hood-fan cabinet for a high-end designer touch. Modern Great Room showcasing a sleek gas fireplace, dry bar with additional cabinetry, and soaring 10’ ceilings throughout the first floor. Sophisticated Finishes with rich trim detail, wrought iron staircase spindles, and a custom-built mudroom bench. Full Basement with impressive 8'10" wall height, a 96%+ high-efficiency furnace, and prepped for future full bathroom, ready to be finished to your needs. Exterior Included Upgrades: Front landscape package, Sod and sprinklers and rear covered patio/loggia. Live in one of the area’s premier communities, where luxury details and thoughtful design come together seamlessly.
Sold for $685,000
$685,000
56703 Cortona Dr, Macomb, MI 48042
4beds
3,125sqft
Single Family Residence
Built in 2025
9,583 Square Feet Lot
$694,400 Zestimate®
$219/sqft
$3,917 Estimated rent
Home value
$694,400
$660,000 - $729,000
$3,917/mo
Zestimate® history
Owner options
List your home for rent
$3,917/mo
Rent Zestimate®
Find your next renter with Zillow Rental Manager. Plus, with online applications, you can quickly screen prospective tenants – for free.
$3,917/mo
Rent Zestimate®
Refinance and save
$4,477/mo
Est. payment
Refinancing to a lower rate could help reduce your monthly payments and save thousands over the life of the loan.
$4,477/mo
Est. payment
Explore your selling options
Work with a Zillow partner agent
Leverage their expertise and Zillow's premium Showcase listings to get your home seen by more buyers.
Get startedList with your own agent
Get your home in front of millions of buyers by listing it on Zillow.
Learn how to do itSell it yourself
Take full control of how buyers see your home on Zillow by listing For Sale by Owner (FSBO).
List your homeWhat's special
Sleek gas fireplaceModern great roomFront landscape packageSod and sprinklersQuartz countertopsWrought iron staircase spindlesCustom-built mudroom bench
Zillow last checked:
Listing updated:
Listed by:
Calogero D'Anna 586-685-1335,
D'Anna Realty,
Vincenza D'Anna 586-289-2837,
D'Anna Realty
Bought with:
Chandler Nash, 6501389129
Realteam Real Estate
Source: MiRealSource,MLS#: 50196256 Originating MLS: MiRealSource
Originating MLS: MiRealSourceFacts & features
Interior
Bedrooms & bathrooms
- Bedrooms: 4
- Bathrooms: 3
- Full bathrooms: 2
- 1/2 bathrooms: 1
Rooms
- Room types: Den/Study/Lib, Entry, Family Room, Loft, Laundry, Master Bedroom, Master Bathroom, Bonus Room, First Flr Lavatory, Second Flr Full Bathroom, Breakfast Nook/Room
Bedroom 1
- Level: Upper
- Area: 256
- Dimensions: 16 x 16
Bedroom 2
- Level: Upper
- Area: 121
- Dimensions: 11 x 11
Bedroom 3
- Level: Upper
- Area: 240
- Dimensions: 12 x 20
Bedroom 4
- Level: First
- Area: 192
- Dimensions: 16 x 12
Bathroom 1
- Level: Upper
- Area: 225
- Dimensions: 15 x 15
Bathroom 2
- Level: Upper
- Area: 108
- Dimensions: 9 x 12
Family room
- Level: First
- Area: 272
- Dimensions: 16 x 17
Kitchen
- Level: First
- Area: 195
- Dimensions: 13 x 15
Heating
- Forced Air, Natural Gas
Cooling
- Ceiling Fan(s), Central Air
Appliances
- Included: Disposal, Gas Water Heater
- Laundry: Second Floor Laundry, Upper Level
Features
- High Ceilings, Sump Pump, Walk-In Closet(s), Pantry, Eat-in Kitchen
- Flooring: Ceramic Tile, Hardwood
- Basement: Daylight,Concrete,Sump Pump
- Number of fireplaces: 1
- Fireplace features: Family Room, Gas
Interior area
- Total structure area: 4,588
- Total interior livable area: 3,125 sqft
- Finished area above ground: 3,125
- Finished area below ground: 0
Property
Parking
- Total spaces: 3
- Parking features: Garage, Attached, Direct Access
- Attached garage spaces: 3
Features
- Levels: Two
- Stories: 2
- Patio & porch: Patio, Porch
- Exterior features: Lawn Sprinkler, Sidewalks
- Frontage type: Road
- Frontage length: 75
Lot
- Size: 9,583 Square Feet
- Dimensions: 75 x 125
- Features: Large Lot - 65+ Ft., Subdivision
Details
- Parcel number: 200805115006
- Zoning description: Residential
- Special conditions: Private
Construction
Type & style
- Home type: SingleFamily
- Architectural style: Colonial
- Property subtype: Single Family Residence
Materials
- Brick, Stone
- Foundation: Basement, Concrete Perimeter
Condition
- New Construction
- New construction: Yes
- Year built: 2025
Details
- Warranty included: Yes
Utilities & green energy
- Electric: 150 Amp Service
- Sewer: Public Sanitary
- Water: Public
Community & HOA
Community
- Subdivision: Cortona Park
HOA
- Has HOA: No
- Amenities included: Sidewalks
Location
- Region: Macomb
Financial & listing details
- Price per square foot: $219/sqft
- Tax assessed value: $89,000
- Date on market: 12/17/2025
- Cumulative days on market: 255 days
- Listing agreement: Exclusive Right To Sell
- Listing terms: Cash,Conventional
- Road surface type: Paved
Price history
| Date | Event | Price |
|---|---|---|
| 4/17/2026 | Sold | $685,000-0.7%$219/sqft |
Source:  MiRealSource #50196256 Report a problem MiRealSource #50196256 Report a problem | ||
| 4/6/2026 | Pending sale | $689,900$221/sqft |
Source: MiRealSource #50196256 Report a problem | ||
| 2/23/2026 | Price change | $689,900-1.4%$221/sqft |
Source: MiRealSource #50196256 Report a problem | ||
| 2/17/2026 | Listed for sale | $699,900$224/sqft |
Source: MiRealSource #50196256 Report a problem | ||
| 1/14/2026 | Pending sale | $699,900$224/sqft |
Source: MiRealSource #50196256 Report a problem | ||
| 1/12/2026 | Listed for sale | $699,900$224/sqft |
Source: MiRealSource #50196256 Report a problem | ||
| 1/12/2026 | Pending sale | $699,900$224/sqft |
Source: MiRealSource #50196256 Report a problem | ||
| 12/17/2025 | Listed for sale | $699,900-2.8%$224/sqft |
Source: MiRealSource #50196256 Report a problem | ||
| 12/8/2025 | Listing removed | $719,900$230/sqft |
Source:  Realcomp II #20251039682 Report a problem Realcomp II #20251039682 Report a problem | ||
| 9/26/2025 | Listed for sale | $719,900+0.1%$230/sqft |
Source: Realcomp II #20251039682 Report a problem | ||
| 9/2/2025 | Listing removed | $719,000$230/sqft |
Source: Realcomp II #20250030574 Report a problem | ||
| 5/19/2025 | Listed for sale | $719,000+413.6%$230/sqft |
Source: Realcomp II #20250030574 Report a problem | ||
| 2/3/2025 | Sold | $140,000$45/sqft |
Source: Public Record Report a problem | ||
Public tax history
| Year | Property taxes | Tax assessment |
|---|---|---|
| 2025 | -- | $44,500 |
Find assessor info on the county website
Neighborhood: 48042
Nearby homes
- $438,2003 bd2 ba-- sqft56850 Romeo Plank Rd, Macomb, MI 48042Off Market
- $359,6001 bd1 ba-- sqft16810 26 Mile Rd, Macomb, MI 48042Off Market
- $740,0004 bd5 ba4.3k sqft17070 Chianti Ct, Macomb, MI 48042Sold
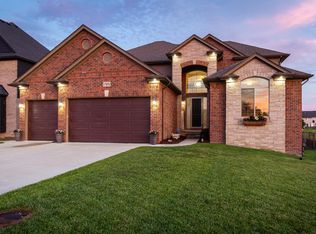
- $653,400-- bd-- ba-- sqft17051 Pienza Dr, Macomb, MI 48042Off Market
- $---- sqft16700 26 Mile Rd, Macomb, MI 48042Off Market
- $516,9003 bd3 ba1.7k sqft56830 Romeo Plank Rd, Macomb, MI 48042Off Market
- $699,9004 bd3 ba3.1k sqft17000 Pienza Dr, Macomb, MI 48042New Construction
- $715,0004 bd4 ba3.3k sqft17102 Chianti Ct, Macomb, MI 48042Sold
Nearby schools
GreatSchools rating
- 7/10Beacon Tree Elementary SchoolGrades: PK-6Distance: 2.2 mi
- 7/10Shelby Junior High SchoolGrades: 7-9Distance: 4.6 mi
- 9/10Eisenhower High SchoolGrades: 10-12Distance: 4.8 mi
Schools provided by the listing agent
- District: Utica Community Schools
Source: MiRealSource. This data may not be complete. We recommend contacting the local school district to confirm school assignments for this home.
Get a cash offer in 3 minutes
Find out how much your home could sell for in as little as 3 minutes with a no-obligation cash offer.
Estimated market value
$694,400
Get a cash offer in 3 minutes
Find out how much your home could sell for in as little as 3 minutes with a no-obligation cash offer.
Estimated market value
$694,400
- Michigan
- Macomb County
- Macomb
- 48042
- 56703 Cortona Dr
Nearby cities
Nearby zip codes
Other Macomb Topics
