Skip main navigation
Closed
  • $550,000

    5671 Buck Trl, Clinton, OH 44216

    4beds
    4,341sqft
    Single Family Residence
    Built in 2002
    1 Acres Lot
    $644,600 Zestimate®
    $127/sqft
    $3,457 Estimated rent

    Home value

    $644,600

    $612,000 - $677,000

    $3,457/mo

    Zestimate® history
    Loading
    Loading...

    Owner options

    List your home for rent

    $3,457/mo

    Rent Zestimate®

    Find your next renter with Zillow Rental Manager. Plus, with online applications, you can quickly screen prospective tenants – for free.

    Learn more

    $3,457/mo

    Rent Zestimate®

    Refinance and save

    $3,617/mo

    Est. payment

    Refinancing to a lower rate could help reduce your monthly payments and save thousands over the life of the loan.

    See today's rates

    $3,617/mo

    Est. payment

    Explore your selling options

    Work with a Zillow partner agent

    Leverage their expertise and Zillow's premium Showcase listings to get your home seen by more buyers.

    Get started

    List with your own agent

    Get your home in front of millions of buyers by listing it on Zillow.

    Learn how to do it

    Sell it yourself

    Take full control of how buyers see your home on Zillow by listing For Sale by Owner (FSBO).

    List your home

    What's special

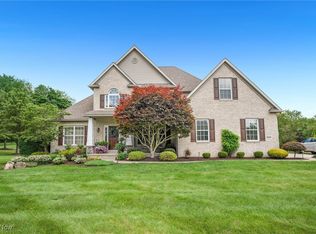
    Large deckModern designMature landscapingMaster ensuiteDramatic two-story gathering roomNew carpets
    Discover the perfect blend of comfort and natural beauty in this beautifully maintained 4-bedroom, 2.5-bathroom home, heated 3 Car garage located in the highly desirable Green School District. Inside, you'll find a thoughtfully designed open concept floor plan with a dramatic two-story gathering room, creating an atmosphere of spaciousness and elegance. A first-floor master ensuite and laundry adds convenience to your daily living. As an added bonus, there's another full bath pre-plumbed and ready for your personal touches, allowing you to tailor it to your preferences. New carpets have already been ordered, ensuring your home is cozy and inviting. Step outside onto the large deck and marvel at the breathtaking view overlooking the glacial footprint pond. What makes this pond even more special is that it's owned and meticulously preserved by the Cleveland Area Natural History Museum, offering a unique connection to the area's rich history and natural heritage. This opportunity to own a home that combines modern design, mature landscaping, and a captivating natural feature that sets it apart from the rest. Make this house your forever home today!

    Zillow last checked:

    Listing updated:

    Listing Provided by:

    Ken Woods (330)686-1644stowoffice@chervenicrealty.com,

    Keller Williams Chervenic Rlty

    Bought with:

    Sam Ohler, 2019006347

    RE/MAX Traditions

    Source: MLS Now,MLS#: 4502910MLS LogoOriginating MLS: Akron Cleveland Association of REALTORS

    Facts & features

    Interior

    Bedrooms & bathrooms
    • Bedrooms: 4
    • Bathrooms: 3
    • Full bathrooms: 2
    • 1/2 bathrooms: 1
    • Main level bathrooms: 2
    • Main level bedrooms: 1
    Primary bedroom
    • Description: Flooring: Carpet
    • Level: First
    • Dimensions: 16.00 x 15.00
    Bedroom
    • Description: Flooring: Carpet
    • Level: Second
    • Dimensions: 17.00 x 13.00
    Bedroom
    • Description: Flooring: Carpet
    • Level: Second
    • Dimensions: 13.00 x 12.00
    Bedroom
    • Description: Flooring: Carpet
    • Level: Second
    • Dimensions: 15.00 x 12.00
    Dining room
    • Description: Flooring: Wood
    • Level: First
    • Dimensions: 14.00 x 14.00
    Entry foyer
    • Description: Flooring: Wood
    • Level: First
    • Dimensions: 8.00 x 14.00
    Family room
    • Description: Flooring: Carpet
    • Level: Lower
    • Dimensions: 20.00 x 30.00
    Great room
    • Description: Flooring: Wood
    • Level: First
    • Dimensions: 19.00 x 18.00
    Kitchen
    • Description: Flooring: Ceramic Tile
    • Level: First
    • Dimensions: 14.00 x 13.00
    Laundry
    • Description: Flooring: Ceramic Tile
    • Level: First
    • Dimensions: 9.00 x 7.00
    Media room
    • Description: Flooring: Carpet
    • Level: Lower
    • Dimensions: 15.00 x 15.00
    Office
    • Description: Flooring: Carpet
    • Level: First
    • Dimensions: 15.00 x 12.00
    Sunroom
    • Description: Flooring: Ceramic Tile
    • Level: First
    • Dimensions: 15.00 x 13.00
    Heating
    • Forced Air, Gas
    Cooling
    • Central Air
    Appliances
    • Included: Dishwasher, Disposal, Microwave, Range, Refrigerator
    Features
    • Basement: Full,Partially Finished,Walk-Out Access,Sump Pump
    • Number of fireplaces: 1
    Interior area
    • Total structure area: 4,341
    • Total interior livable area: 4,341 sqft
    • Finished area above ground: 3,531
    • Finished area below ground: 810

    Property

    Parking
    • Total spaces: 3
    • Parking features: Attached, Direct Access, Electricity, Garage, Garage Door Opener, Paved
    • Attached garage spaces: 3
    Features
    • Levels: Two
    • Stories: 2
    • Patio & porch: Deck
    • Has view: Yes
    • View description: Trees/Woods, Water
    • Has water view: Yes
    • Water view: Water
    Lot
    • Size: 1.00 Acres
    Details
    • Parcel number: 2813585

    Construction

    Type & style
    • Home type: SingleFamily
    • Architectural style: Colonial
    • Property subtype: Single Family Residence
    Materials
    • Brick, Vinyl Siding
    • Roof: Asphalt,Fiberglass
    Condition
    • Year built: 2002
    Details
    • Warranty included: Yes

    Utilities & green energy

    • Sewer: Septic Tank
    • Water: Well

    Community & neighborhood

    Security
    • Security features: Smoke Detector(s)
    Location
    • Region: Clinton
    • Subdivision: Deer Pines Estates Ph Iii

    Other

    Other facts
    • Listing terms: Cash,Conventional

    Price history

    DateEventPrice
    3/1/2024Pending sale$565,000+2.7%$130/sqft
    Source: MLS Now #4502910 Report a problem
    2/28/2024Sold$550,000-2.7%$127/sqft
    Source: MLS Now #4502910 Report a problem
    1/17/2024Contingent$565,000$130/sqft
    Source: MLS Now #4502910 Report a problem
    1/13/2024Price change$565,000-1.7%$130/sqft
    Source: MLS Now #4502910 Report a problem
    12/27/2023Price change$575,000-0.9%$132/sqft
    Source: MLS Now #4502910 Report a problem
    11/8/2023Listed for sale$580,000+55.3%$134/sqft
    Source: MLS Now #4502910 Report a problem
    12/28/2017Sold$373,500-4%$86/sqft
    Source: Public Record Report a problem
    11/30/2017Pending sale$389,000$90/sqft
    Source: Howard Hanna - Akron/Fairlawn #3928461 Report a problem
    9/29/2017Price change$389,000-2.5%$90/sqft
    Source: Howard Hanna - Akron/Fairlawn #3928461 Report a problem
    9/23/2017Pending sale$399,000$92/sqft
    Source: Howard Hanna - Akron/Fairlawn #3928461 Report a problem
    8/3/2017Listed for sale$399,000+625.5%$92/sqft
    Source: Howard Hanna - Akron/Fairlawn #3928461 Report a problem
    3/25/2002Sold$55,000$13/sqft
    Source: Public Record Report a problem

    Public tax history

    YearProperty taxesTax assessment
    2025$8,816 +2.7%$174,510
    2024$8,583 +4.6%$174,510
    2023$8,202 +5.2%$174,510 +16.9%
    2022$7,798 +6.7%$149,276 +0%
    2021$7,311 $149,262
    2020-- $149,262 +19.6%
    2019$6,400 -2.2%$124,811 +0%
    2018$6,543 -1.5%$124,810
    2017$6,643 $124,810 +4.9%
    2016$6,643 $118,980
    2015$6,643 +0.7%$118,980
    2014$6,598 +2.8%$118,980 +3.3%
    2013$6,418 -0.5%$115,130
    2012$6,449 +0.2%$115,130
    2011$6,433 +8.6%$115,130 -8.9%
    2010$5,925 $126,375 +0.9%
    2009-- $125,273
    2008$5,924 -0.9%$125,273 -4.3%
    2007$5,978 +1.4%$130,936
    2006$5,894 +3.4%$130,936
    2005$5,702 $130,936 +83.3%
    2004-- $71,432
    2003$3,394 +240.9%$71,432 +254.7%
    2002$995 +11.5%$20,136 +15%
    2001$893 $17,511

    Find assessor info on the county website

    Neighborhood: 44216

    Nearby schools

    GreatSchools rating
    Schools provided by the listing agent
    • District: Green LSD (Summit)- 7707

    Source: MLS Now. This data may not be complete. We recommend contacting the local school district to confirm school assignments for this home.

    Get a cash offer in 3 minutes
    Find out how much your home could sell for in as little as 3 minutes with a no-obligation cash offer.
    Estimated market value
    $644,600
    Get a cash offer in 3 minutes
    Find out how much your home could sell for in as little as 3 minutes with a no-obligation cash offer.
    Estimated market value
    $644,600