Skip main navigation
Closed
  • $575,000

    5699 Buck Trl, Clinton, OH 44216

    4beds
    2,741sqft
    Single Family Residence
    Built in 2004
    1 Acres Lot
    $593,500 Zestimate®
    $210/sqft
    $2,958 Estimated rent

    Home value

    $593,500

    Estimated sales range

    Not available

    $2,958/mo

    Zestimate® history
    Loading
    Loading...

    Owner options

    List your home for rent

    $2,958/mo

    Rent Zestimate®

    Find your next renter with Zillow Rental Manager. Plus, with online applications, you can quickly screen prospective tenants – for free.

    Learn more

    $2,958/mo

    Rent Zestimate®

    Refinance and save

    $3,764/mo

    Est. payment

    Refinancing to a lower rate could help reduce your monthly payments and save thousands over the life of the loan.

    See today's rates

    $3,764/mo

    Est. payment

    Explore your selling options

    Work with a Zillow partner agent

    Leverage their expertise and Zillow's premium Showcase listings to get your home seen by more buyers.

    Get started

    List with your own agent

    Get your home in front of millions of buyers by listing it on Zillow.

    Learn how to do it

    Sell it yourself

    Take full control of how buyers see your home on Zillow by listing For Sale by Owner (FSBO).

    List your home

    What's special

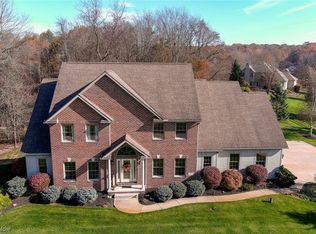
    Welcome to 5699 Buck Trail—a stunning colonial-style home nestled in the serene Deer Pine Estates, surrounded by the natural beauty of the Cleveland Area Natural History Museum nature preserve. This meticulously maintained residence offers over 2,700 sq ft of elegant living space on a sprawling 1-acre lot. Approaching the home, the charming double gable pitch, neutral-colored brick façade and craftsman-style columns/shutters, creates an inviting entryway. Step through the front door with side lights and into an open foyer that sets the stage for the luxury. The open living room boasts a vaulted ceiling, tiled gas fireplace, raised hearth and custom wood mantle. Seamlessly flow into the well-appointed kitchen, and check out the brand-new quartz countertops, neutral tile backsplash, and custom maple-stained cabinetry. High-end newer appliances complete the kitchen, with built-in microwave above the range and a spacious center island. The elegant dining room, dressed with crown molding and chandelier, offers a sophisticated setting for special occasions, while the dedicated office with a built-in wood bench provides a productive workspace. Retreat to the luxurious first-floor master suite, featuring a tray ceiling, dual walk-in closets, and an abundance of natural light providing a tranquil atmosphere. The master bathroom is highlighted by a built-in garden tub with a window and arched transom overhead, as well as double vanities and a walk-in shower. Ascend to the second floor, and you’ll find generous bedrooms that boast huge walk-in closets. A full 14-course basement offers endless possibilities for personalization and expansion, while the beautifully landscaped backyard oasis features a stamped concrete patio and a lovely sidewalk leading to the garage. This home not only caters to every need with its stylish interiors and functional spaces but also offers a remarkable lifestyle amidst nature and wildlife. Don’t miss your chance to claim this beauty on Buck Trail!

    Zillow last checked:

    Listing updated:

    Listing Provided by:

    Todd Ryan Casey 330-990-8633 toddhighpoint@gmail.com,

    High Point Real Estate Group

    Bought with:

    Anthony M Esposito, 2020000765

    EXP Realty, LLC.

    Source: MLS Now,MLS#: 5135090MLS LogoOriginating MLS: Akron Cleveland Association of REALTORS

    Facts & features

    Interior

    Bedrooms & bathrooms
    • Bedrooms: 4
    • Bathrooms: 3
    • Full bathrooms: 2
    • 1/2 bathrooms: 1
    • Main level bathrooms: 2
    • Main level bedrooms: 1
    Primary bedroom
    • Level: First
    • Dimensions: 15 x 17
    Bedroom
    • Level: Second
    • Dimensions: 16 x 20
    Bedroom
    • Level: Second
    • Dimensions: 16 x 12
    Bedroom
    • Level: Second
    • Dimensions: 11 x 11
    Dining room
    • Level: First
    • Dimensions: 12 x 15
    Eat in kitchen
    • Level: First
    • Dimensions: 14 x 9
    Entry foyer
    • Level: First
    • Dimensions: 11 x 16
    Kitchen
    • Level: First
    • Dimensions: 14 x 11
    Laundry
    • Level: First
    • Dimensions: 12 x 5
    Living room
    • Level: First
    • Dimensions: 16 x 22
    Office
    • Level: First
    • Dimensions: 14 x 10
    Heating
    • Forced Air, Fireplace(s), Gas
    Cooling
    • Central Air
    Appliances
    • Included: Dishwasher, Disposal, Range, Refrigerator
    • Laundry: Main Level
    Features
    • Built-in Features, Tray Ceiling(s), Chandelier, Crown Molding, Entrance Foyer, Eat-in Kitchen, His and Hers Closets, Kitchen Island, Multiple Closets, Sound System, Vaulted Ceiling(s), Wired for Sound
    • Basement: Full
    • Number of fireplaces: 1
    • Fireplace features: Great Room, Gas
    Interior area
    • Total structure area: 2,741
    • Total interior livable area: 2,741 sqft
    • Finished area above ground: 2,741

    Property

    Parking
    • Total spaces: 2
    • Parking features: Attached, Concrete, Drain, Garage, Garage Door Opener
    • Attached garage spaces: 2
    Features
    • Levels: Two
    • Stories: 2
    • Patio & porch: Front Porch, Patio
    • Exterior features: Garden, Sprinkler/Irrigation
    • Fencing: Invisible
    Lot
    • Size: 1 Acres
    Details
    • Parcel number: 2813586
    • Special conditions: Standard

    Construction

    Type & style
    • Home type: SingleFamily
    • Architectural style: Colonial,Craftsman,Traditional
    • Property subtype: Single Family Residence
    Materials
    • Brick, Vinyl Siding
    • Foundation: Block
    • Roof: Asphalt,Fiberglass
    Condition
    • Year built: 2004

    Utilities & green energy

    • Sewer: Septic Tank
    • Water: Well

    Community & neighborhood

    Location
    • Region: Clinton
    • Subdivision: Deer Pines Estates Ph Iii

    Other

    Other facts
    • Listing terms: Cash,Conventional,VA Loan

    Price history

    DateEventPrice
    8/15/2025Sold$575,000+0.9%$210/sqft
    Source: MLS Now #5135090 Report a problem
    7/9/2025Pending sale$569,900$208/sqft
    Source: MLS Now #5135090 Report a problem
    7/7/2025Price change$569,9000%$208/sqft
    Source: MLS Now #5135090 Report a problem
    6/13/2025Listed for sale$570,000+78.1%$208/sqft
    Source: Owner Report a problem
    9/19/2005Sold$320,000+447%$117/sqft
    Source: Public Record Report a problem
    12/22/2003Sold$58,500-5.6%$21/sqft
    Source: Public Record Report a problem
    1/2/2001Sold$62,000$23/sqft
    Source: Public Record Report a problem

    Public tax history

    YearProperty taxesTax assessment
    2025$7,683 +0.5%$155,440
    2024$7,648 +4.6%$155,440
    2023$7,309 +5.3%$155,440 +17%
    2022$6,944 +6.6%$132,857
    2021$6,511 $132,857
    2020-- $132,857 +30.4%
    2019$5,229 -2.2%$101,878 0%
    2018$5,346 -1.8%$101,880
    2017$5,446 $101,880 +4.6%
    2016$5,446 $97,430
    2015$5,446 +0.7%$97,430
    2014$5,408 +2.7%$97,430 +3.2%
    2013$5,268 -0.5%$94,390
    2012$5,293 +0.4%$94,390 +0%
    2011$5,273 +9.2%$94,388 -8.3%
    2010$4,827 $102,963
    2009-- $102,963
    2008$4,875 -3.9%$102,963 -7.3%
    2007$5,072 +1.4%$111,041
    2006$5,000 +9.5%$111,041 +8.9%
    2005$4,568 $101,952 +406.6%
    2004-- $20,125
    2003$989 -0.6%$20,125
    2002$995 +11.5%$20,125 +15%
    2001$893 $17,500

    Find assessor info on the county website

    Neighborhood: 44216

    Nearby schools

    GreatSchools rating
    Schools provided by the listing agent
    • District: Green LSD (Summit)- 7707

    Source: MLS Now. This data may not be complete. We recommend contacting the local school district to confirm school assignments for this home.

    Get a cash offer in 3 minutes
    Find out how much your home could sell for in as little as 3 minutes with a no-obligation cash offer.
    Estimated market value
    $593,500
    Get a cash offer in 3 minutes
    Find out how much your home could sell for in as little as 3 minutes with a no-obligation cash offer.
    Estimated market value
    $593,500