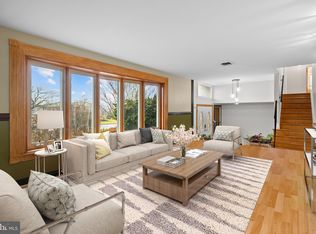
Welcome Home to 5671 Hill Court! This hidden gem w/picturesque views, nestled on .66 acres, in a cul-de-sac in Upper Saucon Township, Southern Lehigh School District has it all! Step inside this gorgeous REDWOOD sided, 4 BR, 2 1/2 bath home that flows effortlessly from one room to the next. This home which was custom built for the former Hess's VP of Interior Design & Visual Merchandising, features several unique pieces from the iconic department store. The Czech crystal chandelier, the mosaic feature wall from the Hess's Patio Restaurant, as well as built-in store fixtures from the downtown Allentown store have been beautifully repurposed in this home & will be included w/the sale. The living room features custom wall-to-wall bookshelves & entertainment center handcrafted by the former Hess's designer himself. The upper level w/it's gleaming hardwood floors, offers elegant, luxurious appeal. The kitchen captures rays of sunshine w/it's custom skylight. Lower level entrance has magnificent room w/bar area & butler's pantry w/sink and refrigerator which is perfect for parties. Could also be converted to in-laws suite w/kitchenette. This fabulous home is quietly located yet minutes from I-78, Promenade Shops, DeSales University, Wedgewood Golf Course & steps away from Stone Farm Cellars & Vineyard & a easy commute to PHL and NYC. All BRAND NEW appliances, stove, dishwasher, washer & dryer will remain w/home. HOME WARRANTY INCLUDED! Call to schedule a private showing today!
Sold for $509,900
$509,900
5671 Hill Ct, Center Valley, PA 18034
4beds
2,558sqft
Single Family Residence
Built in 1968
0.66 Acres Lot
$568,800 Zestimate®
$199/sqft
$3,150 Estimated rent
Home value
$568,800
$540,000 - $597,000
$3,150/mo
Zestimate® history
Owner options
List your home for rent
$3,150/mo
Rent Zestimate®
Find your next renter with Zillow Rental Manager. Plus, with online applications, you can quickly screen prospective tenants – for free.
$3,150/mo
Rent Zestimate®
Refinance and save
$3,541/mo
Est. payment
Refinancing to a lower rate could help reduce your monthly payments and save thousands over the life of the loan.
$3,541/mo
Est. payment
Explore your selling options
Work with a Zillow partner agent
Leverage their expertise and Zillow's premium Showcase listings to get your home seen by more buyers.
Get startedList with your own agent
Get your home in front of millions of buyers by listing it on Zillow.
Learn how to do itSell it yourself
Take full control of how buyers see your home on Zillow by listing For Sale by Owner (FSBO).
List your homeWhat's special
Gleaming hardwood floorsMagnificent roomUpper saucon townshipBuilt-in store fixturesCustom wall-to-wall bookshelvesSouthern lehigh school districtBrand new appliances
Zillow last checked:
Listing updated:
Listed by:
Kathleen C. Stein 443-758-4512,
Light House Realty LV LLC
Bought with:
Rebecca L. Petko, RS162044A
RE/MAX 440
Source: GLVR,MLS#: 723782 Originating MLS: Lehigh Valley MLS
Originating MLS: Lehigh Valley MLSFacts & features
Interior
Bedrooms & bathrooms
- Bedrooms: 4
- Bathrooms: 3
- Full bathrooms: 2
- 1/2 bathrooms: 1
Bedroom
- Description: It was Used as a Home Office
- Level: First
- Dimensions: 12.00 x 11.00
Heating
- Electric, Radiant
Cooling
- Central Air
Appliances
- Included: Dryer, Dishwasher, Electric Dryer, Electric Oven, Electric Water Heater, Microwave, Oven, Range, Refrigerator, Washer
- Laundry: Electric Dryer Hookup, Lower Level
Features
- Attic, Cedar Closet(s), Dining Area, Separate/Formal Dining Room, Entrance Foyer, Eat-in Kitchen, Family Room Lower Level, Storage, Skylights
- Flooring: Carpet, Ceramic Tile, Hardwood, Tile
- Windows: Skylight(s)
- Basement: Exterior Entry,Other
- Has fireplace: Yes
- Fireplace features: Living Room, Wood Burning
Interior area
- Total interior livable area: 2,558 sqft
- Finished area above ground: 2,558
- Finished area below ground: 0
Property
Parking
- Total spaces: 2
- Parking features: Attached, Driveway, Garage, Off Street, On Street, Garage Door Opener
- Attached garage spaces: 2
- Has uncovered spaces: Yes
Features
- Stories: 2
- Patio & porch: Deck
- Exterior features: Deck, Shed, Water Feature
- Has view: Yes
- View description: Hills, Mountain(s), Panoramic, Valley
Lot
- Size: 0.66 Acres
- Dimensions: 82 x 181.34
- Features: Cul-De-Sac, Views
- Residential vegetation: Partially Wooded
Details
- Additional structures: Shed(s)
- Parcel number: 640457662459 001
- Zoning: Smc-South Mountain Conser
- Special conditions: Estate,Trust
Construction
Type & style
- Home type: SingleFamily
- Architectural style: Bi-Level,Other
- Property subtype: Single Family Residence
Materials
- Brick, Wood Siding
- Roof: Asphalt,Fiberglass
Condition
- Unknown
- Year built: 1968
Utilities & green energy
- Electric: Circuit Breakers
- Sewer: Septic Tank
- Water: Public
- Utilities for property: Cable Available
Community & HOA
Community
- Subdivision: Not in Development
Location
- Region: Center Valley
Financial & listing details
- Price per square foot: $199/sqft
- Tax assessed value: $251,200
- Annual tax amount: $5,698
- Date on market: 9/14/2023
- Cumulative days on market: 136 days
- Listing terms: Cash,Conventional
- Ownership type: Fee Simple
Price history
| Date | Event | Price |
|---|---|---|
| 3/12/2024 | Sold | $509,900-3.8%$199/sqft |
Source:  GLVR #723782 Report a problem GLVR #723782 Report a problem | ||
| 1/28/2024 | Pending sale | $529,900$207/sqft |
Source: GLVR #723782 Report a problem | ||
| 9/14/2023 | Listed for sale | $529,900$207/sqft |
Source: GLVR #723782 Report a problem | ||
Public tax history
| Year | Property taxes | Tax assessment |
|---|---|---|
| 2026 | $5,812 | $251,200 |
| 2025 | $5,812 +2% | $251,200 |
| 2024 | $5,698 +1.2% | $251,200 |
| 2023 | $5,629 | $251,200 |
| 2022 | $5,629 +3.8% | $251,200 |
| 2021 | $5,422 +2% | $251,200 |
| 2020 | $5,318 +10063.8% | $251,200 |
| 2019 | $52 | $251,200 |
| 2018 | $52 | $251,200 |
| 2017 | -- | $251,200 |
| 2016 | -- | $251,200 |
| 2015 | -- | $251,200 |
| 2014 | -- | $251,200 +204.7% |
| 2012 | -- | $82,450 |
| 2011 | -- | $82,450 |
| 2010 | -- | $82,450 |
| 2009 | -- | $82,450 |
| 2008 | -- | $82,450 |
| 2007 | -- | $82,450 |
| 2006 | -- | $82,450 |
| 2005 | -- | $82,450 |
| 2004 | -- | $82,450 |
| 2003 | -- | $82,450 |
| 2002 | -- | $82,450 |
| 2000 | -- | $82,450 |
Find assessor info on the county website
Neighborhood: 18034
Nearby homes
- $455,0004 bd2 ba2.6k sqft5695 Hill Ct, Center Valley, PA 18034Sold
- $486,5004 bd2 ba1.8k sqft3301 Chestnut Hill Rd, Center Valley, PA 18034Off Market
- $475,8004 bd2 ba1.9k sqft5670 Hill Ct, Center Valley, PA 18034Off Market
- $517,7005 bd2 ba2.1k sqft5723 Hill Ct, Center Valley, PA 18034Off Market
- $520,8004 bd2 ba2.1k sqft5692 Hill Ct, Center Valley, PA 18034Off Market
- $498,4003 bd2 ba1.9k sqft3261 Chestnut Hill Rd, Center Valley, PA 18034Off Market
- $758,8004 bd3 ba3k sqft3255 Chestnut Hill Rd, Center Valley, PA 18034Off Market
- $467,7004 bd2 ba1.9k sqft5722 Hill Ct, Center Valley, PA 18034Off Market
Nearby schools
GreatSchools rating
- 9/10Hopewell El SchoolGrades: K-3Distance: 1.7 mi
- 8/10Southern Lehigh Middle SchoolGrades: 7-8Distance: 3 mi
- 8/10Southern Lehigh Senior High SchoolGrades: 9-12Distance: 3.1 mi
Schools provided by the listing agent
- Elementary: Hopewell Elementary School
- Middle: Southern Lehigh Intermediate School
- High: Southern Lehigh Senior High School
- District: Southern Lehigh
Source: GLVR. This data may not be complete. We recommend contacting the local school district to confirm school assignments for this home.
Get a cash offer in 3 minutes
Find out how much your home could sell for in as little as 3 minutes with a no-obligation cash offer.
Estimated market value
$568,800
Get a cash offer in 3 minutes
Find out how much your home could sell for in as little as 3 minutes with a no-obligation cash offer.
Estimated market value
$568,800
- Pennsylvania
- Lehigh County
- Center Valley
- 18034
- 5671 Hill Ct
