Skip main navigation
Sold for $455,000
  • $455,000

    5695 Hill Ct, Center Valley, PA 18034

    4beds
    2,652sqft
    Single Family Residence
    Built in 1969
    0.58 Acres Lot
    $544,000 Zestimate®
    $172/sqft
    $3,067 Estimated rent

    Home value

    $544,000

    $517,000 - $577,000

    $3,067/mo

    Zestimate® history
    Loading
    Loading...

    Owner options

    List your home for rent

    $3,067/mo

    Rent Zestimate®

    Find your next renter with Zillow Rental Manager. Plus, with online applications, you can quickly screen prospective tenants – for free.

    Learn more

    $3,067/mo

    Rent Zestimate®

    Refinance and save

    $2,942/mo

    Est. payment

    Refinancing to a lower rate could help reduce your monthly payments and save thousands over the life of the loan.

    See today's rates

    $2,942/mo

    Est. payment

    Explore your selling options

    Work with a Zillow partner agent

    Leverage their expertise and Zillow's premium Showcase listings to get your home seen by more buyers.

    Get started

    List with your own agent

    Get your home in front of millions of buyers by listing it on Zillow.

    Learn how to do it

    Sell it yourself

    Take full control of how buyers see your home on Zillow by listing For Sale by Owner (FSBO).

    List your home

    What's special

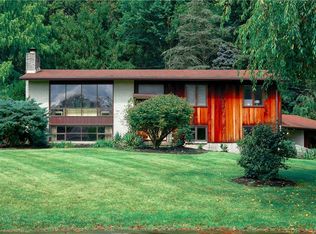
    Step into your dream home nestled on a picturesque cul-de-sac, boasting over half an acre of lush land. This charming 4-bedroom, 1.5-bathroom single-family abode has it all! From a newer roof (2015) to eco-friendly solar panels (2016), major updates are covered, including Central Air (2019) and a Hot Water Heater (2018). And let's not forget the inviting Pool, complete with an expanded Deck and Pavilion for ultimate relaxation and entertainment. Spread out over 2,652 sq ft, the open floor plan is tailor-made for gatherings. Natural light floods the space through numerous windows, creating a bright and airy ambiance. The kitchen is a chef's delight, featuring recessed lights, updated appliances, and sleek granite countertops atop durable laminate flooring. As you enter through the two-story foyer, you're greeted by thoughtful design and ample space. The generous living room seamlessly flows into the dining area, perfect for hosting holiday gatherings or intimate celebrations. Plus, the open kitchen concept adds to the home's spacious feel. Retreat to your serene primary bedroom, boasting a cathedral ceiling and a wall of closets for all your storage needs. With ample space to add an ensuite bath, the potential for customization is endless. The main hall bath impresses with a double vanity, sleek countertop, full bathtub, and linen closet, ensuring convenience and comfort for all. Downstairs, a cozy family room awaits, complete with a brick hearth and wood-burning fireplace. Step outside to your private oasis, featuring a deck with a pergola for al fresco dining and a sparkling pool for summer fun. And with plenty of yard space, there's room for gardening and outdoor play. Located just minutes from amenities, schools, and entertainment, this property offers both tranquility and accessibility. Don't let this opportunity pass you by - schedule your private tour today and make this haven your own!

    Zillow last checked:

    Listing updated:

    Listed by:

    Dawn Kummerer 610-842-5225,

    Realty One Group Restore - Collegeville

    Bought with:

    Jason Musselman, RS336016

    EXP Realty, LLC

    Source: Bright MLS,MLS#: PALH2007880MLS Logo

    Facts & features

    Interior

    Bedrooms & bathrooms
    • Bedrooms: 4
    • Bathrooms: 2
    • Full bathrooms: 1
    • 1/2 bathrooms: 1
    Rooms
    • Room types: Living Room, Dining Room, Primary Bedroom, Bedroom 2, Bedroom 3, Bedroom 4, Kitchen, Family Room, Basement, Foyer, Office, Full Bath, Half Bath
    Basement
    • Area: 0
    Heating
    • Forced Air, Baseboard, Electric
    Cooling
    • Central Air, Ceiling Fan(s), Electric
    Appliances
    • Included: Microwave, Dishwasher, Oven/Range - Gas, Refrigerator, Electric Water Heater, Solar Hot Water
    • Laundry: Lower Level, Mud Room
    Features
    • Ceiling Fan(s), Crown Molding, Eat-in Kitchen, Recessed Lighting
    • Flooring: Ceramic Tile, Hardwood, Luxury Vinyl, Vinyl, Wood
    • Has basement: No
    • Number of fireplaces: 1
    • Fireplace features: Brick
    Interior area
    • Total structure area: 2,652
    • Total interior livable area: 2,652 sqft
    • Finished area above ground: 2,652
    • Finished area below ground: 0

    Property

    Parking
    • Parking features: Driveway
    • Has uncovered spaces: Yes
    Accessibility
    • Accessibility features: 2+ Access Exits
    Features
    • Levels: Multi/Split,Three
    • Stories: 3
    • Patio & porch: Deck
    • Has private pool: Yes
    • Pool features: Above Ground, Private
    • Fencing: Other
    Lot
    • Size: 0.58 Acres
    • Dimensions: 90.32 x 198.77
    Details
    • Additional structures: Above Grade, Below Grade
    • Parcel number: 64045755349300001
    • Zoning: SMC
    • Special conditions: Standard

    Construction

    Type & style
    • Home type: SingleFamily
    • Property subtype: Single Family Residence
    Materials
    • Frame, Brick
    • Foundation: Concrete Perimeter
    • Roof: Architectural Shingle
    Condition
    • New construction: No
    • Year built: 1969

    Utilities & green energy

    • Sewer: On Site Septic
    • Water: Public

    Community & HOA

    Community
    • Subdivision: None Available
    HOA
    • Has HOA: No
    Location
    • Region: Center Valley
    • Municipality: UPPER SAUCON TWP

    Financial & listing details

    • Price per square foot: $172/sqft
    • Tax assessed value: $273,700
    • Annual tax amount: $6,133
    • Date on market: 3/7/2024
    • Listing agreement: Exclusive Right To Sell
    • Listing terms: Cash,Conventional,FHA,VA Loan,USDA Loan
    • Inclusions: Refrigerator, Washer And Dryer "as Is" Condition
    • Ownership: Fee Simple
    • Road surface type: Paved

    Price history

    DateEventPrice
    4/15/2024Sold$455,000+7.1%$172/sqft
    Source: Bright MLS #PALH2007880 Report a problem
    3/14/2024Pending sale$425,000$160/sqft
    Source: GLVR #733478 Report a problem
    3/11/2024Contingent$425,000$160/sqft
    Source: Bright MLS #PALH2007880 Report a problem
    2/26/2024Listed for sale$425,000-5.3%$160/sqft
    Source: GLVR #733478 Report a problem
    12/28/2023Listing removed--
    Source: Bright MLS #PALH2007076 Report a problem
    10/18/2023Price change$449,000-0.2%$169/sqft
    Source: GLVR #725858 Report a problem
    10/7/2023Price change$450,000-5.3%$170/sqft
    Source: GLVR #723938 Report a problem
    9/25/2023Price change$475,000-3%$179/sqft
    Source: GLVR #723938 Report a problem
    9/15/2023Listed for sale$489,600+66%$185/sqft
    Source: GLVR #723938 Report a problem
    11/8/2019Sold$295,000-1.6%$111/sqft
    Source: GLVR #623334 Report a problem
    9/18/2019Listed for sale$299,900$113/sqft
    Source: RE/MAX Real Estate #623334 Report a problem

    Public tax history

    YearProperty taxesTax assessment
    2025$6,333 +2%$273,700
    2024$6,209 +1.2%$273,700
    2023$6,133 $273,700
    2022$6,133 +3.8%$273,700
    2021$5,908 +2%$273,700
    2020$5,794 +10063.1%$273,700
    2019$57 $273,700
    2018$57 $273,700
    2017-- $273,700
    2016-- $273,700
    2015-- $273,700
    2014-- $273,700 +180.6%
    2012-- $97,550
    2011-- $97,550
    2010-- $97,550
    2009-- $97,550
    2008-- $97,550
    2007-- $97,550
    2006-- $97,550
    2005-- $97,550
    2004-- $97,550
    2003-- $97,550
    2002-- $97,550
    2000-- $97,550
    Find assessor info on the county website

    Neighborhood: 18034

    Nearby schools

    GreatSchools rating
    Schools provided by the listing agent
    • District: Southern Lehigh

    Source: Bright MLS. This data may not be complete. We recommend contacting the local school district to confirm school assignments for this home.

    Get a cash offer in 3 minutes
    Find out how much your home could sell for in as little as 3 minutes with a no-obligation cash offer.
    Estimated market value
    $544,000
    Get a cash offer in 3 minutes
    Find out how much your home could sell for in as little as 3 minutes with a no-obligation cash offer.
    Estimated market value
    $544,000