Skip main navigation
Off market
  • $306,600

    56710 Meadowood Dr, Elkhart, IN 46516

    3beds
    2,378sqft
    SingleFamily
    Built in 1967
    0.35 Acres Lot
    $306,600 Zestimate®
    $129/sqft
    $2,247 Estimated rent

    Home value

    $306,600

    $291,000 - $322,000

    $2,247/mo

    Zestimate® history
    Loading
    Loading...

    Owner options

    List your home for rent

    $2,247/mo

    Rent Zestimate®

    Find your next renter with Zillow Rental Manager. Plus, with online applications, you can quickly screen prospective tenants – for free.

    Learn more

    $2,247/mo

    Rent Zestimate®

    Refinance and save

    $1,501/mo

    Est. payment

    Refinancing to a lower rate could help reduce your monthly payments and save thousands over the life of the loan.

    See today's rates

    $1,501/mo

    Est. payment

    Explore your selling options

    Work with a Zillow partner agent

    Leverage their expertise and Zillow's premium Showcase listings to get your home seen by more buyers.

    Get started

    List with your own agent

    Get your home in front of millions of buyers by listing it on Zillow.

    Learn how to do it

    Sell it yourself

    Take full control of how buyers see your home on Zillow by listing For Sale by Owner (FSBO).

    List your home

    What's special

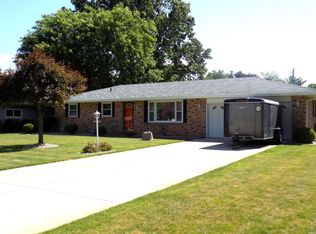
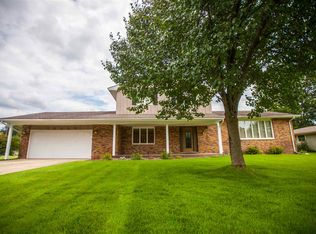
    Welcome to 56710 Meadowood Drive with an updated mid century flare within Concord Schools. Over 1600sqft of finished space on the main floor plus partially finished basement. Hardwood floors throughout the home were new in 2015 by Hooiser Hardwoods. Large living room with gas fireplace. Formal dining space is open to the living and dining room and overflows to the covered patio to the picture perfect backyard. All new kitchen in '15 including full height cabinetry, tile backsplash, quartz countertops, Fisher & Paykel dual drawer dishwasher, Liebherr refrigerator, convention microwave & stainless steel range with convention oven. Updated in '15, the oversized master en-suite --includes a sitting area, full bath with large soaking tub, quartz countertop, tile flooring & closet. 2 more bedrooms and new full hall bath. Wow~ custom tile shower with new tile floors, vanity and quartz countertop. Updated siding '05, windows '15, roof '10, irrigation system '19, new stone work '20, HVAC '19, tankless water heater '16, water softener '18, sump pump '20. Simply a BEAUTIFUL home with backyard that feels tranquil & peaceful. Enjoy the flowers, mature trees, yard swing and custom built cedar potting shed '17. ~Welcome Home~ Pre-approved buyers only. Showings start at 3pm today per seller request.

    This property is not currently displayed as for sale or rent on Zillow. This may be different from what's on other websites or public sources.
    Facts & features

    Interior

    Bedrooms & bathrooms
    • Bedrooms: 3
    • Bathrooms: 2
    • Full bathrooms: 2
    • Main level bathrooms: 2
    Heating
    • Forced air, Electric, Gas
    Cooling
    • Central
    Appliances
    • Included: Dishwasher, Dryer, Garbage disposal, Microwave, Range / Oven, Refrigerator
    • Laundry: Main, Washer Hookup, Electric Dryer Hookup, Main Level
    Features
    • Breakfast Bar, Eat-in Kitchen, Formal Dining Room, Countertops-Solid Surf, Main Level Bedroom Suite, Stand Up Shower, Natural Woodwork
    • Flooring: Tile, Carpet, Hardwood
    • Doors: Pocket Doors
    • Windows: Window Treatments
    • Basement: Partially finished
    • Has fireplace: Yes
    • Fireplace features: masonry
    Interior area
    • Structure area source: Public Records
    • Total interior livable area: 2,378 sqft
    • Finished area below ground: 736

    Property

    Parking
    • Total spaces: 2
    • Parking features: Garage - Attached
    Features
    • Patio & porch: Porch
    • Exterior features: Stone, Vinyl
    • Fencing: Privacy, Wood
    • Waterfront features: No Water Features
    Lot
    • Size: 0.35 Acres
    • Features: Level, Landscaped, 0 to 2.9999 Acres, City/Town/Suburb
    Details
    • Additional structures: Garden Shed
    • Parcel number: 200611476001000009
    • Other equipment: Irrigation Equipment

    Construction

    Type & style
    • Home type: SingleFamily
    Materials
    • masonry
    • Foundation: Crawl/Raised
    • Roof: Asphalt
    Condition
    • Year built: 1967

    Utilities & green energy

    • Gas: NIPSCO
    • Sewer: Septic Tank
    • Water: Well, Private Well, 4 Inch Well

    Community & HOA

    Community
    • Security: Carbon Monoxide Detector(s)
    Location
    • Region: Elkhart

    Financial & listing details

    • Price per square foot: $129/sqft
    • Tax assessed value: $243,200
    • Annual tax amount: $2,007

    Price history

    DateEventPrice
    9/4/2020Sold$230,100+2.3%$97/sqft
    Source: Agent Provided Report a problem
    9/2/2020Listed for sale$224,900$95/sqft
    Source: Coldwell Banker Real Estate Group #202030814 Report a problem
    9/2/2020Pending sale$224,900$95/sqft
    Source: Coldwell Banker Real Estate Group #202030814 Report a problem
    8/7/2020Listed for sale$224,900$95/sqft
    Source: Coldwell Banker Real Estate Group #202030814 Report a problem

    Public tax history

    YearProperty taxesTax assessment
    2025$2,007 +3.8%$243,200 +13.7%
    2024$1,933 -6.3%$213,900 -1%
    2023$2,062 +14.7%$216,100 +4.8%
    2022$1,798 +2.9%$206,200 +14.7%
    2021$1,748 +5.2%$179,800 +13.2%
    2020$1,661 +0.9%$158,800 +5.4%
    2019$1,646 +7.1%$150,700 +0.3%
    2018$1,537 +41.7%$150,300 +6.7%
    2017$1,084 $140,900 +20.5%
    2016$1,084 +12.6%$116,900 +12.1%
    2014$963 +11.5%$104,300 +2.6%
    2013$864 -10.3%$101,700 -3.3%
    2012$962 +7.8%$105,200 -2.5%
    2011$893 -4.1%$107,900 -7.9%
    2010$931 -13%$117,100 -9.3%
    2009$1,071 -11%$129,100 +11.4%
    2007$1,203 +21.2%$115,900 +13%
    2006$992 -12.3%$102,600
    2005$1,131 +15.3%$102,600
    2004$981 +8.5%$102,600
    2003$904 -7.4%$102,600 +77.8%
    2002$976 -23.6%$57,700 +200.1%
    2001$1,277 $19,230
    Find assessor info on the county website

    Neighborhood: 46516

    Nearby schools

    GreatSchools rating
    Schools provided by the listing agent
    • Elementary: East Side
    • Middle: Concord
    • High: Concord
    • District: Concord Community Schools

    Source: The MLS. This data may not be complete. We recommend contacting the local school district to confirm school assignments for this home.

    Get pre-qualified for a loan
    At Zillow Home Loans, we can pre-qualify you in as little as 5 minutes with no impact to your credit score.

    An equal housing lender. NMLS #10287.

    Sell for more on Zillow
    Get a Zillow Showcase℠ listing at no additional cost and you could sell for .
    $306,600
    2% more
    +$6,132
    With Zillow Showcase(estimated)
    $312,732
