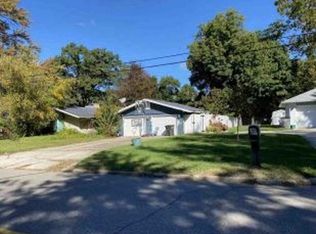
Start Showing Date: August, 25, 2026. Welcome to this beautiful well maintained home. Nearly 3,700 sqft of space, providing endless possibilities for comfortable living and flexible use of space. Offering 4 bedrooms, 2.5bathrooms, and a versatile potential 5th bedroom. Designed for comfort and flexibility, it features a bright heated and cooled sunroom overlooking a fully fenced backyard, along with an indoor jacuzzi for year-round relaxation. Hardwood floors enhance the upper-level bedrooms, adding warmth and character throughout. The attached garage and spacious layout provide convenience and room for everyday living, entertaining, or working from home. Located in a highly desired neighborhood, this home combines space, comfort, and great amenities. Don't miss your change-schedule your private showing today!
Coming soon 08/25
$399,900
56727 Meadowood Dr, Elkhart, IN 46516
4beds
3,569sqft
Single Family Residence
Built in 1971
0.4 Acres Lot
$376,600 Zestimate®
$--/sqft
$-- HOA
What's special
- 12 days |
- 349 |
- 21 |
Zillow last checked:
Listing updated:
Listed by:
Julio Bardales Cell:574-354-8336,
RE/MAX Results
Source: IRMLS,MLS#: 202631811
Facts & features
Interior
Bedrooms & bathrooms
- Bedrooms: 4
- Bathrooms: 3
- Full bathrooms: 2
- 1/2 bathrooms: 1
Bedroom 1
- Level: Upper
Bedroom 2
- Level: Upper
Dining room
- Level: Main
- Area: 120
- Dimensions: 10 x 12
Family room
- Level: Lower
- Area: 276
- Dimensions: 23 x 12
Kitchen
- Level: Main
- Area: 132
- Dimensions: 11 x 12
Living room
- Level: Main
- Area: 300
- Dimensions: 25 x 12
Heating
- Natural Gas, Forced Air, High Efficiency Furnace
Cooling
- Central Air, Attic Fan
Appliances
- Included: Dishwasher, Microwave, Refrigerator, Washer, Gas Cooktop, Dryer-Gas, Gas Oven, Water Softener Owned
Features
- Cedar Closet(s)
- Flooring: Hardwood, Carpet, Tile
- Basement: Full,Unfinished,Block,Concrete
- Attic: Pull Down Stairs,Storage
- Number of fireplaces: 2
- Fireplace features: Family Room, Living Room, Wood Burning, Gas Starter
Interior area
- Total structure area: 4,556
- Total interior livable area: 3,569 sqft
- Finished area above ground: 3,569
- Finished area below ground: 0
Property
Parking
- Total spaces: 2
- Parking features: Attached, Concrete
- Attached garage spaces: 2
- Has uncovered spaces: Yes
Features
- Levels: Quad-Level
- Patio & porch: Patio
- Exterior features: Fire Pit, Irrigation System
- Fencing: Full,Chain Link
Lot
- Size: 0.4 Acres
- Dimensions: 102X170
- Features: Level, 0-2.9999, Rural Subdivision
Details
- Parcel number: 200611405008.000009
Construction
Type & style
- Home type: SingleFamily
- Architectural style: Traditional
- Property subtype: Single Family Residence
Materials
- Brick
- Roof: Asphalt,Shingle
Condition
- New construction: No
- Year built: 1971
Utilities & green energy
- Sewer: Septic Tank
- Water: Well
Green energy
- Energy efficient items: HVAC
Community & HOA
Community
- Subdivision: Meadow Wood(s) / Meadowood(s)
Location
- Region: Elkhart
Financial & listing details
- Tax assessed value: $353,600
- Annual tax amount: $3,177
- Date on market: 8/25/2026
- Listing terms: Cash,Conventional
Estimated market value
$376,600
$350,000 - $403,000
$2,382/mo
Price history
Price history is unavailable.
Public tax history
| Year | Property taxes | Tax assessment |
|---|---|---|
| 2025 | $3,198 +1.3% | $353,600 +10.6% |
| 2024 | $3,158 +2.4% | $319,800 -0.4% |
| 2023 | $3,085 +14.2% | $321,100 +4.9% |
| 2022 | $2,702 +5.9% | $306,200 +14.4% |
| 2021 | $2,553 +5% | $267,600 +25.5% |
| 2020 | $2,430 +4.7% | $213,200 +5.4% |
| 2019 | $2,322 +5.9% | $202,300 +4.6% |
| 2018 | $2,193 +15.3% | $193,400 +6.8% |
| 2017 | $1,901 | $181,100 +4.9% |
| 2016 | $1,901 +2.5% | $172,700 +9.4% |
| 2014 | $1,855 +19.1% | $157,900 +2.7% |
| 2013 | $1,557 +4.1% | $153,700 +4.3% |
| 2012 | $1,496 +0.6% | $147,400 +0.7% |
| 2011 | $1,487 -2.8% | $146,400 -8.2% |
| 2010 | $1,529 -11% | $159,400 -9.4% |
| 2009 | $1,718 -26.9% | $175,900 -1.5% |
| 2007 | $2,350 +28.4% | $178,500 +13.8% |
| 2006 | $1,830 +5.2% | $156,900 +14.4% |
| 2005 | $1,740 +15.3% | $137,200 |
| 2004 | $1,509 +5.4% | $137,200 |
| 2003 | $1,433 -2.9% | $137,200 +72.4% |
| 2002 | $1,475 +2.4% | $79,600 +200% |
| 2001 | $1,440 | $26,530 |
Find assessor info on the county website
Monthly payment
Est. payment
Payment breakdown
Explore the cost of this home by adjusting the details. Changes won't be saved.Climate risks
Neighborhood: 46516
Nearby schools
GreatSchools rating
- 6/10Concord East Side Elementary SchoolGrades: K-4Distance: 0.4 mi
- 5/10Concord Junior High SchoolGrades: 7-8Distance: 3.2 mi
- 4/10Concord Community High SchoolGrades: 9-12Distance: 2.6 mi
Schools provided by the listing agent
- Elementary: East Side
- Middle: Concord
- High: Concord
- District: Concord Community Schools
Source: IRMLS. This data may not be complete. We recommend contacting the local school district to confirm school assignments for this home.
- $345,1004 bd3 ba2.9k sqft56745 Meadowood Dr, Elkhart, IN 46516Off Market

- $350,1004 bd2 ba2.9k sqft56709 Meadowood Dr, Elkhart, IN 46516Off Market
- $237,0003 bd2 ba2.5k sqft56712 Wedgewood N, Elkhart, IN 46516Sold
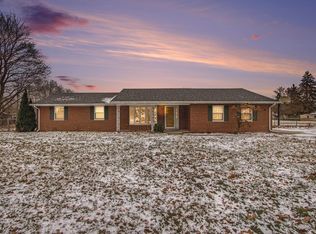
- $245,0002 bd2 ba1.6k sqft56722 Meadowood Dr, Elkhart, IN 46516Sold
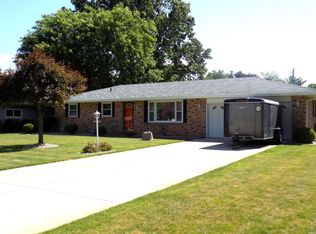
- $279,7003 bd2 ba2.4k sqft56761 Meadowood Dr, Elkhart, IN 46516Off Market
- $253,8003 bd0 ba1.1k sqft56726 Wedgewood N, Elkhart, IN 46516Off Market
- $293,3003 bd2 ba1.5k sqft56738 Meadowood Dr, Elkhart, IN 46516Off Market
- $306,6003 bd2 ba2.3k sqft56710 Meadowood Dr, Elkhart, IN 46516Off Market
A local agent can set up tours, give advice and negotiate with sellers.
A local lender can help you make sure your offer is ready when you are.
Similar homes
- $279,9003 bd3 ba2.5k sqft23452 Us Highway 20, Elkhart, IN 46516For Sale
 MLS ID #202633265, Heather Merrill, Cressy & Everett- Elkhart. IRMLS
 - $419,9004 bd3 ba3.1k sqft56039 Rio Lindo Dr, Elkhart, IN 46514For Sale
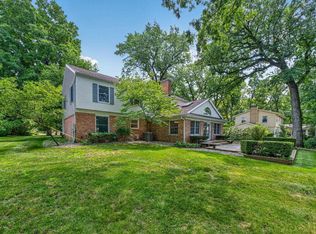 MLS ID #202632020, Jan Lazzara, RE/MAX 100. IRMLS
 - $399,0004 bd4 ba3.2k sqft54459 Hunters Ct, Elkhart, IN 46514For Sale
 MLS ID #202610380, Dennis Bamber, Cressy & Everett- Elkhart. IRMLS
 - $--3 bd2 ba1.8k sqft3334 Greenleaf Blvd, Elkhart, IN 46514Auction
 Xome
Xome - $455,0004 bd3 ba2.7k sqft59753 Park Side Dr, Elkhart, IN 46517For SaleMLS ID #202631326, Emmon Schmucker, Coldwell Banker Real Estate Group. IRMLS
- $440,0004 bd3 ba3.3k sqft59567 Spicewood Dr, Goshen, IN 46528For SaleMLS ID #202629920, Jami Stamm, Coldwell Banker Real Estate Group. IRMLS
- $245,0003 bd1 ba1.8k sqft190 Witmer Ave, Elkhart, IN 46516For SaleMLS ID #202632773, Nate Roll, Rock Auctioneers & Real Estate. IRMLS
- $400,0004 bd3 ba2.6k sqft54141 Eastview Dr, Bristol, IN 46507For SaleMLS ID #202624116, Micki Olson, Realty Group Resources. IRMLS
- $419,9003 bd2 ba1.8k sqft3401 Pleasant Plain Ave, Elkhart, IN 46517For SaleMLS ID #202630530, Larry Dietl, Cressy & Everett - Plymouth. IRMLS
- $415,0003 bd3 ba3.1k sqft19962 Grey Fox Trl, Goshen, IN 46528For SaleMLS ID #202631426, Norine Troeger, Keller Williams Realty Group. IRMLS
- $399,9004 bd3 ba2.8k sqft15066 State Road 120, Bristol, IN 46507For SaleMLS ID #202632362, Karen Parsons, Berkshire Hathaway HomeServices Elkhart. IRMLS
- $445,0003 bd2 ba2.1k sqft53303 Red Oak Ct, Bristol, IN 46507For SaleMLS ID #202627423, TaSheena Abrams, Rooted Realty. IRMLS
- $433,0003 bd2 ba2.1k sqft2121 Woodland Estates Dr, Elkhart, IN 46514For SaleMLS ID #202629972, Tonia L Miller, Price Investments. IRMLS
- $509,0005 bd3 ba4.2k sqft2030 Greenleaf Blvd, Elkhart, IN 46514For SaleMLS ID #202632350, Timothy Sullivan, Re/Max County Wide 1st. IRMLS
- $345,0004 bd3 ba2.2k sqft1834 Crabtree Ln, Elkhart, IN 46514For SaleMLS ID #202609664, Terrie L Forrest, McKinnies Realty, LLC Elkhart. IRMLS
- $310,0003 bd2 ba1.8k sqft60325 County Road 3, Elkhart, IN 46517For SaleMLS ID #202633318, Paige D Corbalis, Brick Built Real Estate. IRMLS
- $319,0004 bd3 ba2.2k sqft58418 Hilly Ln, Elkhart, IN 46517For SaleMLS ID #202620854, Chad Stamm, Coldwell Banker Real Estate Group. IRMLS
- $319,9005 bd2 ba2.5k sqft59167 Merrimac Ln, Elkhart, IN 46517For SaleMLS ID #202630406, Kendrae Hilty, RE/MAX 100 Elkhart. IRMLS
- $269,9003 bd3 ba2.1k sqft2521 Riverview Pl, Elkhart, IN 46516For SaleMLS ID #202629387, Julio Bardales, RE/MAX Results. IRMLS
- $329,9004 bd2 ba2.2k sqft28812 Oakwood Pl, Elkhart, IN 46514For SaleMLS ID #202629092, Deanna L Wilcox-Moen, Realty Experts LLC. IRMLS
