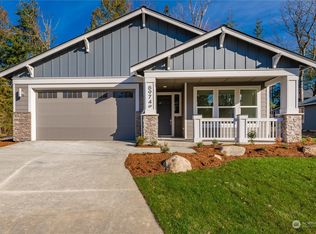
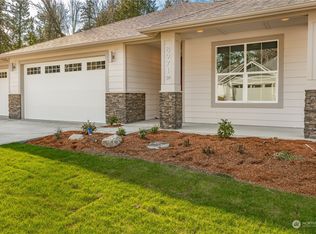
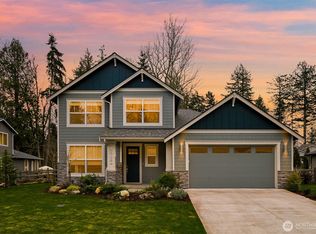
Welcome to this bright and sunny home in Woodberry, a gated community in the Semiahmoo neighborhood. This rare listing sets itself apart from the curb throughout the designer interior & across every inch of the landscaped lot you’ll notice the upgraded difference of this immaculate and cared for property. This home offers so much from the welcoming and spacious layout, Chef’s kitchen with Bosch Appliances, custom pantry shelving, quartz countertops, gas fireplace along with luxury laminate flooring throughout entire main floor along with many tasteful upgrades including paint, wallpaper, shiplap and molding details. Super efficient heat pump / AC, recently installed tankless hot water tank, gas line for your BBQ grill, as well the 2 car garage has been transformed with flooring & storage options. Sit around the firepit under the open air pergola or relax and enjoy the generous covered back patio, the choice is yours. Award winning landscaping featuring ornamental trees & plantings with irrigation/drip system. Come on in and experience this show place for yourself!
Sold
Zillow last checked:
Listing updated:
Bought with:
Brandon Nelson, 25442
COMPASS
Source: NWMLS as distributed by MLS GRID,MLS#: 2514972
Price history
| Date | Event | Price |
|---|---|---|
| 7/31/2026 | Sold | $850,000$316/sqft |
Source:  NWMLS as distributed by MLS GRID #2514972 Report a problem NWMLS as distributed by MLS GRID #2514972 Report a problem | ||
| 6/1/2026 | Pending sale | $850,000$316/sqft |
Source: NWMLS as distributed by MLS GRID #2514972 Report a problem | ||
| 4/29/2026 | Listed for sale | $850,000+11.8%$316/sqft |
Source: NWMLS as distributed by MLS GRID #2514972 Report a problem | ||
| 1/6/2023 | Sold | $760,000-2.6%$282/sqft |
Source: NWMLS as distributed by MLS GRID #2009131 Report a problem | ||
| 12/8/2022 | Pending sale | $779,950$290/sqft |
Source: NWMLS as distributed by MLS GRID #2009131 Report a problem | ||
| 10/24/2022 | Contingent | $779,950$290/sqft |
Source: NWMLS as distributed by MLS GRID #2009131 Report a problem | ||
| 10/21/2022 | Listed for sale | $779,950$290/sqft |
Source: NWMLS as distributed by MLS GRID #2009131 Report a problem | ||



Get pre-qualified for a loan
At Zillow Home Loans, we can pre-qualify you in as little as 5 minutes with no impact to your credit score.An equal housing lender. NMLS #10287.
