Stunning and spacious in the gated Woodberry community at Semiahmoo Resort. This rare resale includes three bedrooms, a loft, and a dedicated office or dining space, all featuring nine-foot ceilings, quality flooring, and an LED lighting package. The interior is equipped with soft-close cabinets, large walk-in closets, and climate features like a mini-split air conditioning system, a natural gas fireplace and stove, and radiant heating in the primary bath. Note the high-end upgrades that distinguish it from the rest of the small community. The original builder-grade wire shelving in both the pantry and the primary closet has been replaced with custom wood systems. Upgraded blinds throughout. Upgraded light fixtures. The exterior living space was expanded with back patio, supported by a full irrigation system and a row of cedar trees along the back for added privacy (among other planted trees for privacy). Whole community surrounded by mature trees. A walkable trail system leads from the property directly to the beach a half-mile away. Residents have access to a-la-carte amenities including a golf and country club, marina, waterfront park, and a 200-room inn with a spa, tennis, kayaking, and biking, serving as a gateway to the San Juan Islands. 25 mins from Costco and 45 mins to Canadian airport.
Sold
Listed by: John L. Scott Bellingham • Nathan Butcher
Bought with: COMPASS
$778,500
8968 Garibaldi Court, Blaine, WA 98230
3beds
2,690sqft
Single Family Residence
Built in 2022
8,415 Square Feet Lot
$781,500 Zestimate®
$289/sqft
$3,649 Estimated rent
Home value
$781,500
$711,000 - $860,000
$3,649/mo
Zestimate® history
Owner options
List your home for rent
$3,649/mo
Rent Zestimate®
Find your next renter with Zillow Rental Manager. Plus, with online applications, you can quickly screen prospective tenants – for free.
$3,649/mo
Rent Zestimate®
Refinance and save
$4,736/mo
Est. payment
Refinancing to a lower rate could help reduce your monthly payments and save thousands over the life of the loan.
$4,736/mo
Est. payment
Explore your selling options
Work with a Zillow partner agent
Leverage their expertise and Zillow's premium Showcase listings to get your home seen by more buyers.
Get startedList with your own agent
Get your home in front of millions of buyers by listing it on Zillow.
Learn how to do itSell it yourself
Take full control of how buyers see your home on Zillow by listing For Sale by Owner (FSBO).
List your homeWhat's special
A loftMini-split air conditioning systemNine-foot ceilingsFull irrigation systemLarge walk-in closetsLed lighting packageQuality flooring
Zillow last checked:
Listing updated:
Listed by:
Nathan Butcher,
John L. Scott Bellingham
Bought with:
Alana Mey, 121114
COMPASS
Source: NWMLS as distributed by MLS GRID,MLS#: 2484842
Facts & features
Interior
Bedrooms & bathrooms
- Bedrooms: 3
- Bathrooms: 3
- Full bathrooms: 1
- 3/4 bathrooms: 1
- 1/2 bathrooms: 1
- Main level bathrooms: 2
- Main level bedrooms: 1
Primary bedroom
- Level: Main
Bedroom
- Level: Second
Bedroom
- Level: Second
Bathroom full
- Level: Second
Bathroom three quarter
- Level: Main
Other
- Level: Main
Den office
- Level: Main
Dining room
- Level: Main
Entry hall
- Level: Main
Family room
- Level: Second
Kitchen with eating space
- Level: Main
Living room
- Level: Main
Utility room
- Level: Main
Heating
- Fireplace, Ductless, Wall Furnace, Electric, Natural Gas
Cooling
- Ductless
Appliances
- Included: Dishwasher, Disposal, Dryer, Microwave, Refrigerator, Stove(s)/Range(s), Washer, Dishwasher(s), Dryer(s), Garbage Disposal, Microwave(s), Refrigerator(s), Washer(s), Water Heater: Electric Hybrid, Water Heater Location: Garage
Features
- Bath Off Primary, Dining Room, High Tech Cabling, Loft, Pantry
- Flooring: Ceramic Tile, Laminate, Carpet
- Windows: Dbl Pane/Storm Window
- Basement: None
- Number of fireplaces: 1
- Fireplace features: Gas, Main Level: 1, Fireplace
Interior area
- Total structure area: 2,690
- Total interior livable area: 2,690 sqft
Property
Parking
- Total spaces: 6
- Parking features: Driveway, Attached Garage
- Has attached garage: Yes
- Covered spaces: 2
- Uncovered spaces: 4
Features
- Levels: Two
- Stories: 2
- Entry location: Main
- Patio & porch: Bath Off Primary, Dbl Pane/Storm Window, Dining Room, Fireplace, High Tech Cabling, Loft, Pantry, Vaulted Ceiling(s), Walk-In Closet(s), Water Heater
Lot
- Size: 8,415 Square Feet
- Features: Cul-De-Sac, Curbs, Dead End Street, Paved, Sidewalk, Cable TV, Electric Car Charging, Fenced-Fully, Gated Entry, High Speed Internet, Patio, Sprinkler System
- Topography: Level
Details
- Parcel number: 405111024073
- Special conditions: Standard
Construction
Type & style
- Home type: SingleFamily
- Architectural style: Contemporary,2 Story
- Property subtype: Single Family Residence
Materials
- Cement Planked, Stone, Cement Plank
- Foundation: Poured Concrete
- Roof: Composition
Condition
- Very Good
- Year built: 2022
Details
- Builder name: Sage Homes NW
Utilities & green energy
- Electric: Company: Puget Sound Energy
- Sewer: Sewer Connected, Company: City of Blaine
- Water: Public, Company: City of Blaine
- Utilities for property: Xfinity, Xfinity
Community & HOA
Community
- Features: Athletic Court, Boat Launch, CCRs, Clubhouse, Gated, Golf, Park, Playground, Trail(s)
- Subdivision: Semiahmoo
HOA
- Services included: Common Area Maintenance, Snow Removal
- HOA fee: $100 monthly
- HOA phone: 360-797-2850
Location
- Region: Blaine
Financial & listing details
- Price per square foot: $289/sqft
- Tax assessed value: $754,928
- Annual tax amount: $5,162
- Date on market: 5/17/2026
- Cumulative days on market: 29 days
- Listing terms: Conventional,FHA,VA Loan
- Inclusions: Dishwasher(s), Dryer(s), Garbage Disposal, Microwave(s), Refrigerator(s), Stove(s)/Range(s), Washer(s)
Price history
| Date | Event | Price |
|---|---|---|
| 5/15/2026 | Sold | $778,500-1.3%$289/sqft |
Source:  NWMLS as distributed by MLS GRID #2484842 Report a problem NWMLS as distributed by MLS GRID #2484842 Report a problem | ||
| 4/14/2026 | Pending sale | $789,000$293/sqft |
Source: NWMLS as distributed by MLS GRID #2484842 Report a problem | ||
| 3/16/2026 | Listed for sale | $789,000+5.2%$293/sqft |
Source: NWMLS as distributed by MLS GRID #2484842 Report a problem | ||
| 3/28/2023 | Sold | $750,000$279/sqft |
Source: Public Record Report a problem | ||
Public tax history
| Year | Property taxes | Tax assessment |
|---|---|---|
| 2024 | $5,162 +112.2% | $754,928 +4.9% |
| 2023 | $2,433 +161.3% | $719,427 +499.5% |
| 2022 | $931 | $120,000 |
Find assessor info on the county website
Neighborhood: 98230
Nearby homes
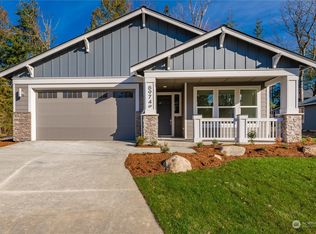
- $739,0004 bd3 ba2.4k sqftLOT 8974 Four Garibaldi Ct, Blaine, WA 98230Sold
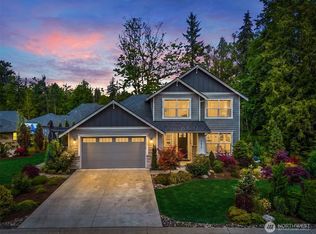
- $850,0003 bd3 ba2.6k sqft5672 Garibaldi Way, Blaine, WA 98230Pending
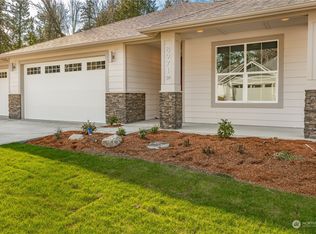
- $782,6004 bd3 ba2.4k sqft8971 Nine Garibaldi Ct, Blaine, WA 98230Off Market
- $746,8303 bd2 ba2k sqft8958 Garibaldi Ct, Blaine, WA 98230Sold

- $839,9004 bd3 ba2.4k sqft8971 Garibaldi Ct, Blaine, WA 98230Sold
- $799,9504 bd3 ba3k sqft8951 Garibaldi Ct LOT 11, Blaine, WA 98230Sold
- $761,4503 bd2 ba2.6k sqft8955 Garibaldi Ct, Blaine, WA 98230Sold
- $789,8853 bd2 ba2k sqft8938 Garibaldi Ct LOT 27, Blaine, WA 98230Sold
Nearby schools
GreatSchools rating
- NABlaine Primary SchoolGrades: PK-2Distance: 2.8 mi
- 7/10Blaine Middle SchoolGrades: 6-8Distance: 3 mi
- 6/10Blaine High SchoolGrades: 9-12Distance: 3 mi
Schools provided by the listing agent
- Elementary: Blaine Elem
- Middle: Blaine Mid
- High: Blaine High
Source: NWMLS as distributed by MLS GRID. This data may not be complete. We recommend contacting the local school district to confirm school assignments for this home.


Get pre-qualified for a loan
At Zillow Home Loans, we can pre-qualify you in as little as 5 minutes with no impact to your credit score.An equal housing lender. NMLS #10287.
- Washington
- Whatcom County
- Blaine
- 98230
- 8968 Garibaldi Court
Nearby cities
Nearby zip codes
Other Blaine Topics
