Skip main navigation
Sold for $570,000
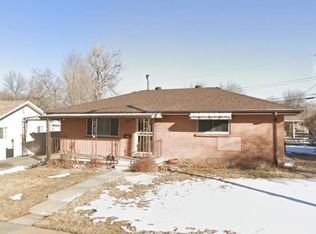
Street View
  • $570,000

    5672 Johnson Street, Arvada, CO 80002

    4beds
    2,086sqft
    Single Family Residence
    Built in 1960
    6,969.6 Square Feet Lot
    $609,800 Zestimate®
    $273/sqft
    $3,197 Estimated rent

    Home value

    $609,800

    $579,000 - $640,000

    $3,197/mo

    Zestimate® history
    Loading
    Loading...

    Owner options

    List your home for rent

    $3,197/mo

    Rent Zestimate®

    Find your next renter with Zillow Rental Manager. Plus, with online applications, you can quickly screen prospective tenants – for free.

    Learn more

    $3,197/mo

    Rent Zestimate®

    Refinance and save

    $3,290/mo

    Est. payment

    Refinancing to a lower rate could help reduce your monthly payments and save thousands over the life of the loan.

    See today's rates

    $3,290/mo

    Est. payment

    Explore your selling options

    Work with a Zillow partner agent

    Leverage their expertise and Zillow's premium Showcase listings to get your home seen by more buyers.

    Get started

    List with your own agent

    Get your home in front of millions of buyers by listing it on Zillow.

    Learn how to do it

    Sell it yourself

    Take full control of how buyers see your home on Zillow by listing For Sale by Owner (FSBO).

    List your home

    What's special

    Wooden deckEmpty roomCulinary paradiseWhite refrigeratorSleek black microwaveBuilt-in shelvesUrban renewal project
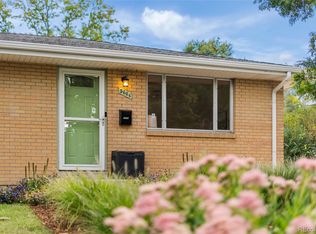
    Welcome to 5672 Johnson Street, Arvada, CO! This beautiful home offers 2,086 sqft of living space, close to Olde Town Arvada and the Arvada Urban Renewal Project. Step into the kitchen, a culinary paradise featuring a sleek black microwave, pristine white cabinetry, contrasting dark countertops, a white refrigerator, a range, gleaming light hardwood floors, and a ceiling fan. This space is thoughtfully designed for both beauty and practicality. The living room exudes elegance with its gorgeous hardwood floors and tasteful crown molding, providing an inviting atmosphere for relaxation and social gatherings. In the dining area, light tile flooring imparts an airy and bright quality, making it an ideal setting for family meals and gatherings. Upon entering, the foyer welcomes you with its inviting light hardwood floors and a ceiling fan, setting a warm and welcoming tone. The bedrooms offer spacious retreats, featuring light hardwood flooring, crown molding, and ceiling fans for added comfort and tranquility. The bathrooms are beautifully appointed with expansive vanities, light tile flooring, stylish mirrors, charming wood ceilings, and tiled walls, offering a sense of opulence and relaxation. Additional highlights of this property include a basement complete with built-in shelves, an empty room adorned with light hardwood floors and crown molding, and a dedicated laundry area furnished with a washing machine and clothes dryer. Step outside, and you'll find a wooden deck with a storage unit, a garage, and a patio area, providing the perfect outdoor space for gatherings and enjoyment of the Colorado weather. This residence is nestled within a delightful community renowned for its peaceful and family-friendly atmosphere. Seize this opportunity to transform this house into your cherished home. Don't let it slip through your fingers!

    Zillow last checked:

    Listing updated:

    Listed by:

    Christopher Voorhees 720-841-8871,

    Keller Williams Avenues Realty

    Bought with:

    Jody Barbour, 100068236

    Keller Williams Foothills Realty

    Source: REcolorado as distributed by MLS GRID,MLS#: 8617305MLS Logo

    Facts & features

    Interior

    Bedrooms & bathrooms
    • Bedrooms: 4
    • Bathrooms: 2
    • Full bathrooms: 1
    • 1/2 bathrooms: 1
    • Main level bathrooms: 1
    • Main level bedrooms: 2
    Bedroom
    • Level: Main
    Bedroom
    • Level: Main
    Bedroom
    • Level: Basement
    Bedroom
    • Level: Basement
    Bathroom
    • Level: Main
    Bathroom
    • Level: Basement
    Dining room
    • Level: Main
    Kitchen
    • Level: Main
    Laundry
    • Level: Basement
    Living room
    • Level: Main
    Heating
    • Forced Air, Natural Gas
    Cooling
    • None
    Appliances
    • Included: Dryer, Microwave, Oven, Refrigerator, Washer
    • Laundry: In Unit
    Features
    • Ceiling Fan(s), Granite Counters
    • Flooring: Tile, Wood
    • Basement: Finished
    Interior area
    • Total structure area: 2,086
    • Total interior livable area: 2,086 sqft
    • Finished area above ground: 1,174
    • Finished area below ground: 912

    Property

    Parking
    • Total spaces: 2
    • Parking features: Concrete
    • Garage spaces: 1
    • Carport spaces: 1
    • Covered spaces: 2
    Features
    • Levels: One
    • Stories: 1
    • Patio & porch: Front Porch
    • Exterior features: Rain Gutters
    Lot
    • Size: 6,969 sqft
    • Features: Landscaped, Near Public Transit
    • Residential vegetation: Grassed
    Details
    • Parcel number: 007612
    • Special conditions: Standard

    Construction

    Type & style
    • Home type: SingleFamily
    • Architectural style: Mid-Century Modern
    • Property subtype: Single Family Residence
    Materials
    • Brick
    • Foundation: Concrete Perimeter
    Condition
    • Year built: 1960

    Utilities & green energy

    • Sewer: Public Sewer
    • Water: Public
    • Utilities for property: Cable Available, Electricity Connected, Natural Gas Connected

    Community & neighborhood

    Security
    • Security features: Carbon Monoxide Detector(s), Smoke Detector(s)
    Location
    • Region: Arvada
    • Subdivision: Highland Homes

    Other

    Other facts
    • Listing terms: Cash,Conventional,FHA,VA Loan
    • Ownership: Individual

    Price history

    DateEventPrice
    11/1/2023Sold$570,000-3.4%$273/sqft
    Source: REcolorado as distributed by MLS GRID #8617305 Report a problem
    9/30/2023Pending sale$590,000$283/sqft
    Source: REcolorado as distributed by MLS GRID #8617305 Report a problem
    9/1/2023Listed for sale$590,000+372%$283/sqft
    Source: REcolorado as distributed by MLS GRID #8617305 Report a problem
    1/23/1998Sold$125,000+25.1%$60/sqft
    Source: Public Record Report a problem
    6/16/1995Sold$99,900$48/sqft
    Source: Public Record Report a problem

    Public tax history

    YearProperty taxesTax assessment
    2025$3,193 -0.1%$35,785 +8.6%
    2024$3,198 +15.2%$32,966
    2023$2,776 -1.6%$32,966 +16.3%
    2022$2,823 +8.9%$28,351 -2.8%
    2021$2,592 $29,168 +8.6%
    2020$2,592 +1.4%$26,862
    2019$2,557 +15.1%$26,862 +18.4%
    2018$2,222 $22,688
    2017$2,222 +23%$22,688 +21%
    2016$1,805 $18,753
    2015$1,805 +26.6%$18,753 +33.2%
    2014$1,426 -0.7%$14,082
    2013$1,436 +2.1%$14,082 -1.6%
    2012$1,406 -0.7%$14,314
    2011$1,416 +5.8%$14,314 -1.4%
    2010$1,339 -9.2%$14,510
    2009$1,474 +0%$14,510 -9%
    2008$1,474 +0.9%$15,950
    2007$1,462 +1%$15,950 +1.9%
    2006$1,447 -3.8%$15,660 -3.9%
    2005$1,504 +9.3%$16,290
    2004$1,377 +2.3%$16,290
    2003$1,346 +1.7%$16,290 +4%
    2002$1,323 +6.2%$15,670 +18.7%
    2001$1,246 -1%$13,200
    2000$1,258 $13,200

    Find assessor info on the county website

    Neighborhood: Clarabell on Grandview

    Nearby schools

    GreatSchools rating
    Schools provided by the listing agent
    • Elementary: Arvada K-8
    • Middle: Arvada K-8
    • High: Arvada
    • District: Jefferson County R-1

    Source: REcolorado as distributed by MLS GRID. This data may not be complete. We recommend contacting the local school district to confirm school assignments for this home.

    Get a cash offer in 3 minutes
    Find out how much your home could sell for in as little as 3 minutes with a no-obligation cash offer.
    Estimated market value
    $609,800
    Get a cash offer in 3 minutes
    Find out how much your home could sell for in as little as 3 minutes with a no-obligation cash offer.
    Estimated market value
    $609,800