5667 Johnson St is a one-story Arvada ranch home with hardwood and carpeted interiors throughout. The kitchen provides ample cabinetry and counter space for meal preparation, with appliances set within a functional layout. The main living area centers on hardwood flooring, while a separate living space includes a wood-burning stove that adds warmth during colder months. A dedicated dining area connects to the kitchen for everyday meals. The bedrooms include closets for storage, and the full bathroom features a tiled tub-and-shower combination. An enclosed sunroom extends the usable indoor space, and a fully fenced backyard with a covered deck offers room for outdoor activities. A detached two-car garage completes this well-maintained residence with practical amenities throughout.. Included 100-Day Home Warranty with buyer activation
For sale
Price cut: $8K (9/10)
$542,000
5667 Johnson Street, Arvada, CO 80002
4beds
2,240sqft
Single Family Residence
Built in 1959
7,247 Square Feet Lot
$-- Zestimate®
$242/sqft
$-- HOA
What's special
- 90 days
- 629
- 42
Zillow last checked:
Listing updated:
Listed by:
Tara Jones 720-594-2727 homes@opendoor.com,
Opendoor Brokerage LLC,
Chifei Sheih 720-650-6878,
Opendoor Brokerage LLC
Source: REcolorado as distributed by MLS GRID,MLS#: 2629340
Facts & features
Interior
Bedrooms & bathrooms
- Bedrooms: 4
- Bathrooms: 3
- Full bathrooms: 2
- 1/2 bathrooms: 1
- Main level bathrooms: 3
- Main level bedrooms: 4
Bedroom
- Level: Main
Bedroom
- Level: Main
Bedroom
- Level: Main
Bedroom
- Level: Main
Bathroom
- Level: Main
Bathroom
- Level: Main
Bathroom
- Level: Main
Heating
- Forced Air, Natural Gas
Cooling
- Evaporative Cooling
Appliances
- Included: Microwave
Features
- Flooring: Wood
- Basement: Partial
- Number of fireplaces: 1
Interior area
- Total structure area: 2,240
- Total interior livable area: 2,240 sqft
- Finished area above ground: 1,120
- Finished area below ground: 0
Video & virtual tour
Property
Parking
- Total spaces: 2
- Parking features: Garage
- Garage spaces: 2
Features
- Levels: One
- Stories: 1
Lot
- Size: 7,247 Square Feet
- Features: Sloped
Details
- Parcel number: 007158
- Special conditions: Standard
Construction
Type & style
- Home type: SingleFamily
- Property subtype: Single Family Residence
Materials
- Brick
- Roof: Composition
Condition
- Year built: 1959
Utilities & green energy
- Sewer: Public Sewer
- Utilities for property: Natural Gas Available
Community & HOA
Community
- Subdivision: Highland Homes
HOA
- Has HOA: No
Location
- Region: Arvada
Financial & listing details
- Price per square foot: $242/sqft
- Tax assessed value: $589,382
- Annual tax amount: $3,799
- Date on market: 7/20/2026
- Listing terms: Cash,Conventional,FHA,VA Loan
- Exclusions: Alarm And Kwikset Lock Do Not Convey.
- Ownership: Corporation/Trust
- Electric utility on property: Yes
Estimated market value
Not available
Estimated sales range
Not available
Not available
Price history
| Date | Event | Price |
|---|---|---|
| 9/10/2026 | Price change | $542,000-1.5%$242/sqft |
Source:  REcolorado as distributed by MLS GRID #2629340 Report a problem REcolorado as distributed by MLS GRID #2629340 Report a problem | ||
| 8/6/2026 | Price change | $550,000-3.8%$246/sqft |
Source: REcolorado as distributed by MLS GRID #2629340 Report a problem | ||
| 7/20/2026 | Listed for sale | $572,000+1.3%$255/sqft |
Source: REcolorado as distributed by MLS GRID #2629340 Report a problem | ||
| 7/2/2026 | Sold | $564,800+88%$252/sqft |
Source: Public Record Report a problem | ||
| 7/7/2015 | Sold | $300,500+3.7%$134/sqft |
Source: Public Record Report a problem | ||
| 6/13/2015 | Pending sale | $289,900$129/sqft |
Source: RE/MAX ALLIANCE #3471171 Report a problem | ||
| 6/6/2015 | Listed for sale | $289,900+40.7%$129/sqft |
Source: RE/MAX ALLIANCE #3471171 Report a problem | ||
| 7/1/2004 | Sold | $206,000+33.1%$92/sqft |
Source: Public Record Report a problem | ||
| 1/24/2002 | Sold | $154,800+40.7%$69/sqft |
Source: Public Record Report a problem | ||
| 4/26/1996 | Sold | $110,000$49/sqft |
Source: Public Record Report a problem | ||
Public tax history
| Year | Property taxes | Tax assessment |
|---|---|---|
| 2025 | $3,394 -0.1% | $36,837 +5.1% |
| 2024 | $3,398 +13.9% | $35,035 |
| 2023 | $2,985 -1.6% | $35,035 +15% |
| 2022 | $3,034 +9.6% | $30,475 -2.8% |
| 2021 | $2,769 | $31,351 +9.2% |
| 2020 | $2,769 +1.4% | $28,697 |
| 2019 | $2,732 +17.1% | $28,697 +20.4% |
| 2018 | $2,334 | $23,832 |
| 2017 | $2,334 +25% | $23,832 +22.9% |
| 2016 | $1,867 | $19,389 |
| 2015 | $1,867 +24.9% | $19,389 +31.4% |
| 2014 | $1,494 +0.7% | $14,758 |
| 2013 | $1,484 +5.5% | $14,758 -0.2% |
| 2012 | $1,406 -1% | $14,791 +3.3% |
| 2011 | $1,420 +5.8% | $14,314 -1.6% |
| 2010 | $1,342 -10% | $14,550 |
| 2009 | $1,491 +0% | $14,550 -9.8% |
| 2008 | $1,491 +1.6% | $16,130 |
| 2007 | $1,467 +1% | $16,130 +2.6% |
| 2006 | $1,453 -2.8% | $15,720 -2.8% |
| 2005 | $1,494 +9.3% | $16,180 |
| 2004 | $1,367 +2% | $16,180 |
| 2003 | $1,340 +1.7% | $16,180 +3.7% |
| 2002 | $1,318 +7.3% | $15,610 +20% |
| 2001 | $1,228 -1% | $13,010 |
| 2000 | $1,240 | $13,010 |
Find assessor info on the county website
Monthly payment
Est. payment
Payment breakdown
Explore the cost of this home by adjusting the details. Changes won't be saved.Climate risks
Neighborhood: Clarabell on Grandview
Nearby schools
Schools provided by the listing agent
- Elementary: Arvada K-8
- Middle: Arvada K-8
- High: Arvada
- District: Jefferson County R-1
Source: REcolorado as distributed by MLS GRID. This data may not be complete. We recommend contacting the local school district to confirm school assignments for this home.

Similar homes
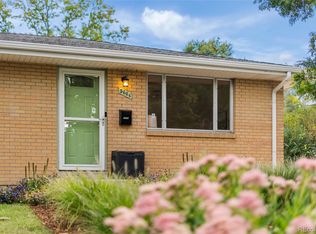
- $529,9004 bd2 ba1.1k sqft9921 W 54th Avenue, Arvada, CO 80002For Sale

 MLS ID #9130930, Darlyng Frias, Megastar Realty. REcolorado as distributed by MLS GRID
 - $600,0004 bd3 ba2.6k sqft6025 Miller Street, Arvada, CO 80004For Sale
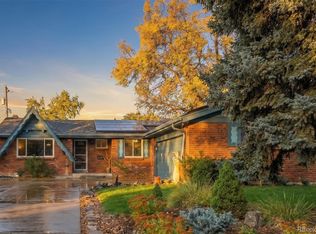 MLS ID #5280306, Sean Brown, Guide Real Estate. REcolorado as distributed by MLS GRID
 - $569,9004 bd2 ba1.7k sqft9491 W 64th Place, Arvada, CO 80004For Sale
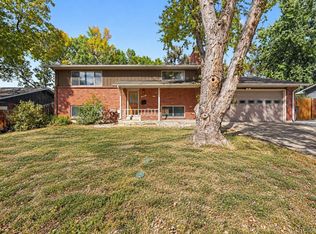 MLS ID #6636395, Jonas Markel, Orchard Brokerage LLC. REcolorado as distributed by MLS GRID
 - $425,0003 bd2 ba1.7k sqft9416 Highland Place, Arvada, CO 80002For Sale
 MLS ID #2920981, Lauren Weiss, Keller Williams Trilogy. REcolorado as distributed by MLS GRID
 - $529,0003 bd2 ba1.2k sqft5755 Dudley Street, Arvada, CO 80002For SaleMLS ID #6578159, Josh Horwitz, Capital Property Group LLC. REcolorado as distributed by MLS GRID
- $535,0005 bd3 ba2.2k sqft10191 W 64th Avenue, Arvada, CO 80004For SaleMLS ID #7101619, Rob Classen, Your Castle Real Estate Inc. REcolorado as distributed by MLS GRID
- $535,0003 bd1 ba1.2k sqft5275 Dudley Street, Arvada, CO 80002For SaleMLS ID #6732798, Timothy Gannon, Enclusive Real Estate LLC. REcolorado as distributed by MLS GRID
- $540,0003 bd2 ba2.3k sqft6421 Independence Street, Arvada, CO 80004For SaleMLS ID #6855387, John Werkmeister, Sellstate ACE Realty. REcolorado as distributed by MLS GRID
- $544,9003 bd2 ba1.3k sqft5530 Holland Drive, Arvada, CO 80002For SaleMLS ID #6800920, Jason Dembeck, Elevated Property Advisors. REcolorado as distributed by MLS GRID
- $574,0004 bd3 ba2.6k sqft7811 W 62nd Avenue, Arvada, CO 80004For SaleMLS ID #1922858, Tara Jones, Opendoor Brokerage LLC. REcolorado as distributed by MLS GRID
- $565,0004 bd2 ba1.4k sqft5990 Dudley Street, Arvada, CO 80004For SaleMLS ID #7655447, Jennifer Alexander, HomeSmart Realty. REcolorado as distributed by MLS GRID
- $625,0004 bd2 ba1.4k sqft5330 Johnson St, Arvada, CO 80002For Sale
 MLS ID #1068832, Benjamin Cole, Coldwell Banker Realty- Fort Collins. IRES as distributed by MLS GRID
 - $574,9996 bd3 ba2.6k sqft6003 Miller Street, Arvada, CO 80004For SaleMLS ID #1683639, Jeffrey White, Your Castle Realty LLC. REcolorado as distributed by MLS GRID
- $550,0004 bd2 ba2.2k sqft6150 Carr Street, Arvada, CO 80004For SaleMLS ID #1714906, Maryann Nabholz, HomeSmart. REcolorado as distributed by MLS GRID
- $599,0004 bd2 ba2k sqft6180 Hoyt Street, Arvada, CO 80004For SaleMLS ID #9758787, Dominic Massa, Seven6 Real Estate. REcolorado as distributed by MLS GRID
- $525,0003 bd2 ba1.6k sqft6180 Dover Street, Arvada, CO 80004For SaleMLS ID #8537593, Linda Arcos, Berkshire Hathaway HomeServices Colorado Real Estate, LLC – Erie. REcolorado as distributed by MLS GRID
- $660,0004 bd3 ba2.1k sqft6459 Iris Street, Arvada, CO 80004For SaleMLS ID #9722256, Joyce Davis, Coldwell Banker Realty 56. REcolorado as distributed by MLS GRID
- $590,0004 bd2 ba2.2k sqft11620 W 60th Avenue, Arvada, CO 80004For SaleMLS ID #3489685, Kelly Mates, Distinct Real Estate LLC. REcolorado as distributed by MLS GRID
- $695,0004 bd4 ba2.2k sqft5154 Dudley Street, Arvada, CO 80002New ConstructionMLS ID #9735374, Ian Randall, Compass - Denver. REcolorado as distributed by MLS GRID
- $550,0005 bd3 ba2.6k sqft8395 W 64th Avenue, Arvada, CO 80004For SaleMLS ID #8803223, Elisa Guida, Keller Williams Realty Downtown LLC. REcolorado as distributed by MLS GRID
