MOTIVATED SELLER! PRICE DROP AND READY TO SELL! This Is the Home You’ve Been Waiting For – Modern, Spacious, and Designed for Multi-Generational Living Built just two years ago and maintained in pristine condition, this stunning home offers the space, functionality, and flexibility today’s buyers crave. With two full kitchens, two laundry rooms, and two separate entrances, this property was thoughtfully designed with multi-generational living in mind—without compromising on comfort, privacy, or style. Let’s take a walk through so you can start picturing yourself here... From the curb, you're greeted by a charming front porch, perfect for morning coffee or quiet evening chats. Step inside and you’ll immediately notice the beautiful luxury vinyl plank flooring and thoughtfully designed layout. To your left, a formal dining area with crown molding, vaulted ceilings, and recessed lighting creates the perfect setting for holidays and special gatherings. The heart of the home is the open-concept kitchen, complete with granite countertops, ample cabinetry, a spacious butler’s pantry, and an oversized island that anchors the space. Whether you're dining at the island, enjoying meals in the eat-in kitchen, hosting in the formal dining room, or relaxing with dinner in the light-filled family room, this layout was made for connection and comfort. Around back, enjoy easy access through your two-car garage and take advantage of a covered rear porch, ideal for unwinding after a long day or entertaining in your private backyard. The pantry is oversized, offering plenty of storage for all your kitchen staples and more. Head upstairs to discover generously sized bedrooms, including a spacious primary suite featuring a serene primary bath and ample closet space. You’ll also find a convenient upstairs laundry room—because function matters. Downstairs, the fully finished basement feels like a home of its own. You’ll find a second full kitchen, open living area, and additional rooms that can be used as bedrooms, offices, or flex spaces. Whether you have extended family living with you or simply want the extra room to grow, this lower level checks every box. Plus, there’s a second laundry room—ideal for maintaining separation and ease of use for multi-generational households. This home also features thoughtful upgrades like a built-in irrigation system, helping you keep your lawn lush and green with minimal effort. If you’ve been searching for a move-in-ready home with versatility, space, and timeless design—this is it. Schedule your private showing today and make this exceptional home your own.
Sold for $596,000
$596,000
5672 Lewis Carroll Dr, White Plains, MD 20695
4beds
3,322sqft
Single Family Residence
Built in 2023
6,186 Square Feet Lot
$599,800 Zestimate®
$179/sqft
$3,961 Estimated rent
Home value
$599,800
$552,000 - $648,000
$3,961/mo
Zestimate® history
Owner options
List your home for rent
$3,961/mo
Rent Zestimate®
Find your next renter with Zillow Rental Manager. Plus, with online applications, you can quickly screen prospective tenants – for free.
$3,961/mo
Rent Zestimate®
Refinance and save
$3,810/mo
Est. payment
Refinancing to a lower rate could help reduce your monthly payments and save thousands over the life of the loan.
$3,810/mo
Est. payment
Explore your selling options
Work with a Zillow partner agent
Leverage their expertise and Zillow's premium Showcase listings to get your home seen by more buyers.
Get startedList with your own agent
Get your home in front of millions of buyers by listing it on Zillow.
Learn how to do itSell it yourself
Take full control of how buyers see your home on Zillow by listing For Sale by Owner (FSBO).
List your homeWhat's special
Oversized islandAdditional roomsFormal dining areaAmple closet spaceLight-filled family roomAmple cabinetryGranite countertops
Zillow last checked:
Listing updated:
Listed by:
Althea Hearst 202-390-5624,
RLAH @properties,
Co-Listing Agent: Letouye Lowery 301-653-1587,
RLAH @properties
Bought with:
Nicole Payton, 667643
RLAH @properties
Source: Bright MLS,MLS#: MDCH2044498
Facts & features
Interior
Bedrooms & bathrooms
- Bedrooms: 4
- Bathrooms: 4
- Full bathrooms: 3
- 1/2 bathrooms: 1
- Main level bathrooms: 1
Basement
- Area: 1272
Heating
- Central, Natural Gas
Cooling
- Central Air, Electric
Appliances
- Included: Gas Water Heater
Features
- 2nd Kitchen, Attic, Bathroom - Stall Shower, Bathroom - Walk-In Shower, Breakfast Area, Butlers Pantry, Combination Dining/Living, Combination Kitchen/Dining, Combination Kitchen/Living, Crown Molding, Dining Area, Family Room Off Kitchen, Open Floorplan, Eat-in Kitchen, Kitchen Island, Recessed Lighting, Store/Office, Walk-In Closet(s)
- Basement: Finished,Full,English,Windows
- Has fireplace: No
Interior area
- Total structure area: 3,576
- Total interior livable area: 3,322 sqft
- Finished area above ground: 2,304
- Finished area below ground: 1,018
Property
Parking
- Total spaces: 2
- Parking features: Garage Faces Rear, Attached, On Street
- Attached garage spaces: 2
- Has uncovered spaces: Yes
Accessibility
- Accessibility features: None
Features
- Levels: Three
- Stories: 3
- Pool features: Community
Lot
- Size: 6,186 Square Feet
Details
- Additional structures: Above Grade, Below Grade
- Parcel number: 0908359373
- Zoning: PUD
- Special conditions: Standard
Construction
Type & style
- Home type: SingleFamily
- Architectural style: Traditional
- Property subtype: Single Family Residence
Materials
- Vinyl Siding
- Foundation: Slab
Condition
- New construction: No
- Year built: 2023
Utilities & green energy
- Sewer: Public Sewer
- Water: Public
Community & HOA
Community
- Security: Fire Sprinkler System
- Subdivision: Stonehaven
HOA
- Has HOA: Yes
- HOA fee: $66 monthly
Location
- Region: White Plains
Financial & listing details
- Price per square foot: $179/sqft
- Tax assessed value: $507,567
- Annual tax amount: $6,283
- Date on market: 6/26/2025
- Listing agreement: Exclusive Right To Sell
- Ownership: Fee Simple
Price history
| Date | Event | Price |
|---|---|---|
| 4/15/2026 | Sold | $596,000$179/sqft |
Source: Public Record Report a problem | ||
| 8/27/2025 | Sold | $596,000+1.9%$179/sqft |
Source:  Bright MLS #MDCH2044498 Report a problem Bright MLS #MDCH2044498 Report a problem | ||
| 7/23/2025 | Price change | $585,000-2.5%$176/sqft |
Source: Bright MLS #MDCH2044498 Report a problem | ||
| 7/11/2025 | Price change | $599,999-0.8%$181/sqft |
Source: Bright MLS #MDCH2044498 Report a problem | ||
| 6/26/2025 | Listed for sale | $605,000$182/sqft |
Source: Bright MLS #MDCH2044498 Report a problem | ||
| 6/26/2025 | Listing removed | $605,000$182/sqft |
Source: Bright MLS #MDCH2042470 Report a problem | ||
| 6/10/2025 | Price change | $605,000-3.2%$182/sqft |
Source: Bright MLS #MDCH2042470 Report a problem | ||
| 5/7/2025 | Listed for sale | $625,000+20.4%$188/sqft |
Source: Bright MLS #MDCH2042470 Report a problem | ||
| 2/22/2023 | Sold | $518,990-0.2%$156/sqft |
Source: Bright MLS #MDCH2018578 Report a problem | ||
| 1/9/2023 | Pending sale | $519,990$157/sqft |
Source: Bright MLS #MDCH2018578 Report a problem | ||
| 12/21/2022 | Listing removed | -- |
Source: Bright MLS #MDCH2018578 Report a problem | ||
| 11/23/2022 | Listed for sale | $519,990$157/sqft |
Source: Bright MLS #MDCH2018578 Report a problem | ||
Public tax history
| Year | Property taxes | Tax assessment |
|---|---|---|
| 2025 | $2,513 +1.1% | $507,567 +9.6% |
| 2024 | $2,486 -52.6% | $463,133 +10.6% |
| 2023 | $5,246 +511.1% | $418,700 +442.4% |
| 2022 | $858 -11.3% | $77,200 |
| 2021 | $967 | $77,200 |
Find assessor info on the county website
Neighborhood: 20695
Nearby homes
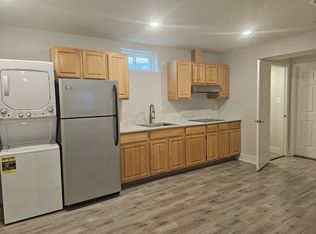
- $--2 bd1 ba1k sqft5676 Lewis Carroll Dr #BASEMENT, White Plains, MD 20695Off Market
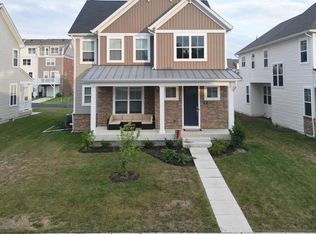
- $633,0005 bd5 ba3.7k sqft5676 Lewis Carroll Dr, White Plains, MD 20695Sold
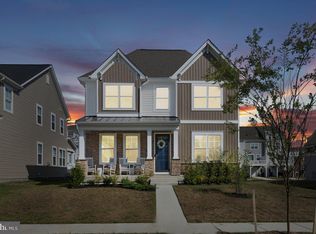
- $645,0005 bd5 ba3.8k sqft5680 Lewis Carroll Dr, White Plains, MD 20695Sold
- $614,0004 bd4 ba2.6k sqft5660 Lewis Carroll Dr, White Plains, MD 20695Off Market
- $422,6002 bd3 ba1.8k sqft11485 Mary Shelley Pl, White Plains, MD 20695Off Market
- $343,200-- bd3 ba2.3k sqft11483 Mary Shelley Pl, White Plains, MD 20695Sold
- $447,000-- bd4 ba2.5k sqft11489 Mary Shelley Pl, White Plains, MD 20695Off Market
- $422,400-- bd4 ba2.3k sqft11481 Mary Shelley Pl, White Plains, MD 20695Off Market
Nearby schools
GreatSchools rating
- NAF. B. Gwynn Educational CenterGrades: PK-8Distance: 1.2 mi
- 1/10Benjamin Stoddert Middle SchoolGrades: 6-8Distance: 3.5 mi
- 3/10St Charles High SchoolGrades: 9-12Distance: 1.3 mi
Schools provided by the listing agent
- District: Charles County Public Schools
Source: Bright MLS. This data may not be complete. We recommend contacting the local school district to confirm school assignments for this home.
Get a cash offer in 3 minutes
Find out how much your home could sell for in as little as 3 minutes with a no-obligation cash offer.
Estimated market value
$599,800
Get a cash offer in 3 minutes
Find out how much your home could sell for in as little as 3 minutes with a no-obligation cash offer.
Estimated market value
$599,800
- Maryland
- Charles County
- White Plains
- 20695
- 5672 Lewis Carroll Dr
Nearby cities
Nearby zip codes
Other White Plains Topics
