This stunning house shows like a model home and is better than new! Situated within walking distance to the community center, pool, and playground in the amenity-rich community of Stonehaven, this home is only two years young, freshly painted one year ago, and includes luxury upgrades made throughout! This amazing home features 5 bedrooms, 4.5 baths, and over 4,000 sq ft to sprawl out. Upon entering the home, the light-filled foyer connects to an elegant formal living room and a large dining room perfect for entertaining. The half bath boasts a pedestal sink and gorgeous new tile flooring. The open floor plan includes a spacious family room with a gas fireplace, a large kitchen with an eat-in island, ample cabinet space, granite countertops, stainless steel appliances, under-cabinet lighting, new pendant lighting, & tile backsplash. The kitchen connects seamlessly breakfast area adorned with decorative wall molding. Additionally, there is a mudroom that provides entry to the fully fenced backyard and a 2-car garage with epoxy flooring. Upstairs, the enormous primary suite features French doors, a tray ceiling, a sitting area, a HUGE walk-in closet with custom built-in shelves, a new chandelier, & hardwood flooring. The spacious primary bath includes a double vanity, a walk-in tiled shower with a bench, a large linen closet, and an enclosed toilet. The secondary primary suite comes with a private full bathroom and a ceiling fan, while two additional large bedrooms offer walk-in closets and ceiling fans. A full bath with a double vanity and a convenient upstairs laundry room complete this level. The fully finished walk-out basement includes a true fifth bedroom, a full bath, an enclosed office with glass doors and hardwood floors, a custom-built bar with granite countertop, a wet bar, & adjustable lighting (only 3 months old!), and a utility room that can be used for extra storage or as a gym. The home is equipped with a tankless hot water heater for continuous hot water. Additional features include a sprinkler system, recessed lighting & crown molding throughout, and new matching upgraded light fixtures and chandeliers. Close to shopping, restaurants, parks, schools, and commuter routes, this house checks all the boxes and more! Don't miss this opportunity to own this gorgeous home at an amazing price!
Sold for $645,000
$645,000
5680 Lewis Carroll Dr, White Plains, MD 20695
5beds
3,873sqft
Single Family Residence
Built in 2022
6,186 Square Feet Lot
$649,300 Zestimate®
$167/sqft
$4,504 Estimated rent
Home value
$649,300
$617,000 - $682,000
$4,504/mo
Zestimate® history
Owner options
List your home for rent
$4,504/mo
Rent Zestimate®
Find your next renter with Zillow Rental Manager. Plus, with online applications, you can quickly screen prospective tenants – for free.
$4,504/mo
Rent Zestimate®
Refinance and save
$4,834/mo
Est. payment
Refinancing to a lower rate could help reduce your monthly payments and save thousands over the life of the loan.
$4,834/mo
Est. payment
Explore your selling options
Work with a Zillow partner agent
Leverage their expertise and Zillow's premium Showcase listings to get your home seen by more buyers.
Get startedList with your own agent
Get your home in front of millions of buyers by listing it on Zillow.
Learn how to do itSell it yourself
Take full control of how buyers see your home on Zillow by listing For Sale by Owner (FSBO).
List your homeWhat's special
Zillow last checked:
Listing updated:
Listed by:
Brittany Santos 240-543-7963,
RE/MAX United Real Estate,
Listing Team: The Mead Team
Bought with:
Muller Dessie, 659310
EXP Realty, LLC
Source: Bright MLS,MLS#: MDCH2034496
Facts & features
Interior
Bedrooms & bathrooms
- Bedrooms: 5
- Bathrooms: 5
- Full bathrooms: 4
- 1/2 bathrooms: 1
- Main level bathrooms: 1
Rooms
- Room types: Living Room, Dining Room, Breakfast Room, Office
Basement
- Area: 1279
Heating
- Forced Air, Electric
Cooling
- Central Air, Natural Gas
Appliances
- Included: Dishwasher, Disposal, Dryer, Energy Efficient Appliances, ENERGY STAR Qualified Refrigerator, Microwave, Oven/Range - Electric, Washer, Gas Water Heater
- Laundry: Upper Level
Features
- Ceiling Fan(s), Crown Molding, Dining Area, Open Floorplan, Primary Bath(s), Walk-In Closet(s), Bar, Formal/Separate Dining Room, Kitchen Island, Recessed Lighting
- Flooring: Hardwood, Luxury Vinyl, Carpet, Wood
- Basement: Finished
- Number of fireplaces: 1
Interior area
- Total structure area: 4,129
- Total interior livable area: 3,873 sqft
- Finished area above ground: 2,850
- Finished area below ground: 1,023
Property
Parking
- Total spaces: 6
- Parking features: Garage Door Opener, Garage Faces Rear, Attached, Driveway
- Attached garage spaces: 2
- Uncovered spaces: 4
Accessibility
- Accessibility features: None
Features
- Levels: Three
- Stories: 3
- Exterior features: Lighting
- Pool features: Community
- Fencing: Full,Back Yard
Lot
- Size: 6,186 Square Feet
Details
- Additional structures: Above Grade, Below Grade
- Parcel number: 0908359375
- Zoning: PUD
- Special conditions: Standard
Construction
Type & style
- Home type: SingleFamily
- Architectural style: Traditional,Colonial
- Property subtype: Single Family Residence
Materials
- Aluminum Siding, Brick
- Foundation: Slab
- Roof: Shingle
Condition
- Excellent
- New construction: No
- Year built: 2022
Utilities & green energy
- Sewer: Public Septic, Public Sewer
- Water: Public
Community & HOA
Community
- Security: Fire Sprinkler System
- Subdivision: Stonehaven
HOA
- Has HOA: Yes
- Amenities included: Clubhouse, Dog Park, Pool, Tot Lots/Playground, Fitness Center
- Services included: Common Area Maintenance, Pool(s), Recreation Facility
- HOA fee: $800 annually
Location
- Region: White Plains
Financial & listing details
- Price per square foot: $167/sqft
- Tax assessed value: $506,833
- Annual tax amount: $6,196
- Date on market: 7/14/2024
- Listing agreement: Exclusive Right To Sell
- Listing terms: Cash,Conventional,FHA,VA Loan
- Exclusions: Seller Wishes To Remove The Fish Tank, Wine Cooler, And Ice Maker In The Basement, But These Can Be Negotiated To Stay With An Acceptable Offer.
- Ownership: Fee Simple
Price history
| Date | Event | Price |
|---|---|---|
| 7/6/2026 | Listing removed | $4,500$1/sqft |
Source: Bright MLS #MDCH2055340 Report a problem | ||
| 6/28/2026 | Listing removed | $650,000$168/sqft |
Source: eXp Realty #MDCH2053350 Report a problem | ||
| 6/4/2026 | Price change | $650,000-3.7%$168/sqft |
Source:  Bright MLS #MDCH2053350 Report a problem Bright MLS #MDCH2053350 Report a problem | ||
| 5/20/2026 | Listed for rent | $4,500$1/sqft |
Source: Bright MLS #MDCH2055340 Report a problem | ||
| 5/13/2026 | Price change | $675,000-3.4%$174/sqft |
Source: Bright MLS #MDCH2053350 Report a problem | ||
| 4/11/2026 | Listed for sale | $699,000+8.4%$180/sqft |
Source: Bright MLS #MDCH2053350 Report a problem | ||
| 7/31/2024 | Sold | $645,000-0.8%$167/sqft |
Source: Bright MLS #MDCH2034496 Report a problem | ||
| 7/17/2024 | Pending sale | $650,000$168/sqft |
Source: Bright MLS #MDCH2034496 Report a problem | ||
| 7/14/2024 | Listed for sale | $650,000-3.7%$168/sqft |
Source: Bright MLS #MDCH2034496 Report a problem | ||
| 7/8/2024 | Listing removed | -- |
Source: Bright MLS #MDCH2032892 Report a problem | ||
| 6/25/2024 | Price change | $675,000-2.9%$174/sqft |
Source: Bright MLS #MDCH2032892 Report a problem | ||
| 5/22/2024 | Listed for sale | $695,000+26.6%$179/sqft |
Source: Bright MLS #MDCH2032892 Report a problem | ||
| 12/12/2022 | Sold | $548,990-10.7%$142/sqft |
Source: Bright MLS #MDCH2015606 Report a problem | ||
| 10/25/2022 | Pending sale | $614,990$159/sqft |
Source: Bright MLS #MDCH2015606 Report a problem | ||
| 10/25/2022 | Listed for sale | $614,990$159/sqft |
Source: Bright MLS #MDCH2015606 Report a problem | ||
| 9/8/2022 | Pending sale | $614,990$159/sqft |
Source: Bright MLS #MDCH2015606 Report a problem | ||
| 8/13/2022 | Listed for sale | $614,990$159/sqft |
Source: Bright MLS #MDCH2015606 Report a problem | ||
Public tax history
| Year | Property taxes | Tax assessment |
|---|---|---|
| 2025 | $10,060 +7.4% | $557,267 +10% |
| 2024 | $9,367 +63.8% | $506,833 +11.1% |
| 2023 | $5,719 +566.2% | $456,400 +491.2% |
| 2022 | $858 -11.3% | $77,200 |
| 2021 | $967 | $77,200 |
Find assessor info on the county website
Neighborhood: 20695
Nearby homes
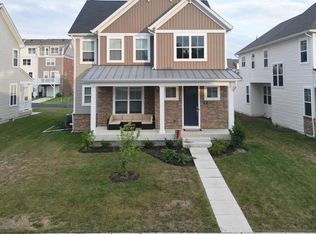
- $633,0005 bd5 ba3.7k sqft5676 Lewis Carroll Dr, White Plains, MD 20695Sold
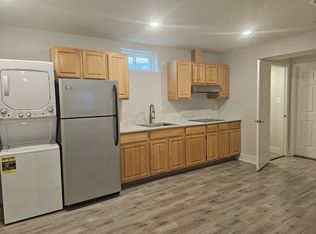
- $--2 bd1 ba1k sqft5676 Lewis Carroll Dr #BASEMENT, White Plains, MD 20695Off Market
- $621,400-- bd3 ba3.2k sqft5684 Lewis Carroll Dr, White Plains, MD 20695Off Market
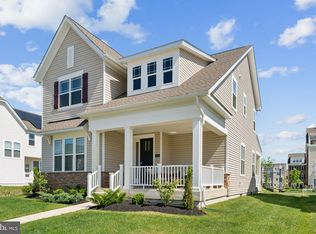
- $596,0004 bd4 ba3.3k sqft5672 Lewis Carroll Dr, White Plains, MD 20695Sold
- $544,333-- bd3 ba2.5k sqft5688 Lewis Carroll Dr, White Plains, MD 20695Off Market
- $447,500-- bd4 ba2.5k sqft11495 Mary Shelley Pl, White Plains, MD 20695Off Market
- $417,0002 bd3 ba1.8k sqft11493 Mary Shelley Pl, White Plains, MD 20695Off Market
- $446,100-- bd4 ba2.5k sqft11499 Mary Shelley Pl, White Plains, MD 20695Off Market
Nearby schools
GreatSchools rating
- 7/10Mary Matula Elementary SchoolGrades: PK-5Distance: 1.7 mi
- 4/10Milton M. Somers Middle SchoolGrades: 6-8Distance: 3.2 mi
- 6/10La Plata High SchoolGrades: 9-12Distance: 1.4 mi
Schools provided by the listing agent
- District: Charles County Public Schools
Source: Bright MLS. This data may not be complete. We recommend contacting the local school district to confirm school assignments for this home.
Get a cash offer in 3 minutes
Find out how much your home could sell for in as little as 3 minutes with a no-obligation cash offer.
Estimated market value
$649,300
Get a cash offer in 3 minutes
Find out how much your home could sell for in as little as 3 minutes with a no-obligation cash offer.
Estimated market value
$649,300
- Maryland
- Charles County
- White Plains
- 20695
- 5680 Lewis Carroll Dr
Nearby cities
Nearby zip codes
Other White Plains Topics
