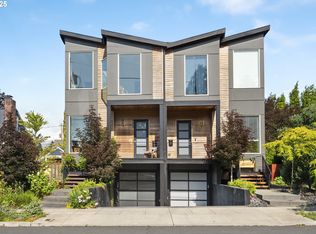
Modern & sophisticated townhome-style condo in the heart of NE PDX and just 3 blocks to Alberta shops & restaurants. Enjoy the open & spacious floorplan on the main level which features oversized windows allowing for abundant natural light, high ceilings & beautiful wood floors. The gourmet kitchen offers both function and style with custom cabinetry, beautiful quartz counters, a sizeable island, wet-bar with wine fridge, top of the line appliances including a 6 burner gas range and breakfast nook with access to the back deck. A formal dining area is situated perfectly between the kitchen & living room featuring a custom wood mantel above the fireplace & coordinating float-style shelving. A dedicated home office overlooking the private back yard is perfect for working remotely. The upper level hosts the primary suite, two additional bedrooms and laundry. The spacious primary suite features dramatic vaulted ceilings, a cozy sitting area by oversized windows, walk-n closet, double vanity & walk-in frameless shower. The back deck & patio is fully fenced & surrounded by established bamboo creating a private sanctuary and a perfectly shaded retreat on a hot day. The oversized garage will accommodate two cars while still leaving ample room for storage/shelving/workbench(s) and TWO enclosed storage rooms within the garage offer such convenience for storing off-season items, etc. This low-maintenance, lock & leave condo lives & feels like a single family home in the heart of the city! Explore nearby shops, restaurants & parks! [Home Energy Score = 9. HES Report at https://rpt.greenbuildingregistry.com/hes/OR10182243]
Sold
$750,000
5672 NE 15th Ave Unit 1, Portland, OR 97211
3beds
2,129sqft
Residential, Condominium
Built in 2019
-- sqft lot
$720,900 Zestimate®
$352/sqft
$4,320 Estimated rent
Home value
$720,900
$670,000 - $764,000
$4,320/mo
Zestimate® history
Owner options
List your home for rent
$4,320/mo
Rent Zestimate®
Find your next renter with Zillow Rental Manager. Plus, with online applications, you can quickly screen prospective tenants – for free.
$4,320/mo
Rent Zestimate®
Refinance and save
$4,793/mo
Est. payment
Refinancing to a lower rate could help reduce your monthly payments and save thousands over the life of the loan.
$4,793/mo
Est. payment
Explore your selling options
Work with a Zillow partner agent
Leverage their expertise and Zillow's premium Showcase listings to get your home seen by more buyers.
Get startedList with your own agent
Get your home in front of millions of buyers by listing it on Zillow.
Learn how to do itSell it yourself
Take full control of how buyers see your home on Zillow by listing For Sale by Owner (FSBO).
List your homeWhat's special
Zillow last checked:
Listing updated:
Listed by:
Kyle Newton 503-970-6806,
The Brokerage
Bought with:
Nicole Curra
Windermere Realty Trust
Source: RMLS (OR),MLS#: 23221695
Facts & features
Interior
Bedrooms & bathrooms
- Bedrooms: 3
- Bathrooms: 3
- Full bathrooms: 2
- Partial bathrooms: 1
- Main level bathrooms: 1
Rooms
- Room types: Office, Laundry, Storage, Bedroom 2, Bedroom 3, Dining Room, Family Room, Kitchen, Living Room, Primary Bedroom
Primary bedroom
- Features: Ceiling Fan, Hardwood Floors, Barn Door, Double Sinks, Suite, Vaulted Ceiling, Walkin Closet, Walkin Shower
- Level: Upper
- Area: 342
- Dimensions: 18 x 19
Bedroom 2
- Features: Closet, Wallto Wall Carpet
- Level: Upper
- Area: 117
- Dimensions: 13 x 9
Bedroom 3
- Features: Closet, Wallto Wall Carpet
- Level: Upper
- Area: 117
- Dimensions: 13 x 9
Dining room
- Features: Hardwood Floors
- Level: Main
- Area: 140
- Dimensions: 14 x 10
Kitchen
- Features: Eat Bar, Gas Appliances, Hardwood Floors, Instant Hot Water, Island, Kitchen Dining Room Combo, Nook, Quartz, Wet Bar
- Level: Main
- Area: 156
- Width: 12
Living room
- Features: Fireplace, Great Room, Hardwood Floors, High Ceilings
- Level: Main
- Area: 323
- Dimensions: 19 x 17
Office
- Features: French Doors, Hardwood Floors, High Ceilings
- Level: Main
- Area: 81
- Dimensions: 9 x 9
Heating
- Forced Air, Fireplace(s)
Cooling
- Central Air
Appliances
- Included: Disposal, Free-Standing Gas Range, Free-Standing Refrigerator, Gas Appliances, Instant Hot Water, Microwave, Plumbed For Ice Maker, Range Hood, Stainless Steel Appliance(s), Tankless Water Heater
- Laundry: Hookup Available, Laundry Room
Features
- High Ceilings, Quartz, Vaulted Ceiling(s), Closet, Eat Bar, Kitchen Island, Kitchen Dining Room Combo, Nook, Wet Bar, Great Room, Ceiling Fan(s), Double Vanity, Suite, Walk-In Closet(s), Walkin Shower, Tile
- Flooring: Hardwood, Tile, Wall to Wall Carpet
- Doors: French Doors
- Windows: Vinyl Frames
- Basement: None
- Number of fireplaces: 2
- Fireplace features: Gas, Outside
- Common walls with other units/homes: 1 Common Wall
Interior area
- Total structure area: 2,129
- Total interior livable area: 2,129 sqft
Property
Parking
- Total spaces: 2
- Parking features: Driveway, On Street, Garage Door Opener, Condo Garage (Attached), Attached, Oversized, Tandem
- Attached garage spaces: 2
- Has uncovered spaces: Yes
Features
- Stories: 2
- Patio & porch: Deck, Patio
- Fencing: Fenced
Lot
- Size: 5,000 Square Feet
- Dimensions: 50 x 100
- Features: On Busline
Details
- Parcel number: R702094
Construction
Type & style
- Home type: Condo
- Architectural style: NW Contemporary
- Property subtype: Residential, Condominium
Materials
- Cedar
- Foundation: Stem Wall
- Roof: Composition
Condition
- Resale
- New construction: No
- Year built: 2019
Utilities & green energy
- Gas: Gas
- Sewer: Public Sewer
- Water: Public
Green energy
- Water conservation: Dual Flush Toilet
Community & HOA
HOA
- Has HOA: Yes
- Amenities included: Insurance
- HOA fee: $105 monthly
Location
- Region: Portland
Financial & listing details
- Price per square foot: $352/sqft
- Annual tax amount: $9,938
- Date on market: 8/4/2023
- Cumulative days on market: 3 days
- Listing terms: Cash,Conventional,FHA
- Road surface type: Paved
Price history
| Date | Event | Price |
|---|---|---|
| 8/29/2023 | Sold | $750,000+2.9%$352/sqft |
Source:  RMLS (OR) #23221695 Report a problem RMLS (OR) #23221695 Report a problem | ||
| 8/7/2023 | Pending sale | $729,000$342/sqft |
Source: RMLS (OR) #23221695 Report a problem | ||
| 8/4/2023 | Listed for sale | $729,000$342/sqft |
Source: RMLS (OR) #23221695 Report a problem | ||
Public tax history
Tax history is unavailable.
Neighborhood: Vernon
Nearby homes
- $765,0003 bd3 ba2.4k sqft5674 NE 15th Ave, Portland, OR 97211Sold
- $274,600-- bd-- ba-- sqft5672 NE 15th Ave, Portland, OR 97211Off Market
- $750,000-- bd2 ba2.1k sqft5672 NE 15th Ave, Portland, OR 97211Sold
- $386,5001 bd1 ba960 sqft5634 NE 15th Ave, Portland, OR 97211Sold
- $670,4004 bd2 ba1.9k sqft5714 NE 15th Ave, Portland, OR 97211Off Market
- $1,115,8703 bd3 ba2.4k sqft5672 NE 15th Ave, Portland, OR 97211Off Market
- $302,0001 bd1 ba648 sqft5624 NE 15th Ave, Portland, OR 97211Sold
- $557,2003 bd2 ba1.7k sqft5707 NE 16th Ave, Portland, OR 97211Off Market
Nearby schools
GreatSchools rating
- 9/10Vernon Elementary SchoolGrades: PK-8Distance: 0.3 mi
- 5/10Jefferson High SchoolGrades: 9-12Distance: 1.1 mi
- 4/10Leodis V. McDaniel High SchoolGrades: 9-12Distance: 3.7 mi
Schools provided by the listing agent
- Elementary: Vernon
- Middle: Vernon
- High: Jefferson,Leodis Mcdaniel
Source: RMLS (OR). This data may not be complete. We recommend contacting the local school district to confirm school assignments for this home.
Get a cash offer in 3 minutes
Find out how much your home could sell for in as little as 3 minutes with a no-obligation cash offer.
Estimated market value
$720,900
Get a cash offer in 3 minutes
Find out how much your home could sell for in as little as 3 minutes with a no-obligation cash offer.
Estimated market value
$720,900
- Oregon
- Multnomah County
- Portland
- 97211
- Vernon
- 5672 NE 15th Ave Unit 1
Nearby cities
Nearby neighborhoods
Nearby zip codes
Other Portland Topics
