Skip main navigation
Sold
  • $765,000

    5674 NE 15th Ave, Portland, OR 97211

    3beds
    2,484sqft
    Residential, Condominium, Townhouse
    Built in 2019
    -- sqft lot
    $762,900 Zestimate®
    $308/sqft
    $4,398 Estimated rent

    Home value

    $762,900

    $709,000 - $824,000

    $4,398/mo

    Zestimate® history
    Loading
    Loading...

    Owner options

    List your home for rent

    $4,398/mo

    Rent Zestimate®

    Find your next renter with Zillow Rental Manager. Plus, with online applications, you can quickly screen prospective tenants – for free.

    Learn more

    $4,398/mo

    Rent Zestimate®

    Refinance and save

    $4,854/mo

    Est. payment

    Refinancing to a lower rate could help reduce your monthly payments and save thousands over the life of the loan.

    See today's rates

    $4,854/mo

    Est. payment

    Explore your selling options

    Work with a Zillow partner agent

    Leverage their expertise and Zillow's premium Showcase listings to get your home seen by more buyers.

    Get started

    List with your own agent

    Get your home in front of millions of buyers by listing it on Zillow.

    Learn how to do it

    Sell it yourself

    Take full control of how buyers see your home on Zillow by listing For Sale by Owner (FSBO).

    List your home

    What's special

    Landscaped shaded backyard oasisSleek gas fireplaceBonus roomWalk-in closetAmple storageSpacious modern kitchenBuilt-in coffee bar
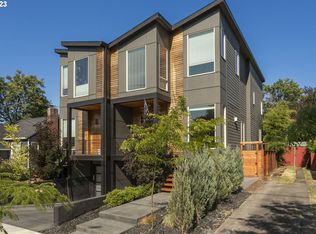
    Enjoy easy breezy urban living in this stunning modern townhome, built in 2019, where thoughtful design, natural light, and stylish comfort come together in one of Portland’s most vibrant neighborhoods. Raised above street level, quiet and private, the home greets you with colorful, blooming perennials from spring through summer and a cozy front porch that invites you to slow down and stay awhile. Step inside to soaring ceilings and tall corner windows that flood the space with natural light throughout the day. Gorgeous wood floors lead you through the open-concept main level, where the living room centers around a sleek gas fireplace—perfect for cozy evenings. The dining area flows seamlessly into a spacious, modern kitchen featuring a large island with bar seating, a gas range, ample storage, and a sweet built-in coffee bar. A main-floor home office adds flexibility for remote work or creative space. Upstairs, retreat to an expansive primary suite with dramatic ceilings, oversized windows, a large bathroom with double sinks, and a walk-in closet. Two additional bedrooms, a second full bathroom, and a convenient laundry closet complete the upper level. Downstairs, you'll find a bonus room ideal as a second office, home gym, or media room, plus direct access to the attached two-car garage. Outdoor living is just as impressive—step out from the kitchen onto a wooden deck with a large built-in gas fireplace for gatherings year-round. From there, head down to a landscaped, shaded backyard oasis—perfect for al fresco dining, summer hangouts, or a quiet moment with a book. Nestled in the heart of inner NE Portland, this home sits in a truly walkable neighborhood with parks, cafes, restaurants, and markets just steps away. You’re within easy reach of the Woodlawn District, Alberta Arts District, Alberta Park, and the popular Killingsworth dining scene. Plus, you’re less than 15 minutes to downtown Portland or PDX—convenient, connected, and endlessly cool. [Home Energy Score = 8. HES Report at https://rpt.greenbuildingregistry.com/hes/OR10182244]

    Zillow last checked:

    Listing updated:

    Listed by:

    Yomari Cruz-DeWeese 305-528-7105,

    Living Room Realty

    Bought with:

    Elysse Ralph, 201250287

    Works Real Estate

    Source: RMLS (OR),MLS#: 580820570MLS Logo

    Facts & features

    Interior

    Bedrooms & bathrooms
    • Bedrooms: 3
    • Bathrooms: 3
    • Full bathrooms: 2
    • Partial bathrooms: 1
    • Main level bathrooms: 1
    Rooms
    • Room types: Bonus Room, Bedroom 2, Bedroom 3, Dining Room, Family Room, Kitchen, Living Room, Primary Bedroom
    Primary bedroom
    • Features: Bathroom, Double Sinks, Vaulted Ceiling, Walkin Closet
    • Level: Upper
    Bedroom 2
    • Level: Upper
    Bedroom 3
    • Level: Upper
    Dining room
    • Features: Hardwood Floors
    • Level: Main
    Kitchen
    • Features: Gas Appliances, Hardwood Floors, Island, Pantry
    • Level: Main
    Living room
    • Features: Fireplace, Hardwood Floors
    • Level: Main
    Heating
    • Forced Air 90, Fireplace(s)
    Cooling
    • Central Air
    Appliances
    • Included: Dishwasher, Free-Standing Gas Range, Free-Standing Refrigerator, Range Hood, Stainless Steel Appliance(s), Wine Cooler, Washer/Dryer, Gas Appliances, Tankless Water Heater
    • Laundry: Laundry Room
    Features
    • Ceiling Fan(s), Quartz, Vaulted Ceiling(s), Kitchen Island, Pantry, Bathroom, Double Vanity, Walk-In Closet(s)
    • Flooring: Hardwood, Wall to Wall Carpet, Wood
    • Number of fireplaces: 2
    • Fireplace features: Gas, Outside
    Interior area
    • Total structure area: 2,484
    • Total interior livable area: 2,484 sqft

    Property

    Parking
    • Total spaces: 2
    • Parking features: Condo Garage (Attached), Attached
    • Attached garage spaces: 2
    Features
    • Stories: 3
    • Patio & porch: Deck, Patio, Porch
    Lot
    • Features: Level
    Details
    • Parcel number: R702095

    Construction

    Type & style
    • Home type: Townhouse
    • Property subtype: Residential, Condominium, Townhouse
    Materials
    • Wood Siding
    • Foundation: Concrete Perimeter
    Condition
    • Resale
    • New construction: No
    • Year built: 2019

    Utilities & green energy

    • Gas: Gas
    • Sewer: Public Sewer
    • Water: Public

    Community & HOA

    HOA
    • Has HOA: Yes
    • HOA fee: $144 monthly
    Location
    • Region: Portland

    Financial & listing details

    • Price per square foot: $308/sqft
    • Tax assessed value: $838,300
    • Annual tax amount: $10,564
    • Date on market: 6/12/2025
    • Cumulative days on market: 48 days
    • Listing terms: Cash,Conventional,FHA,VA Loan
    • Road surface type: Paved

    Price history

    DateEventPrice
    8/19/2025Sold$765,000-1.3%$308/sqft
    Source: RMLS (OR) #580820570 Report a problem
    7/31/2025Pending sale$775,000$312/sqft
    Source: RMLS (OR) #580820570 Report a problem
    6/27/2025Price change$775,000-1.3%$312/sqft
    Source: RMLS (OR) #580820570 Report a problem
    6/12/2025Listed for sale$785,000+10.7%$316/sqft
    Source: RMLS (OR) #580820570 Report a problem
    3/26/2020Sold$709,000$285/sqft
    Source: RMLS (OR) #20424634 Report a problem

    Public tax history

    YearProperty taxesTax assessment
    2025$10,959 +3.7%$406,710 +3%
    2024$10,565 +4%$394,870 +3%
    2023$10,159 +2.2%$383,370 +3%
    2022$9,939 +1.7%$372,210 +3%
    2021$9,771 +9%$361,370 +3%
    2020$8,963 $350,850
    Find assessor info on the county website

    Neighborhood: Vernon

    Nearby schools

    GreatSchools rating
    Schools provided by the listing agent
    • Elementary: Vernon
    • Middle: Vernon
    • High: Jefferson,Leodis Mcdaniel

    Source: RMLS (OR). This data may not be complete. We recommend contacting the local school district to confirm school assignments for this home.

    Get a cash offer in 3 minutes
    Find out how much your home could sell for in as little as 3 minutes with a no-obligation cash offer.
    Estimated market value
    $762,900
    Get a cash offer in 3 minutes
    Find out how much your home could sell for in as little as 3 minutes with a no-obligation cash offer.
    Estimated market value
    $762,900