Skip main navigation
Sold for $220,000
  • $220,000

    5674 Altec Ct, Orlando, FL 32808

    3beds
    1,016sqft
    Single Family Residence
    Built in 1970
    9,816 Square Feet Lot
    $221,600 Zestimate®
    $217/sqft
    $1,621 Estimated rent

    Home value

    $221,600

    $204,000 - $242,000

    $1,621/mo

    Zestimate® history
    Loading
    Loading...

    Owner options

    List your home for rent

    $1,621/mo

    Rent Zestimate®

    Find your next renter with Zillow Rental Manager. Plus, with online applications, you can quickly screen prospective tenants – for free.

    Learn more

    $1,621/mo

    Rent Zestimate®

    Refinance and save

    $1,645/mo

    Est. payment

    Refinancing to a lower rate could help reduce your monthly payments and save thousands over the life of the loan.

    See today's rates

    $1,645/mo

    Est. payment

    Explore your selling options

    Work with a Zillow partner agent

    Leverage their expertise and Zillow's premium Showcase listings to get your home seen by more buyers.

    Get started

    List with your own agent

    Get your home in front of millions of buyers by listing it on Zillow.

    Learn how to do it

    Sell it yourself

    Take full control of how buyers see your home on Zillow by listing For Sale by Owner (FSBO).

    List your home

    What's special

    Fully fenced yardPrivate in-ground poolExpanded corner positioningGenerous corner lotMature landscaping
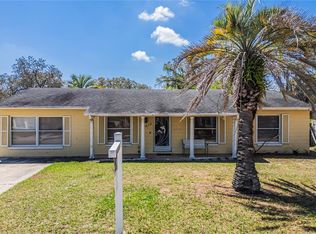
    Nestled on a generous corner lot with NO HOA, this single-story Orlando home offers flexibility, functionality, and classic Florida living — complete with a private in-ground pool and fully fenced yard. With NEW FLOORS throughout the main living areas and a layout designed for everyday ease, this property blends comfort with long-term potential in a highly accessible Central Florida location. As you arrive, mature landscaping and the expanded corner positioning create a welcoming curb presence while enhancing privacy and usable outdoor space. Step inside and immediately notice how the NEW FLOORS reflect natural light, creating a bright and cohesive feel across the primary living areas. The living room is comfortably sized and flows naturally into the adjoining spaces, offering an intuitive layout that supports both daily living and casual gatherings. The kitchen features durable tile flooring and a practical design with ample counter space and storage. Positioned to remain connected to the main living area, it allows for easy movement and functionality while maintaining separation between living and resting areas of the home. Down the hallway, three bedrooms provide comfortable proportions and natural light. The layout promotes privacy while maintaining convenient access to the full bathroom. Each room provides flexible use options, whether for primary residence, guests, workspace, or rental configuration. Step outside and the backyard becomes the highlight. The private in-ground pool is surrounded by a fully fenced yard, creating a secure and versatile outdoor setting. The corner lot positioning maximizes space and separation from neighboring properties, enhancing both privacy and usability. With no HOA restrictions, owners benefit from added flexibility in how the property may be utilized. Located with convenient access to major roadways, shopping, dining, and employment hubs, this property supports both owner-occupants and those exploring long-term rental or investment opportunities (subject to local regulations). Its position within the greater Orlando area provides connectivity to Central Florida amenities and attractions while maintaining residential comfort. Whether you are searching for a Florida pool home, a primary residence with expansion potential, or an investment property offering flexibility and strong location fundamentals, this home presents a practical opportunity in today’s Orlando real estate market. Buyer and buyer’s agent to verify all measurements, zoning, and intended use.

    Zillow last checked:

    Listing updated:

    Listing Provided by:

    Simi Lakhani 407-408-7393,

    KELLER WILLIAMS CLASSIC 407-292-5400

    Bought with:

    Alex Tsvetanov, 3423938

    CHARLES RUTENBERG REALTY ORLANDO

    Source: Stellar MLS,MLS#: O6381483MLS LogoOriginating MLS: Orlando Regional

    Facts & features

    Interior

    Bedrooms & bathrooms
    • Bedrooms: 3
    • Bathrooms: 1
    • Full bathrooms: 1
    Primary bedroom
    • Description: Room1
    • Features: Built-in Closet
    • Level: First
    • Area: 142.8 Square Feet
    • Dimensions: 14x10.2
    Bedroom 2
    • Description: Room3
    • Features: Built-In Shelving, Built-in Closet
    • Level: First
    • Area: 86.33 Square Feet
    • Dimensions: 9.7x8.9
    Bedroom 3
    • Description: Room2
    • Features: Built-in Closet
    • Level: First
    • Area: 134.64 Square Feet
    • Dimensions: 13.2x10.2
    Bathroom 1
    • Description: Room6
    • Features: Tub With Shower
    • Level: First
    • Area: 55.5 Square Feet
    • Dimensions: 7.4x7.5
    Great room
    • Description: Room5
    • Level: First
    • Area: 208.8 Square Feet
    • Dimensions: 12x17.4
    Kitchen
    • Description: Room4
    • Features: Pantry, Dual Sinks
    • Level: First
    • Area: 65.57 Square Feet
    • Dimensions: 7.9x8.3
    Heating
    • Central, Heat Recovery Unit
    Cooling
    • Central Air
    Appliances
    • Included: Dishwasher, Dryer, Gas Water Heater, Microwave, Range, Range Hood, Refrigerator
    • Laundry: In Garage
    Features
    • Ceiling Fan(s), Eating Space In Kitchen, Kitchen/Family Room Combo, Primary Bedroom Main Floor, Thermostat
    • Flooring: Luxury Vinyl
    • Windows: Shades, Window Treatments
    • Has fireplace: No
    Interior area
    • Total structure area: 1,313
    • Total interior livable area: 1,016 sqft

    Property

    Parking
    • Total spaces: 1
    • Parking features: Driveway, Garage Door Opener, Ground Level, Guest, Workshop in Garage
    • Attached garage spaces: 1
    • Has uncovered spaces: Yes
    Features
    • Levels: One
    • Stories: 1
    • Patio & porch: Covered
    • Exterior features: Garden, Rain Gutters
    • Has private pool: Yes
    • Pool features: Gunite, In Ground
    • Fencing: Fenced,Wood
    Lot
    • Size: 9,816 sqft
    • Features: Corner Lot, In County
    • Residential vegetation: Mature Landscaping
    Details
    • Additional structures: Shed(s)
    • Parcel number: 072229743200200
    • Zoning: R-1A
    • Special conditions: None

    Construction

    Type & style
    • Home type: SingleFamily
    • Architectural style: Ranch
    • Property subtype: Single Family Residence
    Materials
    • Block
    • Foundation: Slab
    • Roof: Shingle
    Condition
    • New construction: No
    • Year built: 1970

    Utilities & green energy

    • Sewer: Public Sewer
    • Water: Public
    • Utilities for property: Electricity Connected, Natural Gas Connected, Sewer Connected, Water Connected

    Community & neighborhood

    Location
    • Region: Orlando
    • Subdivision: ROLLING WOODS

    HOA & financial

    HOA
    • Has HOA: No
    Other fees
    • Pet fee: $0 monthly
    Other financial information
    • Total actual rent: 0

    Other

    Other facts
    • Listing terms: Cash,Conventional,FHA,VA Loan
    • Ownership: Fee Simple
    • Road surface type: Asphalt

    Price history

    DateEventPrice
    3/23/2026Sold$220,000-10.2%$217/sqft
    Source: Stellar MLS #O6381483 Report a problem
    2/19/2026Pending sale$245,000$241/sqft
    Source: Stellar MLS #O6381483 Report a problem
    2/12/2026Listed for sale$245,000+4.3%$241/sqft
    Source: Stellar MLS #O6381483 Report a problem
    12/16/2022Sold$235,000+4.4%$231/sqft
    Source: Public Record Report a problem
    11/14/2022Pending sale$225,000$221/sqft
    Source: Stellar MLS #O6068347 Report a problem
    11/5/2022Listing removed--
    Source: Stellar MLS #O6068347 Report a problem
    11/1/2022Listed for sale$225,000$221/sqft
    Source: Stellar MLS #O6068347 Report a problem

    Public tax history

    YearProperty taxesTax assessment
    2024$3,505 +9.3%$196,669 +5.6%
    2023$3,208 +434.3%$186,283 +317%
    2022$600 +4.3%$44,669 +3%
    2021$576 +2.2%$43,368 +1.4%
    2020$564 +6%$42,769 +2.3%
    2019$532 +2.7%$41,807 +1.9%
    2018$518 $41,027 -40.6%
    2017$518 +5.2%$69,085 +14.8%
    2016$492 +6.4%$60,201 +1.9%
    2015$463 -7.8%$59,100 +20.8%
    2014$502 +2.6%$48,929 +28.1%
    2013$489 -2.1%$38,200 -1.3%
    2012$499 -5.6%$38,699 -4.1%
    2011$529 -19.8%$40,352 -16.7%
    2010$659 $48,466 -35.1%
    2009-- $74,660 -33.3%
    2008$778 -8%$111,953 -6.9%
    2007$846 -4.1%$120,290 +7.7%
    2006$882 +3.6%$111,720 +36%
    2005$851 +5.8%$82,145 +24.8%
    2004$804 +1.5%$65,847 +1.6%
    2003$793 +3.6%$64,796 -0.1%
    2002$765 -0.5%$64,882 +7.4%
    2001$769 +2.8%$60,438 +10.1%
    2000$748 $54,893

    Find assessor info on the county website

    Neighborhood: 32808

    Nearby schools

    GreatSchools rating
    Schools provided by the listing agent
    • Elementary: Ridgewood Park Elem
    • Middle: Meadowbrook Middle
    • High: Evans High

    Source: Stellar MLS. This data may not be complete. We recommend contacting the local school district to confirm school assignments for this home.

    Get a cash offer in 3 minutes
    Find out how much your home could sell for in as little as 3 minutes with a no-obligation cash offer.
    Estimated market value
    $221,600
    Get a cash offer in 3 minutes
    Find out how much your home could sell for in as little as 3 minutes with a no-obligation cash offer.
    Estimated market value
    $221,600