Skip main navigation
For sale
  • $260,000

    5682 ALTEC COURT, ORLANDO, FL 32808

    4beds
    1,827sqft
    : 
    $1,723/mo
    Get pre-qualified
    Single Family Residence
    Built in 1970
    8,246 Square Feet Lot
    $254,300 Zestimate®
    $142/sqft
    $-- HOA

    What's special

    Fresh paintNew carpetQuiet cul-de-sacWood-burning fireplaceOverlooks the fenced yardTile flooring
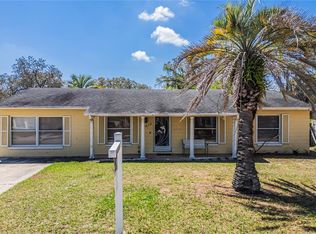
    “This home can be purchased with NO MONEY DOWN or NO INCOME VERIFICATION”. See if YOU qualify. Spacious 4-bedroom, 2-bath home situated on a quiet cul-de-sac in Orlando. Update this house to your liking with Fresh paint, new carpet, and tile flooring to provide a clean, updated feel. Oversized rooms provide flexible living space, with an eat-in kitchen opening to the family room. Formal living and dining areas add additional space and feature a wood-burning fireplace. A large screened porch extends across most of the rear of the home and overlooks the fenced yard. The property also includes an oversized 2-car garage. Conveniently designed with plenty of interior and exterior space. **** Multiple offers being received. Schedule your showing by 8-22-26 Saturday 5pm please. Buyer's inquire to see if you can qualify for NO MONEY DOWN home loan!!
    2 days
    |
    616
    |
    42
    |

    Likely to sell faster than

    Zillow last checked:

    Listing updated:

    Listed by:

    Veneita Knight, II 407-547-5024,

    WEATHERSPOON REALTY INC 407-878-4468

    Source: Stellar MLS,MLS#: O6432769MLS LogoOriginating MLS: Orlando Regional

      Facts & features

      Interior

      Bedrooms & bathrooms
      • Bedrooms: 4
      • Bathrooms: 2
      • Full bathrooms: 2
      Primary bedroom
      • Features: Built-in Closet
      • Level: First
      • Area: 165 Square Feet
      • Dimensions: 15x11
      Bedroom 2
      • Features: Shower No Tub, Built-in Closet
      • Level: First
      • Area: 90 Square Feet
      • Dimensions: 10x9
      Dining room
      • Level: First
      • Area: 114 Square Feet
      • Dimensions: 12x9.5
      Kitchen
      • Level: First
      • Area: 48 Square Feet
      • Dimensions: 8x6
      Living room
      • Level: First
      • Area: 208 Square Feet
      • Dimensions: 16x13
      Heating
      • Central
      Cooling
      • Central Air
      Appliances
      • Included: Dishwasher, Microwave, Range, Refrigerator
      • Laundry: In Garage, Washer Hookup
      Features
      • Ceiling Fan(s), Eating Space In Kitchen, Kitchen/Family Room Combo, Living Room/Dining Room Combo, Primary Bedroom Main Floor
      • Flooring: Carpet, Ceramic Tile
      • Doors: Sliding Doors
      • Has fireplace: Yes
      • Fireplace features: Living Room, Wood Burning
      Interior area
      • Total structure area: 8,246
      • Total interior livable area: 1,827 sqft
      Video & virtual tour

      Property

      Parking
      • Total spaces: 2
      • Parking features: Garage Door Opener
      • Attached garage spaces: 2
      Features
      • Levels: One
      • Stories: 1
      • Fencing: Fenced
      Lot
      • Size: 8,246 Square Feet
      • Features: City Lot, Level
      Details
      • Additional structures: Shed(s)
      • Parcel number: 072229743200220
      • Zoning: R-1A
      • Special conditions: None

      Construction

      Type & style
      • Home type: SingleFamily
      • Property subtype: Single Family Residence
      Materials
      • Block
      • Foundation: Slab
      • Roof: Shingle
      Condition
      • New construction: No
      • Year built: 1970

      Utilities & green energy

      • Sewer: Septic Tank
      • Water: Public
      • Utilities for property: BB/HS Internet Available, Cable Available, Electricity Connected

      Community & HOA

      Community
      • Pet fee: $0 monthly
      • Subdivision: ROLLING WOODS
      HOA
      • Has HOA: No
      Location
      • Region: Orlando

      Financial & listing details

      • Price per square foot: $142/sqft
      • Tax assessed value: $232,254
      • Annual tax amount: $2,460
      • Date on market: 8/17/2026
      • Cumulative days on market: 2 days
      • Listing terms: Cash,Conventional,FHA,VA Loan
      • Ownership: Fee Simple
      • Total actual rent: 0
      • Electric utility on property: Yes
      • Road surface type: Paved

        Estimated market value

        $254,300

        $242,000 - $267,000

        $2,292/mo

        Price history

        DateEventPrice
        8/18/2026Listed for sale$260,000+100.2%$142/sqft
        Source: Stellar MLS #O6432769 Report a problem
        1/6/2016Sold$129,900$71/sqft
        Source: Stellar MLS #O5388616 Report a problem
        10/23/2015Listed for sale$129,900$71/sqft
        Source: LOVELAND PROPERTIES #O5388616 Report a problem
        8/31/2015Listing removed$129,900$71/sqft
        Source: LOVELAND PROPERTIES #O5388616 Report a problem
        8/25/2015Listed for sale$129,900+202.1%$71/sqft
        Source: LOVELAND PROPERTIES #O5388616 Report a problem
        4/24/2014Sold$43,000-4.2%$24/sqft
        Source: Public Record Report a problem
        2/6/2014Listed for sale$44,900$25/sqft
        Source: RE/MAX 200 Realty #O5208236 Report a problem

        Public tax history

        YearProperty taxesTax assessment
        2024$2,294 +7.3%$161,402 +3%
        2023$2,139 +4.7%$156,701 +3%
        2022$2,042 +2.1%$152,137 +3%
        2021$1,999 +1.1%$147,706 +1.4%
        2020$1,977 +2.2%$145,667 +2.3%
        2019$1,935 +1.3%$142,392 +1.9%
        2018$1,910 $139,737 +25.8%
        2017$1,910 -8.4%$111,092 +35.1%
        2016$2,084 +29.2%$82,218 +5.5%
        2015$1,613 +2.5%$77,954 +12.5%
        2014$1,575 +36.3%$69,316 +35.5%
        2013$1,155 -2.9%$51,144 -3.1%
        2012$1,190 +57%$52,787 -7.1%
        2011$758 -10.7%$56,823 -19.7%
        2010$849 $70,723 -35.1%
        2009-- $108,980 -36.8%
        2008$1,118 -10.3%$172,430 -8.1%
        2007$1,246 -4.8%$187,639 +24%
        2006$1,309 +2.3%$151,303 +33%
        2005$1,279 +5.3%$113,772 +17.8%
        2004$1,215 +1%$96,594 +1.9%
        2003$1,204 +3.2%$94,813 +4.3%
        2002$1,166 -0.8%$90,946 +9.2%
        2001$1,175 +2.6%$83,285 +5.3%
        2000$1,146 $79,124
        Find assessor info on the county website

        Monthly payment

        Est. payment

        Payment breakdown

        Explore the cost of this home by adjusting the details. Changes won't be saved.
        All calculations are estimates and provided by Zillow, Inc. for informational purposes only. Actual amounts may vary.
        HOA fees may include property taxes on listings classified as Co-Ops. Contact the listing agent and/or owner for fee details.
        See how much you could borrow to make a competitive offer.

        Climate risks

        Neighborhood: 32808

        Getting around

        6 / 100
        Car-Dependent
        34 / 100
        Some Transit
        26 / 100
        Somewhat Bikeable

        Nearby schools

        GreatSchools rating
        Schools provided by the listing agent
        • Elementary: Ridgewood Park Elem
        • Middle: Meadowbrook Middle
        • High: Evans High

        Source: Stellar MLS. This data may not be complete. We recommend contacting the local school district to confirm school assignments for this home.

        A local agent can set up tours, give advice and negotiate with sellers.

        Browse local experts

        Similar homes