Skip main navigation
Under contract - not showing
  • $659,900

    5675 Minnis Rd, Springfield, TN 37172

    3beds
    2,543sqft
    : 
    $3,849/mo
    Get pre-qualified
    Single Family Residence, Residential
    Built in 2023
    2.32 Acres Lot
    $-- Zestimate®
    $259/sqft
    $-- HOA

    What's special

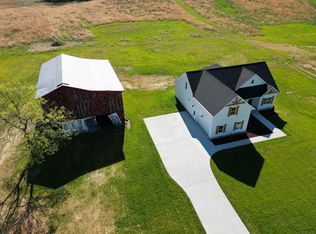
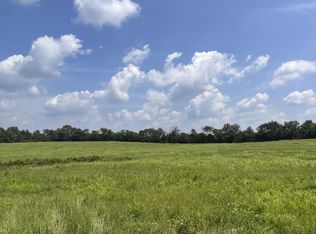

    Better than new! Looking for a high-quality, newly built home with a brand-new 34x40 detached garage/shop? The sellers purchased this home new in 2023 and added the garage and more - now’s your opportunity to enjoy all the benefits of new construction—plus thousands of dollars in upgrades in premium improvements already completed. This modern country home is on 2.32 beautiful, fully usable acres. The home and land offers serene, unobstructed views, quality craftsmanship, privacy & more. The thoughtfully designed split-bedroom floor plan features a spacious primary suite on one side of the home, with two additional bedrooms and a full bath on the other. Upstairs, you’ll find a large bonus room plus an adjoining flex room with its own dedicated full bath perfect as a 4th bedroom, guest suite, home office, or hobby room. Inside, you’ll appreciate custom cabinetry throughout the kitchen, laundry room, mudroom, and bathrooms plus upgraded oversized island, quartz countertops throughout, solid wood shelving in every closet, beautiful 3/4” white oak hardwood floors, tile in laundry room / bathrooms, carpet flooring in bedrooms, abundant storage, and high-end finishes throughout. One of the property’s standout features is the newly built 34x40 detached garage/shop. Complete with electricity, tall ceilings, two oversized garage doors, a covered front porch with pedestrian entrance, and a 220V electrical stub, it’s ideal for any and all of your detached garage needs. A concrete walkway connects the covered back patio directly to the shop for added convenience. Additional upgrades include a gas fireplace fueled by propane, lush KY-31 fescue creating a picture perfect lawn, beautiful landscaping and mature flowers, plus window treatments throughout. Enjoy peaceful country living while being just minutes from everything in Springfield.
    32 days
    |
    836
    |
    73
    |

    Likely to sell faster than

    Zillow last checked:

    Listing updated:

    Listed by:

    Eli Woodie 502-475-3284,

    RE/MAX Exceptional Properties 615-754-0200

    Source: RealTracs MLS as distributed by MLS GRID,MLS#: 3264000MLS Logo

      Facts & features

      Interior

      Bedrooms & bathrooms
      • Bedrooms: 3
      • Bathrooms: 3
      • Full bathrooms: 3
      • Main level bedrooms: 3
      Bedroom 1
      • Features: Suite
      • Level: Suite
      • Area: 210 Square Feet
      • Dimensions: 15x14
      Bedroom 2
      • Area: 132 Square Feet
      • Dimensions: 12x11
      Bedroom 3
      • Area: 132 Square Feet
      • Dimensions: 12x11
      Primary bathroom
      • Features: Double Vanity
      • Level: Double Vanity
      Living room
      • Area: 399 Square Feet
      • Dimensions: 21x19
      Other
      • Features: Office
      • Level: Office
      • Area: 144 Square Feet
      • Dimensions: 12x12
      Recreation room
      • Area: 594 Square Feet
      • Dimensions: 27x22
      Heating
      • Heat Pump
      Cooling
      • Electric
      Appliances
      • Included: Electric Range, Dishwasher, Disposal, Microwave
      • Laundry: Electric Dryer Hookup, Washer Hookup
      Features
      • High Speed Internet
      • Flooring: Carpet, Wood, Tile
      • Basement: Crawl Space,None
      • Number of fireplaces: 1
      • Fireplace features: Living Room
      Interior area
      • Total structure area: 2,543
      • Total interior livable area: 2,543 sqft
      • Finished area above ground: 2,543

      Property

      Parking
      • Total spaces: 2
      • Parking features: Garage Faces Side
      • Garage spaces: 2
      Features
      • Levels: Two
      • Stories: 2
      Lot
      • Size: 2.32 Acres
      Details
      • Additional structures: Barn(s)
      • Parcel number: 031 08914 000
      • Special conditions: Standard

      Construction

      Type & style
      • Home type: SingleFamily
      • Property subtype: Single Family Residence, Residential
      Materials
      • Hardboard Siding, Brick
      Condition
      • New construction: No
      • Year built: 2023

      Utilities & green energy

      • Sewer: Septic Tank
      • Water: Public
      • Utilities for property: Electricity Available, Water Available

      Community & HOA

      Community
      • Subdivision: Whispering Hills
      HOA
      • Has HOA: No
      Location
      • Region: Springfield

      Financial & listing details

      • Price per square foot: $259/sqft
      • Tax assessed value: $512,100
      • Annual tax amount: $2,304
      • Date on market: 7/8/2026
      • Electric utility on property: Yes

        Estimated market value

        Not available

        Estimated sales range

        Not available

        Not available

        Price history

        DateEventPrice
        8/2/2026Pending sale$659,900$259/sqft
        Source: RealTracs MLS as distributed by MLS GRID #3264000 Report a problem
        7/17/2026Contingent$659,900$259/sqft
        Source: RealTracs MLS as distributed by MLS GRID #3264000 Report a problem
        7/9/2026Listed for sale$659,900$259/sqft
        Source: RealTracs MLS as distributed by MLS GRID #3264000 Report a problem

        Public tax history

        YearProperty taxesTax assessment
        2025$2,304 $128,025
        2024$2,304 +10.1%$128,025 +10.1%
        2023$2,093 $116,275
        Find assessor info on the county website

        Monthly payment

        Est. payment

        Payment breakdown

        Explore the cost of this home by adjusting the details. Changes won't be saved.
        All calculations are estimates and provided by Zillow, Inc. for informational purposes only. Actual amounts may vary.
        HOA fees may include property taxes on listings classified as Co-Ops. Contact the listing agent and/or owner for fee details.
        Mortgage interest rates are dependent on a number of factors, including credit score, down payment, and repayment length. Interest rate data provided by Zillow Group Marketplace, Inc. as of 1/1/1970 from various mortgage lenders with which we have lead or other similar arrangements; the Estimated Payment is an average of those rates.
        See how much you could borrow to make a competitive offer.

        Climate risks

        Neighborhood: 37172

        Getting around

        1 / 100
        Car-Dependent
        19 / 100
        Somewhat Bikeable

        Nearby schools

        GreatSchools rating
        Schools provided by the listing agent
        • Elementary: Jo Byrns Elementary School
        • Middle: Jo Byrns High School
        • High: Jo Byrns High School

        Source: RealTracs MLS as distributed by MLS GRID. This data may not be complete. We recommend contacting the local school district to confirm school assignments for this home.

        A local agent can set up tours, give advice and negotiate with sellers.

        A local lender can help you make sure your offer is ready when you are.

        Browse local experts

        Similar homes