Skip main navigation
Under contract - showing
  • $672,900

    5685 Minnis Rd, Springfield, TN 37172

    3beds
    2,550sqft
    : 
    $3,925/mo
    Get pre-qualified
    Single Family Residence, Residential
    Built in 2023
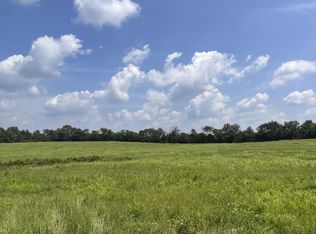
    1.87 Acres Lot
    $-- Zestimate®
    $264/sqft
    $-- HOA

    What's special

    Quartz countertops throughoutSoft-close cabinetry throughoutCovered rear deck

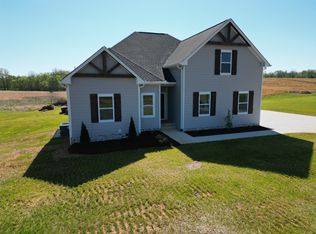
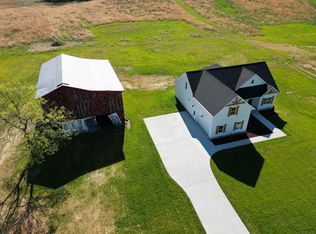
    Looking for a newer home on nearly 2 acres with a heated & cooled attached shop? Why build, then spend months and a small fortune adding the upgrades, when it’s already been done? Built in 2023, this Eric Hall built home has been extensively upgraded after construction, offering nearly 3,300 sq. ft. of heated & cooled usable space (approximately 2,550 sq. ft. in the home plus an additional 728± sq. ft. climate-controlled attached shop - connected to home with breezeway). Plus large side entry 2 car garage. Seller replaced all bedroom & bonus room carpet with 3/4” tongue-and-groove sanded & stained oak hardwood flooring. The 26’x28’ shop is completely insulated with heating & air, finished interior, 10’ ceilings, (2) 10’x9’ insulated overhead doors, 110V & 220V power, matching board-and-batten siding and shingled roof, a 4’ covered breezeway, and just added a new 9,000-lb 2-post hydraulic lift. Also included is a 12’x24’ storage building, covered rear deck, new concrete patio with large privacy wall, quartz countertops throughout, soft-close cabinetry throughout, custom wood shelving in every closet, added electric at the island, frosted privacy glass added to necessary areas and more. Whether you’re looking for the ultimate workshop, home business, hobby space, home gym, game room, bourbon room, future guest suite, or simply a home that’s already loaded with upgrades, this property delivers features, acreage, quality & space that’s impossible to find at this price point. The floor plan gives you true one-level living with the primary suite, two additional bedrooms, and a full guest bath all on the main level, while having more space upstairs, with a large bonus room over the garage & separate dedicated flex room with walk-in attic access. Ideal for office, hobby room or bunk room, with plenty of room to add a future full bath if desired. Additionally, living room is pre plumbed for gas logs, with a key operated cutoff near fireplace.
    19 days
    |
    468
    |
    31
    |

    Zillow last checked:

    Listing updated:

    Listed by:

    Eli Woodie 502-475-3284,

    RE/MAX Exceptional Properties 615-754-0200

    Source: RealTracs MLS as distributed by MLS GRID,MLS#: 3301923MLS Logo

      Facts & features

      Interior

      Bedrooms & bathrooms
      • Bedrooms: 3
      • Bathrooms: 2
      • Full bathrooms: 2
      • Main level bedrooms: 3
      Bedroom 1
      • Area: 238 Square Feet
      • Dimensions: 17x14
      Bedroom 2
      • Area: 144 Square Feet
      • Dimensions: 12x12
      Bedroom 3
      • Area: 144 Square Feet
      • Dimensions: 12x12
      Primary bathroom
      • Features: Double Vanity
      • Level: Double Vanity
      Dining room
      • Features: Combination
      • Level: Combination
      Kitchen
      • Features: Pantry
      • Level: Pantry
      • Area: 192 Square Feet
      • Dimensions: 16x12
      Living room
      • Area: 323 Square Feet
      • Dimensions: 19x17
      Other
      • Features: Office
      • Level: Office
      • Area: 144 Square Feet
      • Dimensions: 12x12
      Recreation room
      • Features: Other
      • Level: Other
      Heating
      • Heat Pump
      Cooling
      • Central Air
      Appliances
      • Included: Range, Dishwasher, Disposal, Microwave, Stainless Steel Appliance(s)
      • Laundry: Electric Dryer Hookup, Washer Hookup
      Features
      • Air Filter, Ceiling Fan(s), Entrance Foyer, Pantry, Walk-In Closet(s), High Speed Internet
      • Flooring: Wood, Tile
      • Basement: Crawl Space
      • Number of fireplaces: 1
      • Fireplace features: Living Room, Wood Burning
      Interior area
      • Total structure area: 2,550
      • Total interior livable area: 2,550 sqft
      • Finished area above ground: 2,550

      Property

      Parking
      • Total spaces: 4
      • Parking features: Attached/Detached
      • Garage spaces: 4
      Features
      • Levels: Two
      • Stories: 2
      • Patio & porch: Deck, Covered, Patio
      Lot
      • Size: 1.87 Acres
      Details
      • Additional structures: Storage
      • Parcel number: 031 08915 000
      • Special conditions: Standard
      • Other equipment: Air Purifier

      Construction

      Type & style
      • Home type: SingleFamily
      • Property subtype: Single Family Residence, Residential
      Materials
      • Aluminum Siding, Hardboard Siding, Brick
      Condition
      • New construction: No
      • Year built: 2023

      Utilities & green energy

      • Sewer: Septic Tank
      • Water: Public
      • Utilities for property: Water Available

      Community & HOA

      Community
      • Subdivision: Whispering Hills
      HOA
      • Has HOA: No
      Location
      • Region: Springfield

      Financial & listing details

      • Price per square foot: $264/sqft
      • Tax assessed value: $551,800
      • Annual tax amount: $2,483
      • Date on market: 7/21/2026

        Estimated market value

        Not available

        Estimated sales range

        Not available

        Not available

        Price history

        DateEventPrice
        8/3/2026Contingent$672,900$264/sqft
        Source: RealTracs MLS as distributed by MLS GRID #3301923 Report a problem
        7/22/2026Listed for sale$672,900+0.4%$264/sqft
        Source: RealTracs MLS as distributed by MLS GRID #3301923 Report a problem
        10/31/2025Listing removed--
        Source: Owner Report a problem
        8/27/2025Listed for sale$669,900-4.3%$263/sqft
        Source: Owner Report a problem
        8/25/2025Listing removed$699,900$274/sqft
        Source: RealTracs MLS as distributed by MLS GRID #2822014 Report a problem
        6/20/2025Price change$699,900-1.4%$274/sqft
        Source: RealTracs MLS as distributed by MLS GRID #2822014 Report a problem
        5/23/2025Price change$709,900-1.4%$278/sqft
        Source: RealTracs MLS as distributed by MLS GRID #2822014 Report a problem
        4/24/2025Listed for sale$719,900$282/sqft
        Source: RealTracs MLS as distributed by MLS GRID #2822014 Report a problem

        Public tax history

        YearProperty taxesTax assessment
        2025$2,483 +14.8%$137,950 +14.8%
        2024$2,164 $120,200
        2023$2,164 $120,200
        Find assessor info on the county website

        Monthly payment

        Est. payment

        Payment breakdown

        Explore the cost of this home by adjusting the details. Changes won't be saved.
        All calculations are estimates and provided by Zillow, Inc. for informational purposes only. Actual amounts may vary.
        HOA fees may include property taxes on listings classified as Co-Ops. Contact the listing agent and/or owner for fee details.
        Mortgage interest rates are dependent on a number of factors, including credit score, down payment, and repayment length. Interest rate data provided by Zillow Group Marketplace, Inc. as of 1/1/1970 from various mortgage lenders with which we have lead or other similar arrangements; the Estimated Payment is an average of those rates.
        See how much you could borrow to make a competitive offer.

        Climate risks

        Neighborhood: 37172

        Getting around

        2 / 100
        Car-Dependent
        15 / 100
        Somewhat Bikeable

        Nearby schools

        GreatSchools rating
        Schools provided by the listing agent
        • Elementary: Jo Byrns Elementary School
        • Middle: Jo Byrns High School
        • High: Jo Byrns High School

        Source: RealTracs MLS as distributed by MLS GRID. This data may not be complete. We recommend contacting the local school district to confirm school assignments for this home.

        A local agent can set up tours, give advice and negotiate with sellers.

        A local lender can help you make sure your offer is ready when you are.

        Browse local experts

        Similar homes