Welcome to this beautifully upgraded 3 car garage home on a cul-de-sac with close access to E-470 and Southlands Mall! Located in the Cherry Creek School District with top rated schools nearby and just miles away from the new recreation center. Ring camera security system hardware is installed - just set up your own service! Main floor is open, spacious and entertainment friendly - laundry room and half bath are adjacent. The gas fireplace is perfect for settling in on those cold winter days. The kitchen has ample cabinet space and stainless steel appliances, including a butcher block topped island that is the perfect focal point for this space. This residence is the perfect blend of comfort and convenience. The back deck is just steps away and extends into a beautiful backyard including a play set, garden area, and plenty of green space to relax. Lucious mature trees surround the backyard for privacy. Upstairs boasts of 4 bedrooms and open loft/office space. Master suite is huge with vaulted ceilings, a large walkin closet, soaking tub, and spacious dual sink bathroom with heated tile. Bedroom #2 has its own attached full bathroom for optimal convenience. The other two bedrooms have access to a full, double vanity bathroom. Basement is newly finished with a comfortable vibe - large great room with fully equipped attached mini kitchen for teenagers, Mother-In-Law or visiting guests. It also features a large storage room/work out space. The fifth bedroom and full bathroom are also located in the basement, making this a 5 bathroom 5 bedroom home!
Sold for $625,000
$625,000
5675 S Zante Way, Aurora, CO 80015
5beds
3,458sqft
Single Family Residence
Built in 2003
7,667 Square Feet Lot
$621,200 Zestimate®
$181/sqft
$3,842 Estimated rent
Home value
$621,200
$590,000 - $652,000
$3,842/mo
Zestimate® history
Owner options
List your home for rent
$3,842/mo
Rent Zestimate®
Find your next renter with Zillow Rental Manager. Plus, with online applications, you can quickly screen prospective tenants – for free.
$3,842/mo
Rent Zestimate®
Refinance and save
$4,310/mo
Est. payment
Refinancing to a lower rate could help reduce your monthly payments and save thousands over the life of the loan.
$4,310/mo
Est. payment
Explore your selling options
Work with a Zillow partner agent
Leverage their expertise and Zillow's premium Showcase listings to get your home seen by more buyers.
Get startedList with your own agent
Get your home in front of millions of buyers by listing it on Zillow.
Learn how to do itSell it yourself
Take full control of how buyers see your home on Zillow by listing For Sale by Owner (FSBO).
List your homeWhat's special
Zillow last checked:
Listing updated:
Listed by:
Patti Amick 303-563-2120 pattiamick@gmail.com,
Colorado Realty Group
Bought with:
Danielle Dolan, 100050245
HomeSmart
Source: REcolorado as distributed by MLS GRID,MLS#: 7270866
Facts & features
Interior
Bedrooms & bathrooms
- Bedrooms: 5
- Bathrooms: 5
- Full bathrooms: 2
- 3/4 bathrooms: 2
- 1/2 bathrooms: 1
- Main level bathrooms: 1
Bedroom
- Description: Beautifully Vaulted & Spacious Master Suite
- Level: Upper
- Area: 218.4 Square Feet
- Dimensions: 15.6 x 14
Bedroom
- Description: Bedroom Has Attached Bathroom
- Level: Upper
- Area: 117.6 Square Feet
- Dimensions: 11.2 x 10.5
Bedroom
- Level: Upper
- Area: 132 Square Feet
- Dimensions: 12 x 11
Bedroom
- Level: Upper
- Area: 124 Square Feet
- Dimensions: 12.4 x 10
Bedroom
- Level: Basement
Bathroom
- Description: Master Suite
- Level: Upper
Bathroom
- Level: Upper
Bathroom
- Level: Upper
Bathroom
- Level: Basement
Bathroom
- Level: Main
Dining room
- Level: Main
- Area: 132.25 Square Feet
- Dimensions: 11.5 x 11.5
Great room
- Area: 182 Square Feet
- Dimensions: 14 x 13
Loft
- Description: Flex Space For Kids Homework Or Home Office
- Level: Upper
- Area: 115.5 Square Feet
- Dimensions: 11 x 10.5
Heating
- Forced Air
Cooling
- Central Air
Appliances
- Included: Dishwasher, Disposal, Dryer, Microwave, Oven, Range, Refrigerator, Washer
Features
- Butcher Counters, Ceiling Fan(s), Five Piece Bath, Kitchen Island, Open Floorplan, Pantry, Radon Mitigation System, Smoke Free, Vaulted Ceiling(s), Walk-In Closet(s)
- Flooring: Wood
- Basement: Finished,Full
- Number of fireplaces: 1
- Fireplace features: Family Room, Gas
Interior area
- Total structure area: 3,458
- Total interior livable area: 3,458 sqft
- Finished area above ground: 2,432
- Finished area below ground: 768
Property
Parking
- Total spaces: 3
- Parking features: Concrete, Exterior Access Door
- Attached garage spaces: 3
Features
- Levels: Two
- Stories: 2
- Entry location: Ground
- Patio & porch: Deck, Front Porch
- Exterior features: Garden, Playground, Private Yard
- Fencing: Full
Lot
- Size: 7,667 Square Feet
- Features: Cul-De-Sac, Level
Details
- Parcel number: 034026525
- Zoning: res
- Special conditions: Standard
Construction
Type & style
- Home type: SingleFamily
- Property subtype: Single Family Residence
Materials
- Brick, Wood Siding
- Foundation: Raised, Structural
Condition
- Updated/Remodeled
- Year built: 2003
Utilities & green energy
- Sewer: Public Sewer
- Utilities for property: Cable Available, Internet Access (Wired), Natural Gas Connected
Community & HOA
Community
- Security: Radon Detector, Smart Cameras, Video Doorbell
- Subdivision: Saddle Rock Ridge
HOA
- Has HOA: Yes
- Amenities included: Park, Playground
- Services included: Recycling, Trash
- HOA fee: $720 annually
- HOA name: Saddle Rock Ridge
- HOA phone: 303-369-1800
Location
- Region: Aurora
Financial & listing details
- Price per square foot: $181/sqft
- Tax assessed value: $628,600
- Annual tax amount: $3,782
- Date on market: 7/20/2024
- Listing terms: Cash,Conventional,FHA,Jumbo
- Exclusions: All Tv's, Metal Hardware & Awning On Deck.
- Ownership: Individual
- Electric utility on property: Yes
- Road surface type: Paved
Price history
| Date | Event | Price |
|---|---|---|
| 11/26/2024 | Sold | $625,000-0.8%$181/sqft |
Source:  REcolorado as distributed by MLS GRID #7270866 Report a problem REcolorado as distributed by MLS GRID #7270866 Report a problem | ||
| 11/1/2024 | Pending sale | $629,900$182/sqft |
Source: REcolorado as distributed by MLS GRID #7270866 Report a problem | ||
| 9/27/2024 | Price change | $629,900-2.3%$182/sqft |
Source: REcolorado as distributed by MLS GRID #7270866 Report a problem | ||
| 9/9/2024 | Price change | $645,000-3%$187/sqft |
Source: REcolorado as distributed by MLS GRID #7270866 Report a problem | ||
| 8/15/2024 | Price change | $665,000-2.2%$192/sqft |
Source: REcolorado as distributed by MLS GRID #7270866 Report a problem | ||
| 8/7/2024 | Price change | $680,000-1.4%$197/sqft |
Source: REcolorado as distributed by MLS GRID #7270866 Report a problem | ||
| 8/3/2024 | Price change | $689,900-1.4%$200/sqft |
Source: REcolorado as distributed by MLS GRID #7270866 Report a problem | ||
| 7/27/2024 | Price change | $699,900-2.8%$202/sqft |
Source: REcolorado as distributed by MLS GRID #7270866 Report a problem | ||
| 7/19/2024 | Listed for sale | $719,900+205.2%$208/sqft |
Source: REcolorado as distributed by MLS GRID #7270866 Report a problem | ||
| 12/28/2011 | Sold | $235,900+2.6%$68/sqft |
Source: Public Record Report a problem | ||
| 10/22/2011 | Listed for sale | $229,900+1.2%$66/sqft |
Source: RE/MAX Alliance #1044827 Report a problem | ||
| 8/16/2011 | Sold | $227,250-20.7%$66/sqft |
Source: Public Record Report a problem | ||
| 2/23/2004 | Sold | $286,716$83/sqft |
Source: Public Record Report a problem | ||
Public tax history
| Year | Property taxes | Tax assessment |
|---|---|---|
| 2025 | $4,671 +11.3% | $39,288 -3.1% |
| 2024 | $4,198 +11% | $40,542 -9.2% |
| 2023 | $3,782 -0.7% | $44,656 +36.6% |
| 2022 | $3,810 | $32,686 -2.8% |
| 2021 | -- | $33,627 +3% |
| 2020 | $3,723 +2.9% | $32,633 |
| 2019 | $3,619 | -- |
| 2018 | $3,619 +1.5% | $29,736 |
| 2017 | $3,567 | $29,736 +11.8% |
| 2016 | -- | $26,586 |
| 2015 | -- | $26,586 +31.1% |
| 2014 | $3,240 +20.4% | $20,274 +9.9% |
| 2013 | $2,691 | $18,450 -12.1% |
| 2012 | -- | $20,990 |
| 2011 | $2,826 -2.7% | $20,990 -7.4% |
| 2010 | $2,905 +0.4% | $22,660 |
| 2009 | $2,893 | $22,660 -4.8% |
| 2008 | -- | $23,793 |
| 2007 | -- | $23,793 +4.3% |
| 2006 | -- | $22,814 |
| 2005 | -- | $22,814 +245.1% |
| 2002 | $774 +142.2% | $6,610 +160.2% |
| 2001 | $320 | $2,540 |
Find assessor info on the county website
Neighborhood: 80015
Nearby homes
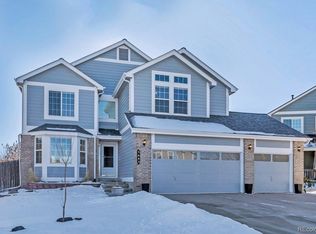
- $680,0003 bd4 ba3.5k sqft5685 S Zante Way, Aurora, CO 80015Sold
- $638,0005 bd3 ba2.6k sqft5665 S Zante Way, Aurora, CO 80015Off Market
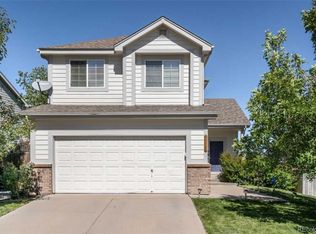
- $494,6003 bd3 ba1.5k sqft23271 E Dorado Ave, Aurora, CO 80015Off Market
- $475,1003 bd3 ba1.3k sqft23281 E Dorado Ave, Aurora, CO 80015Off Market
- $521,7004 bd3 ba2.3k sqft23231 E Dorado Ave, Aurora, CO 80015Off Market
- $616,5004 bd3 ba2.5k sqft23251 E Dorado Ave, Aurora, CO 80015Off Market
- $640,4004 bd4 ba2.5k sqft5655 S Zante Way, Aurora, CO 80015Off Market
- $493,2003 bd3 ba1.3k sqft23291 E Dorado Ave, Aurora, CO 80015Off Market
Nearby schools
GreatSchools rating
- 6/10Canyon Creek Elementary SchoolGrades: PK-5Distance: 0.5 mi
- 4/10Thunder Ridge Middle SchoolGrades: 6-8Distance: 1.2 mi
- 8/10Cherokee Trail High SchoolGrades: 9-12Distance: 2.4 mi
Schools provided by the listing agent
- Elementary: Canyon Creek
- Middle: Thunder Ridge
- High: Cherokee Trail
- District: Cherry Creek 5
Source: REcolorado as distributed by MLS GRID. This data may not be complete. We recommend contacting the local school district to confirm school assignments for this home.
Get a cash offer in 3 minutes
Find out how much your home could sell for in as little as 3 minutes with a no-obligation cash offer.
Estimated market value
$621,200
Get a cash offer in 3 minutes
Find out how much your home could sell for in as little as 3 minutes with a no-obligation cash offer.
Estimated market value
$621,200
- Colorado
- Arapahoe County
- Aurora
- 80015
- 5675 S Zante Way
Nearby cities
Nearby neighborhoods
Nearby zip codes
Other Aurora Topics
